Mr Homes Sales and Lettings
253 Cowbridge Road West
Cardiff
CF5 5TD


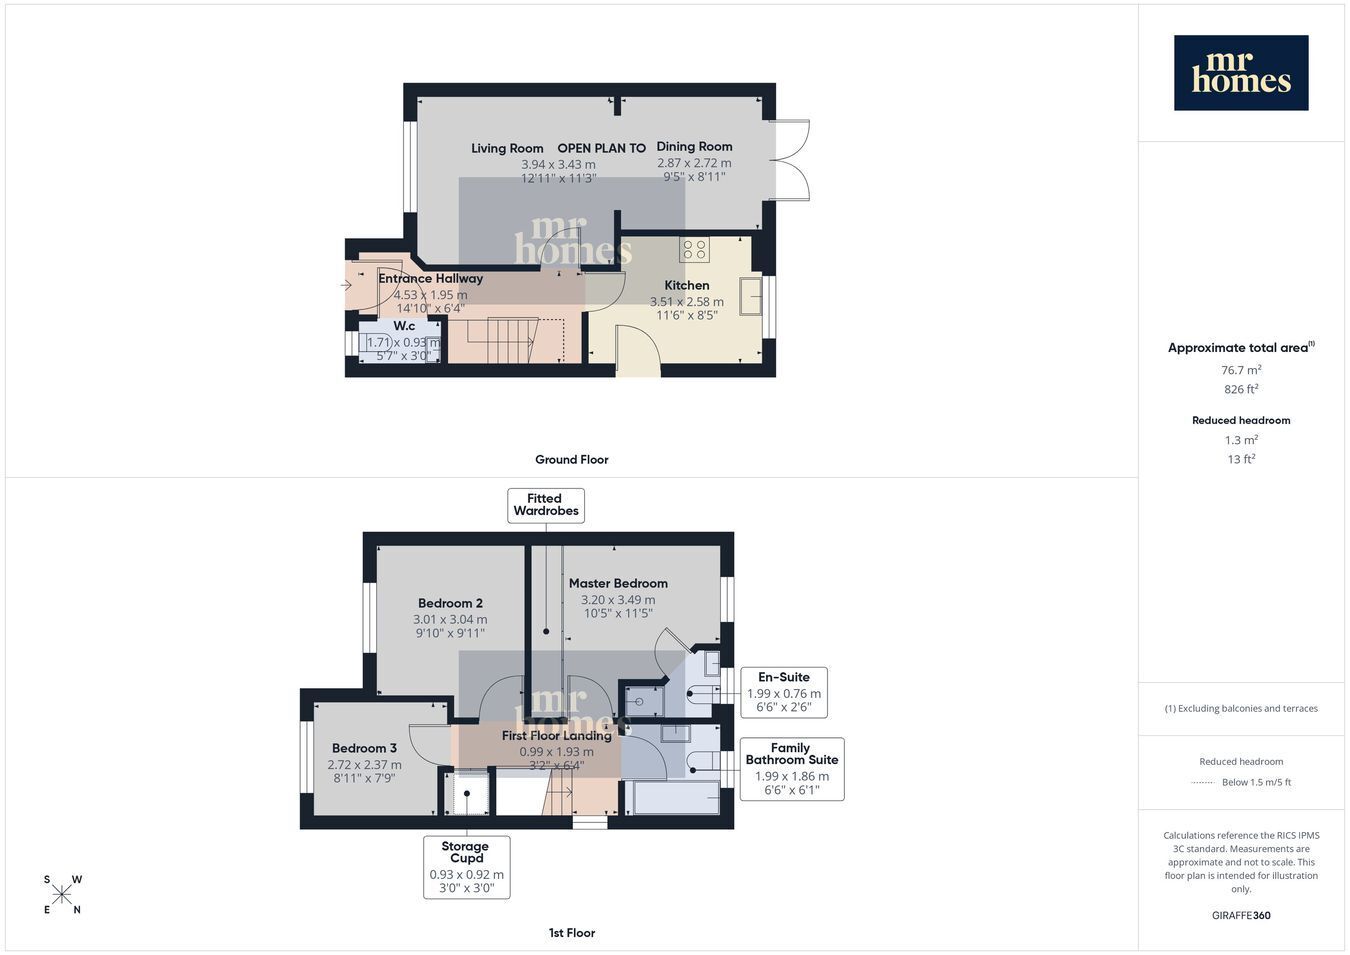
* NO CHAIN * Guide Price: £250,000 to £260,000 * Discover this modern 3-bed end-of-link family home ready to move straight into. Featuring a master bedroom with fitted wardrobes and a stylish en-suite, this property also boasts a contemporary kitchen with integrated appliances, perfect for family living. The open-plan living and dining room creates a bright, welcoming space, complemented by a convenient downstairs W.c. Outside, you’ll find large, enclosed front and rear gardens with side gate access, ideal for outdoor activities and privacy. Parking is easy with a private brick-paved double driveway. Additional benefits include a modern family bathroom suite, uPVC double-glazed windows, gas central heating with a combi-boiler, and the security of freehold tenure. Located close to schools, shops, and various amenities, this home is perfectly positioned for comfortable family life. FREE MORTGAGE ADVICE - PLEASE CALL 02920 204 555 - WWW.MR-HOMES.CO.UK.
* NO CHAIN * Guide Price: £250,000 to £260,000 * Discover this modern 3-bed end-of-link family home ready to move straight into. Featuring a master bedroom with fitted wardrobes and a stylish en-suite, this property also boasts a contemporary kitchen with integrated appliances, perfect for family living. The open-plan living and dining room creates a bright, welcoming space, complemented by a convenient downstairs W.c. Outside, you’ll find large, enclosed front and rear gardens with side gate access, ideal for outdoor activities and privacy. Parking is easy with a private brick-paved double driveway. Additional benefits include a modern family bathroom suite, uPVC double-glazed windows, gas central heating with a combi-boiler, and the security of freehold tenure. Located close to schools, shops, and various amenities, this home is perfectly positioned for comfortable family life. FREE MORTGAGE ADVICE - PLEASE CALL 02920 204 555 - WWW.MR-HOMES.CO.UK
Conservation Area - No
Flood Risk - River : Very low - Seas : Very low
Floor Area - 882 ft 2 / 82 m 2
Mobile coverage - EE - Vodafone - Three - O2
Broadband - Basic - 16 Mbps - Superfast - 267 Mbps - Ultrafast - 1800 Mbps
Satellite / Fibre TV Availability - BT - Sky - Virgin
Fill in the form below to request more information or to request a viewing.
Mr Homes Sales and Lettings
253 Cowbridge Road West
Cardiff
CF5 5TD


 Send to a friend

