Marlowe Grove, Peterborough, PE4

3 bedroom property for sale

Offers in the region of £270,000

This charming detached bungalow is perfectly positioned in a cul-de-sac location, offering a wonderful opportunity for those seeking comfortable, single-level living. Boasting three bedrooms, one bathroom, kitchen and a reception room, this property blends practical layout with a delightful atmosphere, close to local amenities and green spaces.

Set close to the beautiful Itter Park, the property benefits from a lovely natural environment, perfect for weekend strolls, family outings, or simply relaxing outdoors.

Externally, the property benefits from a garden, ideal for outdoor entertaining, gardening enthusiasts, or a secure area for children and pets to play. The frontage includes a driveway and garage, providing ample off-street parking and additional storage space.

Council Tax band - C / EPC Energy Rating - D


Porch
3' 0" x 3' 4" (0.91m x 1.02m) (approx) Door to front.

Entrance Hall
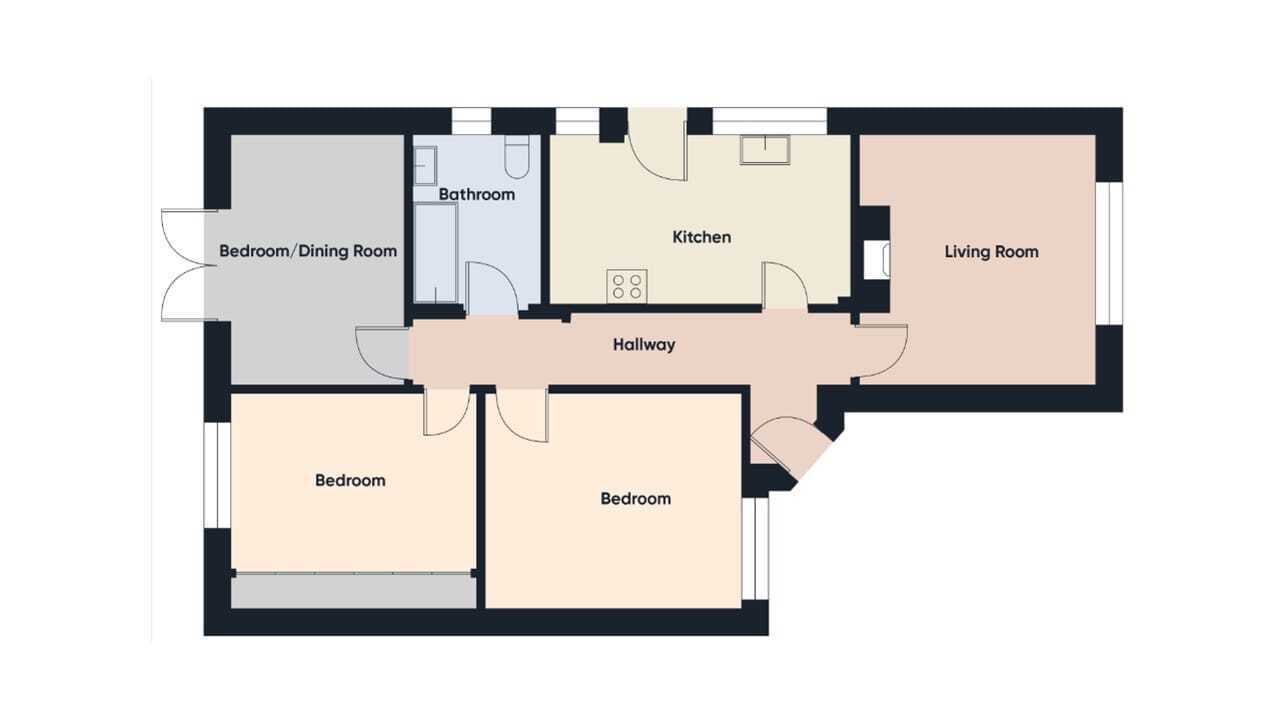
3' 4" (min) x 7' 4" (max) (1.02m x 2.24m) 21' 7" (6.58m) (approx) Loft access and radiator.

Living Room
10' 3" (min) x 11' 8" (max) (3.12m x 3.56m) 12' 9" (3.89m) (approx) Window to front and radiator.

Kitchen
8' 8" x 14' 8" (2.64m x 4.47m) (approx) Fitted with a range of base and eye level units with work surfaces over, stainless steel sink with mixer tap, space for a cooker, space for freestanding fridge/ freezer, space for a dishwasher, plumbing for a washing machine and radiator. Window to side.

Bedroom One
10' 8" x 12' 9" (3.25m x 3.89m) (approx) Window to front and radiator.

Bedroom Two
8' 8" (to wardrobe) x 10' 8"((max) (2.64m x 3.25m) 12' 4" (3.76m) (approx) Window to rear, built in wardrobes and radiator.

Bedroom Three / Dining Room
8' 8" x 12' 8" (2.64m x 3.86m) (approx) French doors to rear and radiator.

Bathroom
6' 4" x 8' 9" (1.93m x 2.67m) (approx) Fitted with a three piece suite comprising low level W/C, wash hand basin, bath with shower over and radiator. Window to side.

Garage


Outside
The rear of the property is laid to lawn, patio area and mature shrubs.


Agent Notes
The floorplan is for illustrative purposes only. Fixtures and fittings do not represent the current state of the property. Not to scale and is meant as a guide only.

Contact Rosedale about this property

Fill in the form below to request more information or to request a viewing.

By submitting this form, you agree to our Terms & Privacy Policy