 Download PDF EPC
 Download PDF Brochure
Robert Bell & Company
19 Station Road
Woodhall Spa
LN10 6QL


7 Woodbridge Way is an excellently presented, three-bedroom semi-detached property in a popular residential area of Woodhall Spa. The property enjoys a secure, child and pet friendly rear garden, and provides both driveway and garage parking.
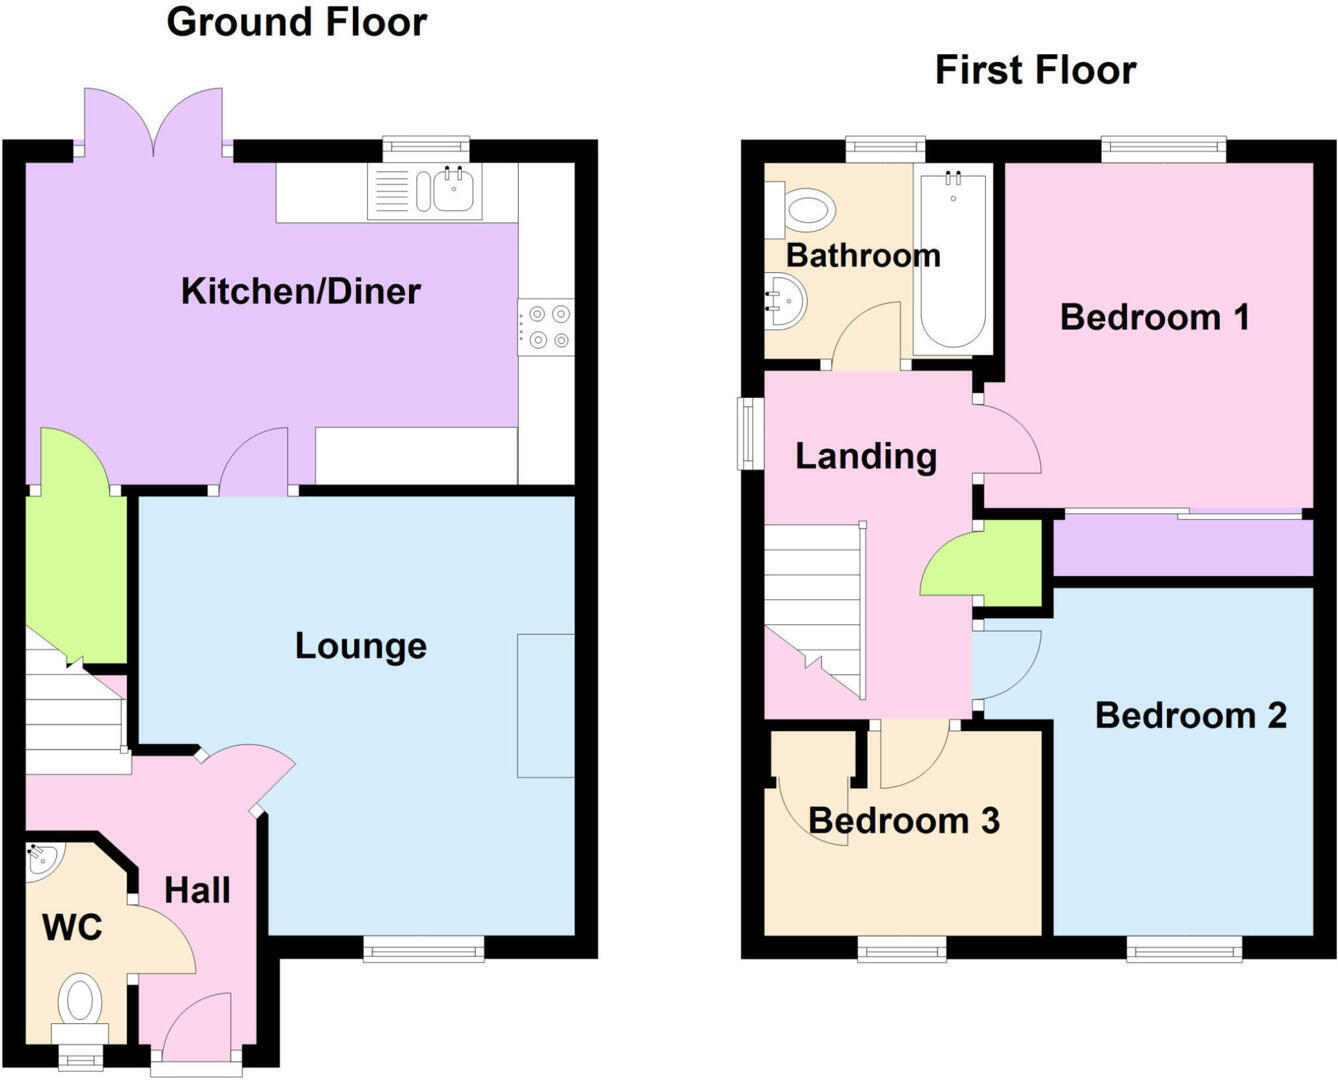
Accommodation comprises an entrance hallway, cloakroom, front-facing lounge and dining-kitchen across the rear; with three bedrooms (two doubles) and a family bathroom to the first floor.
The property is well-located for the shopping, social and educational facilities found within the popular inland resort of Woodhall Spa. A short drive away, the Georgian market town of Horncastle has further services and amenities, and excellent educational facilities including the highly respected Queen Elizabeth's Grammar School. Lincoln, the county city with rail link to London and the East coast mainline, is 18 miles to the North-West.
Entrance Hallway
With radiator, multiple power points, colourful tiled flooring and wooden doors to lounge and cloakroom.
Lounge
With uPVC double glazed window to front and having radiator, multiple power washer points and wooden door to:
Dining Kitchen
With uPVC double glazed French doors and window to rear and having an excellent range of modern units to base and wall levels and sink and drainer to wood effect square edge worktop. There is a Bosch oven, induction hob beneath extractor canopy, space and connections for under counter washing machine and integrated dishwasher and fridge-freezer. There is a wooden door to under stairs storage cupboard, radiator, wood effect flooring and multiple power points.
Cloakroom
With uPVC double glazed obscure window to front and having a low-level WC, pedestal sink, wood effect flooring and radiator.
First Floor Gallery Landing
With uPVC double glazed window to side and having wooden door to storage space, bathroom and bedrooms.
Bathroom
With uPVC double glazed obscure window to rear and having a low-level WC, pedestal sink, bath with shower over to tiled surround wood effect flooring.
Bedroom One
With uPVC double glazed window to rear and having radiator and multiple power points.
Bedroom Two
With uPVC double glazed window to front, radiator and multiple power points.
Bedroom Three
With uPVC double glazed window to front, radiator and multiple power points.
Outside
The property is approached to the front over a tarmac driveway leading to the single garage, with up and over door. The front garden is laid to lawn, with paved path and gravelled bed leading to the front door and evergreen hedging; while the rear provides a larger lawn with paved patio seating, and storage area behind the garage.
Fill in the form below to request more information or to request a viewing.


 Send to a friend