 Download PDF EPC
 Download PDF Brochure
Brights
17 The Quay
Bideford
Devon
EX39 2EZ


Semi-detached three bed house with attached garage and ample parking. The property has a fantastic dual aspect L-shaped living/dining room, modern kitchen and impressive rear garden.
Situated towards the outskirts of the western side of the Port and Market town of Bideford with regular bus services being available down to the main quayside and shopping area. Not far from Moreton Park, off Clovelly Road you will find a number of supermarkets together with the Affinity Retail Park.
SERVICES: All mains services. Gas fired central heating and UPVC double glazed windows.
COUNCIL TAX BAND: B. TENURE: Freehold.
DIRECTIONS TO FIND: From Bideford Quay proceed up the main High Street bearing left at the top and then taking the first right into Abbotsham Road. Continue for 1/4 mile or so and after passing Bideford College on the left take the next turning left into Moreton Park Road. Continue through Moreton Park Road following the numbering system with the odds on the left.
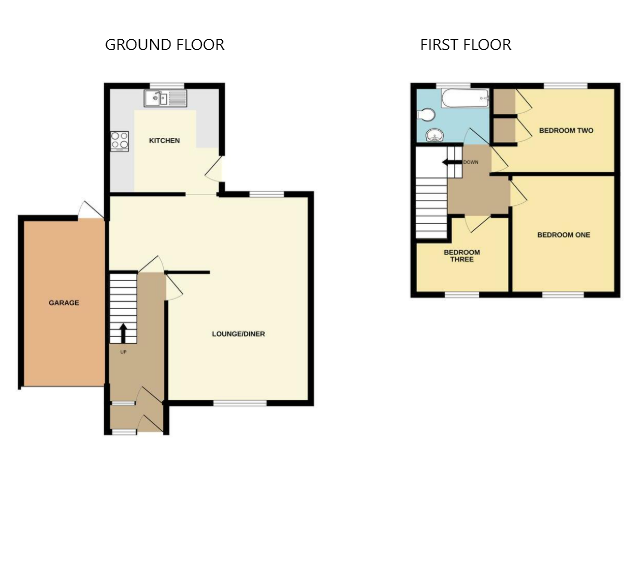
The property is at present arranged to provide (measurements are approximate):-
UPVC double glazed door into:
ENTRANCE PORCH: Hanging space for coats and footwear storage. Vinyl flooring.
Single glazed door into:
HALLWAY: Under stairs cupboard, radiator and fitted carpet. Stairs to the first floor.
L-SHAPED LOUNGE DINER: 6.07m x 5.94m MAX Dual aspect room with space for office desk and good sized dining table. Coal effect gas fire with marble hearth and mantelpiece. Three radiators and fitted carpet.
KITCHEN: 3.33m x 3.16m Working surface incorporating one and half bowl single drainer, stainless steel sink unit, tiled splashback and a five ring gas hob with extractor above. Eye level oven, space and plumbing for washing machine, cupboards and drawers with matching wall units. Attractive aspect over the rear garden, tiled flooring and UPVC double glazed door into the rear garden.
STAIRS AND FIRST FLOOR LANDING: Hatch to loft space and fitted carpet.
BEDROOM ONE: 3.46m x 3.16m Radiator and fitted carpet.
BEDROOM TWO: 3.55m x 2.51m Built-in shelved airing cupboard housing the hot water tank plus an adjacent small wardrobe. Radiator and fitted carpet.
BATHROOM: Bath with fitted electric shower, low-level dual flush WC and corner wash basin. Fully tiled walls and vinyl flooring.
BEDROOM THREE/OFFICE: 2.68m x 1.55m Radiator and fitted carpet.
OUTSIDE: To the front of the property is a large driveway with parking for at least three cars. There is also attractive hedging and boxed flowerbeds. The GARAGE 4.92m x 2.50m can be accessed via an up and over door or a rear pedestrian UPVC double glazed door, having power and light. The beautifully kept REAR GARDEN has a sunny patio area off the kitchen with steps down to a path comprising a neat lawn accompanied by colourful flowers, newly built pergola, small pond and a mixture of mature bushes and trees. There are also two sheds. Cupboard leading under the property housing the gas fired boiler.
Fill in the form below to request more information or to request a viewing.


 Send to a friend

