For sale: a detached two bedroom bungalow in Bramcote, Nottingham, presented in good condition and occupying a corner plot with a garage and extensive off road parking. The property offers two reception rooms, including a living space with a large bay window providing good natural light, and a separate dining area suited to everyday use. The kitchen includes a breakfast area and has direct access to the garden, adding convenience for outdoor dining and daily routines. There are two double bedrooms, offering flexible accommodation, and a bathroom fitted with a double shower. Outside, the corner plot provides a sense of space, complemented by a single garage with a remote roller door and generous parking provision. Bramcote is a sought after residential area with a range of local amenities including shops, cafés and everyday services in nearby Bramcote Lane, as well as green spaces such as Bramcote Hills Park and the surrounding woodland. The area is well regarded for its community facilities and suitability for retirement living. Public transport links are accessible, with nearby bus routes connecting to Nottingham city centre and Beeston. Beeston railway station is within driving distance, offering services to Nottingham in around 10 minutes and further connections to Derby, Leicester and London St Pancras. Road access is straightforward via the A52, providing routes towards Nottingham, Derby and the M1. This detached bungalow represents an opportunity for those seeking single storey accommodation in an established and convenient Bramcote location.
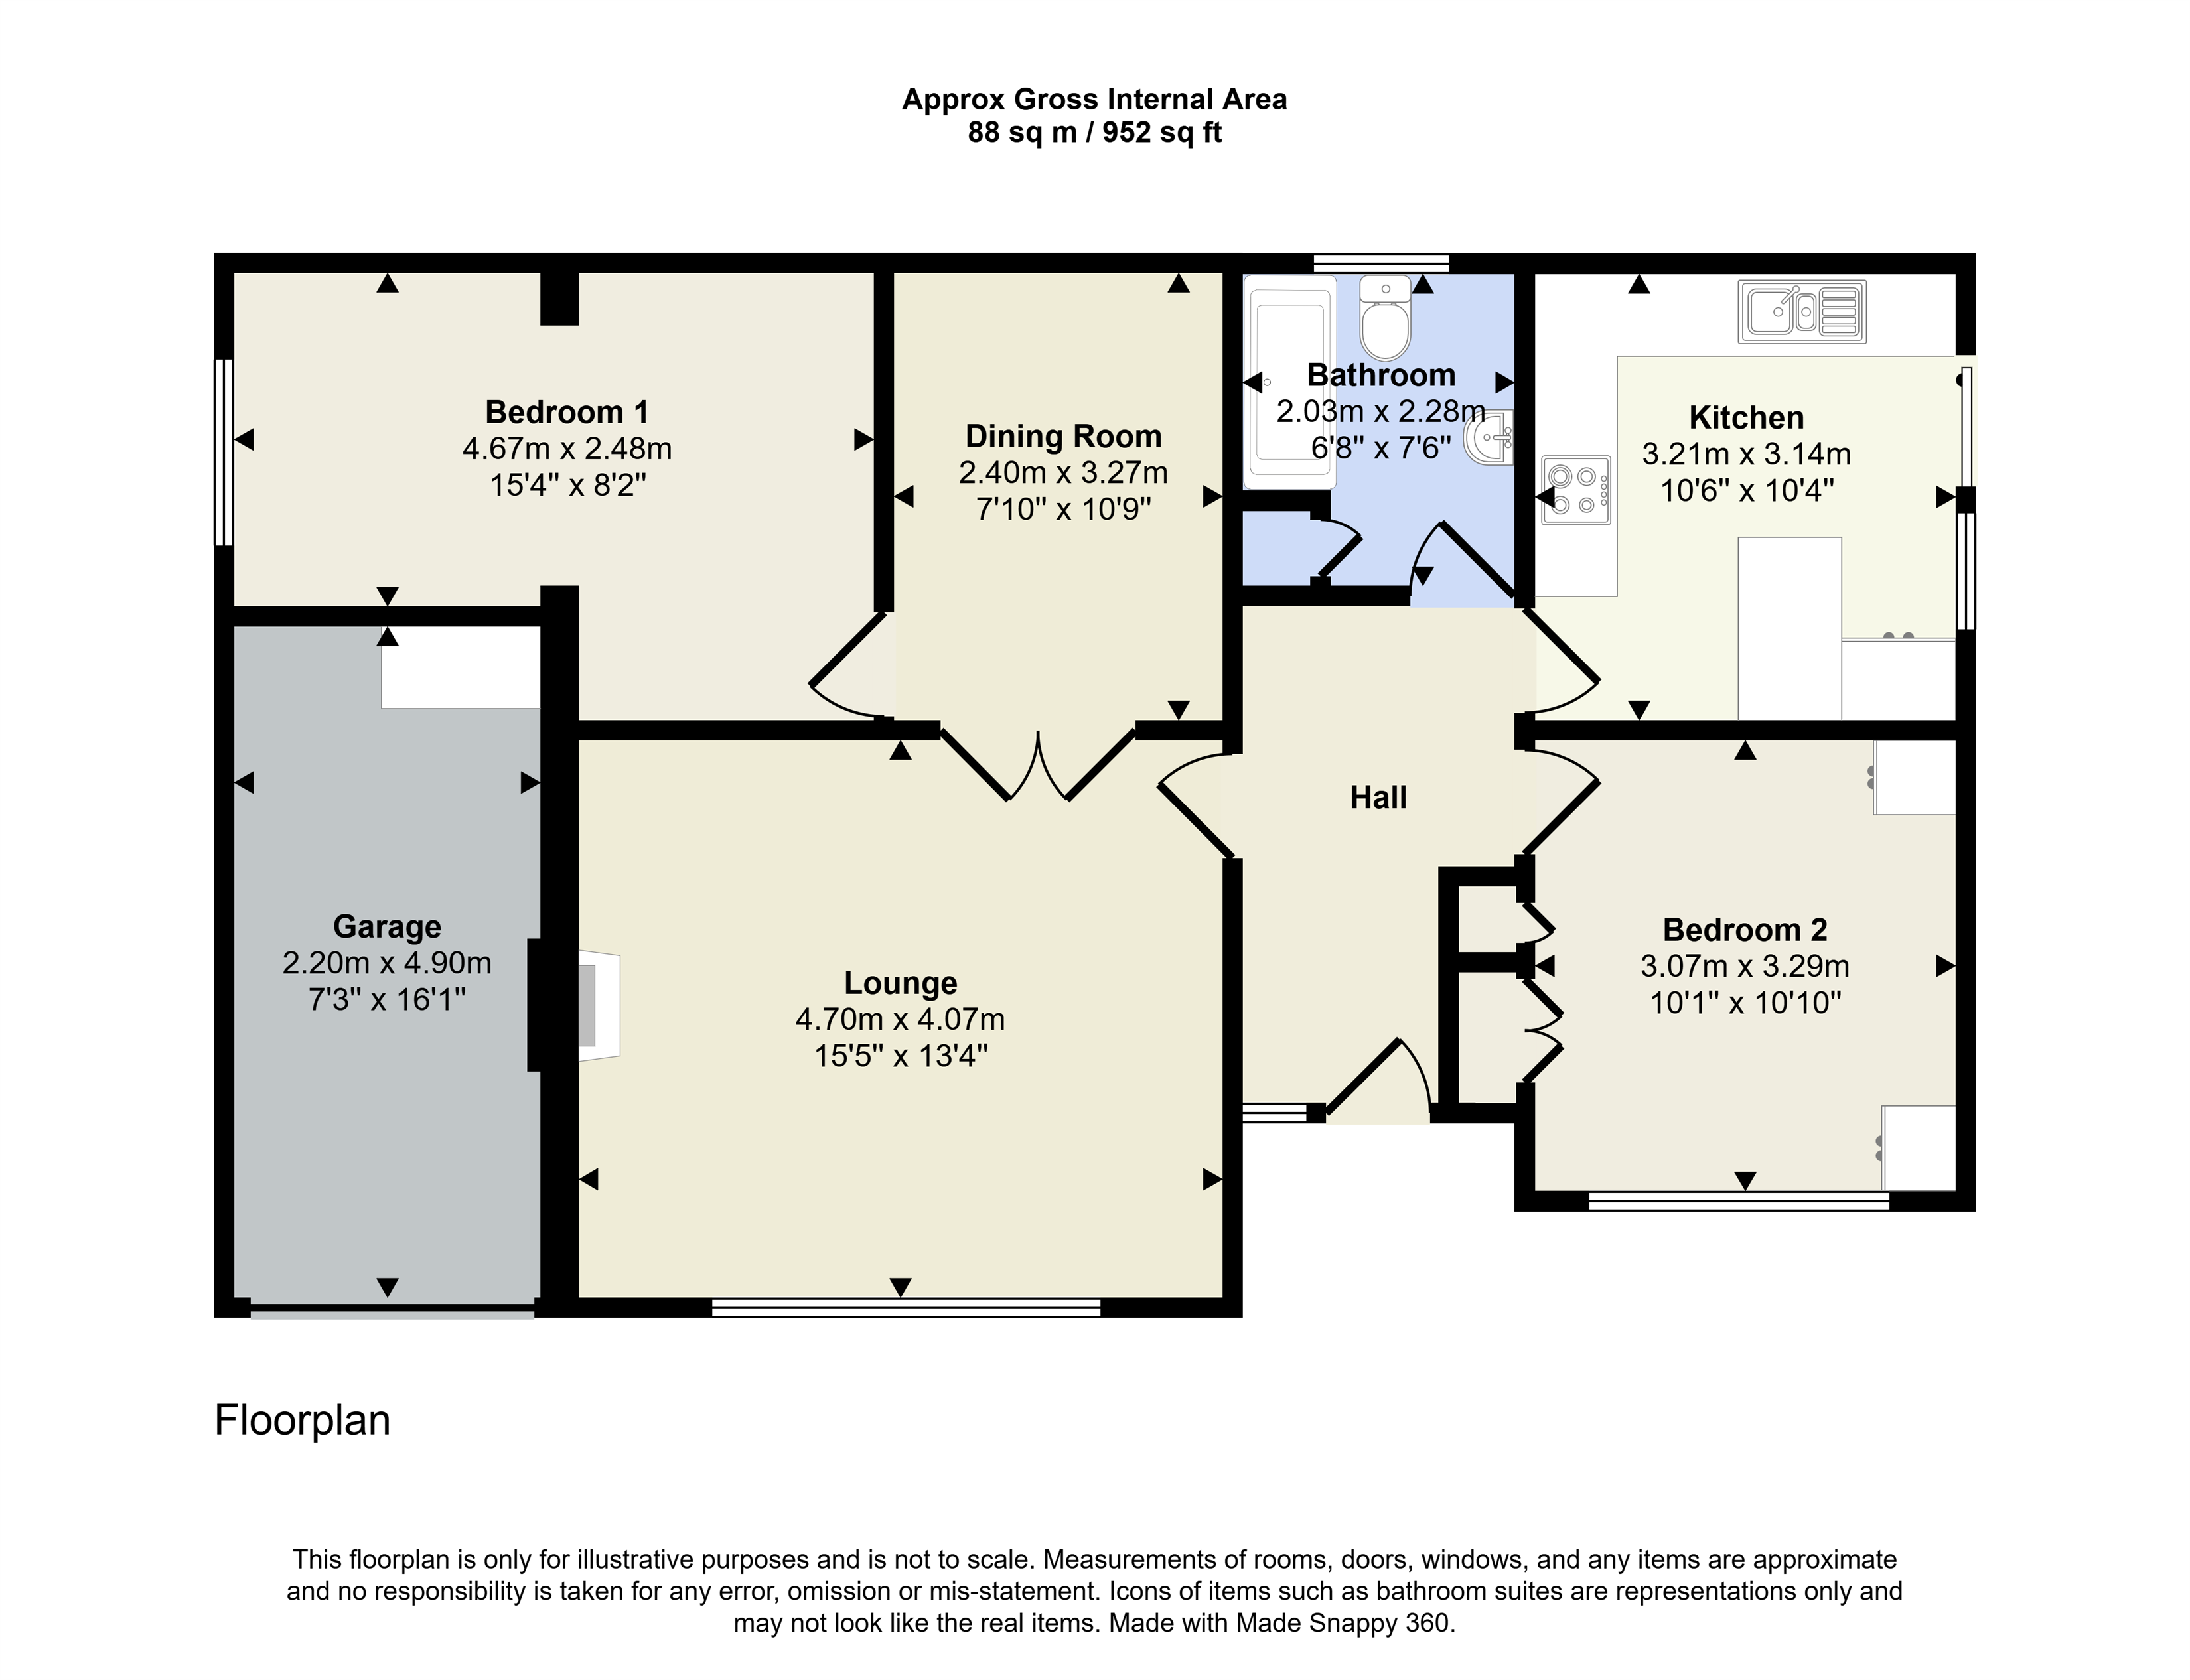
Kitchen 3.2m (10'6) x 3.15m (10'4)
Double glazed patio doors leading to the rear garden, Range of wall and base units with work surface over, inset one and half bowl sink with mixer taps, breakfast bar seating, integrated electric oven, inset hob and extractor hood over with splash back, integrated fridge/freezer, space and plumbing for washing machine and radiator.
Lounge 4.7m (15'5) x 4.06m (13'4)
Double glazed bay window to the front aspect, inset gas fire with fire surround, wall lights, radiator and part glazed double doors leading into the dining area.
Dining Room 3.28m (10'9) x 2.39m (7'10)
Radiator, double doors leading into the lounge and door leading to the main bedroom.
Hall
Double glazed front entrance door with double glazed side light, radiator and loft access hatch.
Bedroom 1 4.67m (15'4) x 2.49m (8'2)
Double glazed window the side aspect and radiator.
Bedroom 2 3.3m (10'10) x 3.07m (10'1)
Double glazed window to the front aspect, radiator and a range of fitted wardrobes.
Bathroom 2.29m (7'6) x 2.03m (6'8)
Obscure double glazed window to the side aspect, W.C with hidden cistern, wash hand basin with vanity storage below, wall units with inset mirror, double shower enclosure with an electric shower over, recessed ceiling lights, heated towel rail and built in storage cupbaord.
Garage 4.9m (16'1) x 2.21m (7'3)
Remote roller garage door, double glazed window to the side aspect, wall mounted boiler, range of wall and base units with work surface over.
Rear Garden
Paved patio seating area, mainly laid to lawn with sunken pond, secure gate access and hedge and fenced boundary.
Side Garden
Tarmac driveway providing off road parking for several cars and level access to the property, mature boundary hedgerow, side access gate.
Frontage
Tarmac driveway providing off road parking for several vehicles and leading to the single integral garage, steps leading up to the front entrance door, raised planters, range of mature plants and shrubs.
Council Tax Band D
Local Authority: Broxtowe Borough Council
For details of current Council Tax charges, visit www.broxtowe.gov.uk
 Download PDF EPC


 Send to a friend

