 Download PDF EPC
 Download PDF Brochure
Brights
17 The Quay
Bideford
Devon
EX39 2EZ




Detached two bed bungalow set within a generous plot having ample frontage for onsite parking. Situated not far from the beach and within a reasonable, almost level walk of the shops and amenities. No onward chain.
Kingsley Park is situated on the outskirts of Westward Ho! but still benefits from being a reasonably easy walk from the village centre which has a good selection of local shops and access to the long sandy beach with adjoining Northam Burrows which forms part of the North Devon Links championship Golf course.
From Golf Links Road there are regular bus services giving easy access out of the village with Northam village being just half a mile distant, whilst the Port and Market town of Bideford is within three miles.
SERVICES: Mains water, electricity and drainage.
COUNCIL TAX BAND: A.
DIRECTIONS TO FIND: From Bideford Quay proceed towards the A39 North Devon Link Road, at the main roundabout proceed straight across, as signposted to Westward Ho!. Follow this road which leads directly into Westward Ho!, once in the village turn right into Beach Road and continue to the bottom. Turn right again into Golf Links Road, proceed on for a further few hundred yards turning right into Kingsley Park. Follow this road to the top where it bears right and continue along and into Shamrock Close. The entrance to the bungalow will be seen in the left-hand corner with its number and a For Sale board displayed.
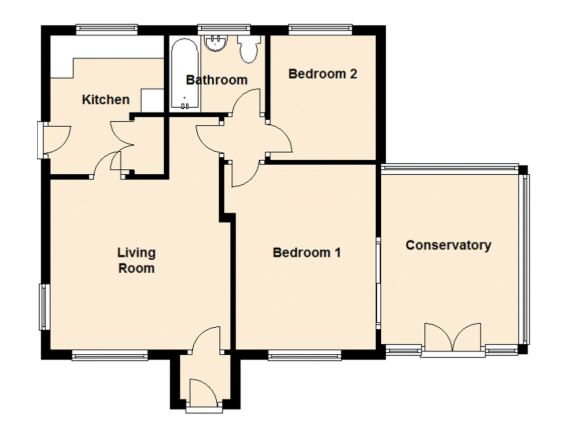
The accommodation is at present arranged to provide (measurements are approximate):-
UPVC double glazed door into:
ENTRANCE PORCH: Tiled flooring and internal glazed door into:
LIVING ROOM: 4.97m x 3.92m max Dimplex wall mounted electric radiator and fitted carpet.
KITCHEN: 3.01m x 2.46m Working surface incorporating single drainer, stainless steel sink unit plus tiled splashback, fitted cooker, cupboards and drawers with matching wall units. Cupboard housing the hot water tank.
BEDROOM ONE: 4.06m x 3.29m Wall mounted electric radiator and fitted carpet. UPVC double glazed sliding door into:
CONSERVATORY: 3.72m x 2.96m Tiled flooring and UPVC double glazed French doors to the outside.
BEDROOM TWO: 2.61m x 2.41m Wall mounted electric heater and fitted carpet.
BATHROOM: Bath with fitted electric shower and extensively tiled walls. Wash basin and low-level dual flush WC, extractor fan and laminate flooring.
OUTSIDE: The plot is designed for ease of maintenance with the side and front being laid down to tarmac so allowing for plenty of on-site parking. The rear garden has been laid with stone chippings.
Fill in the form below to request more information or to request a viewing.


 Send to a friend

