 Download PDF EPC
Dacre Son & Hartley
32 Sheep Street
Skipton
North Yorkshire
BD23 1HX


An impressive and beautifully presented four bedroom detached family home, situated in a quiet yet highly convenient location within the sought after village of Steeton. This exceptional property offers spacious and well appointed accommodation throughout, complemented by off street parking, a garage and a private rear garden. Early viewing is strongly recommended to fully appreciate the quality this wonderful home has to offer.
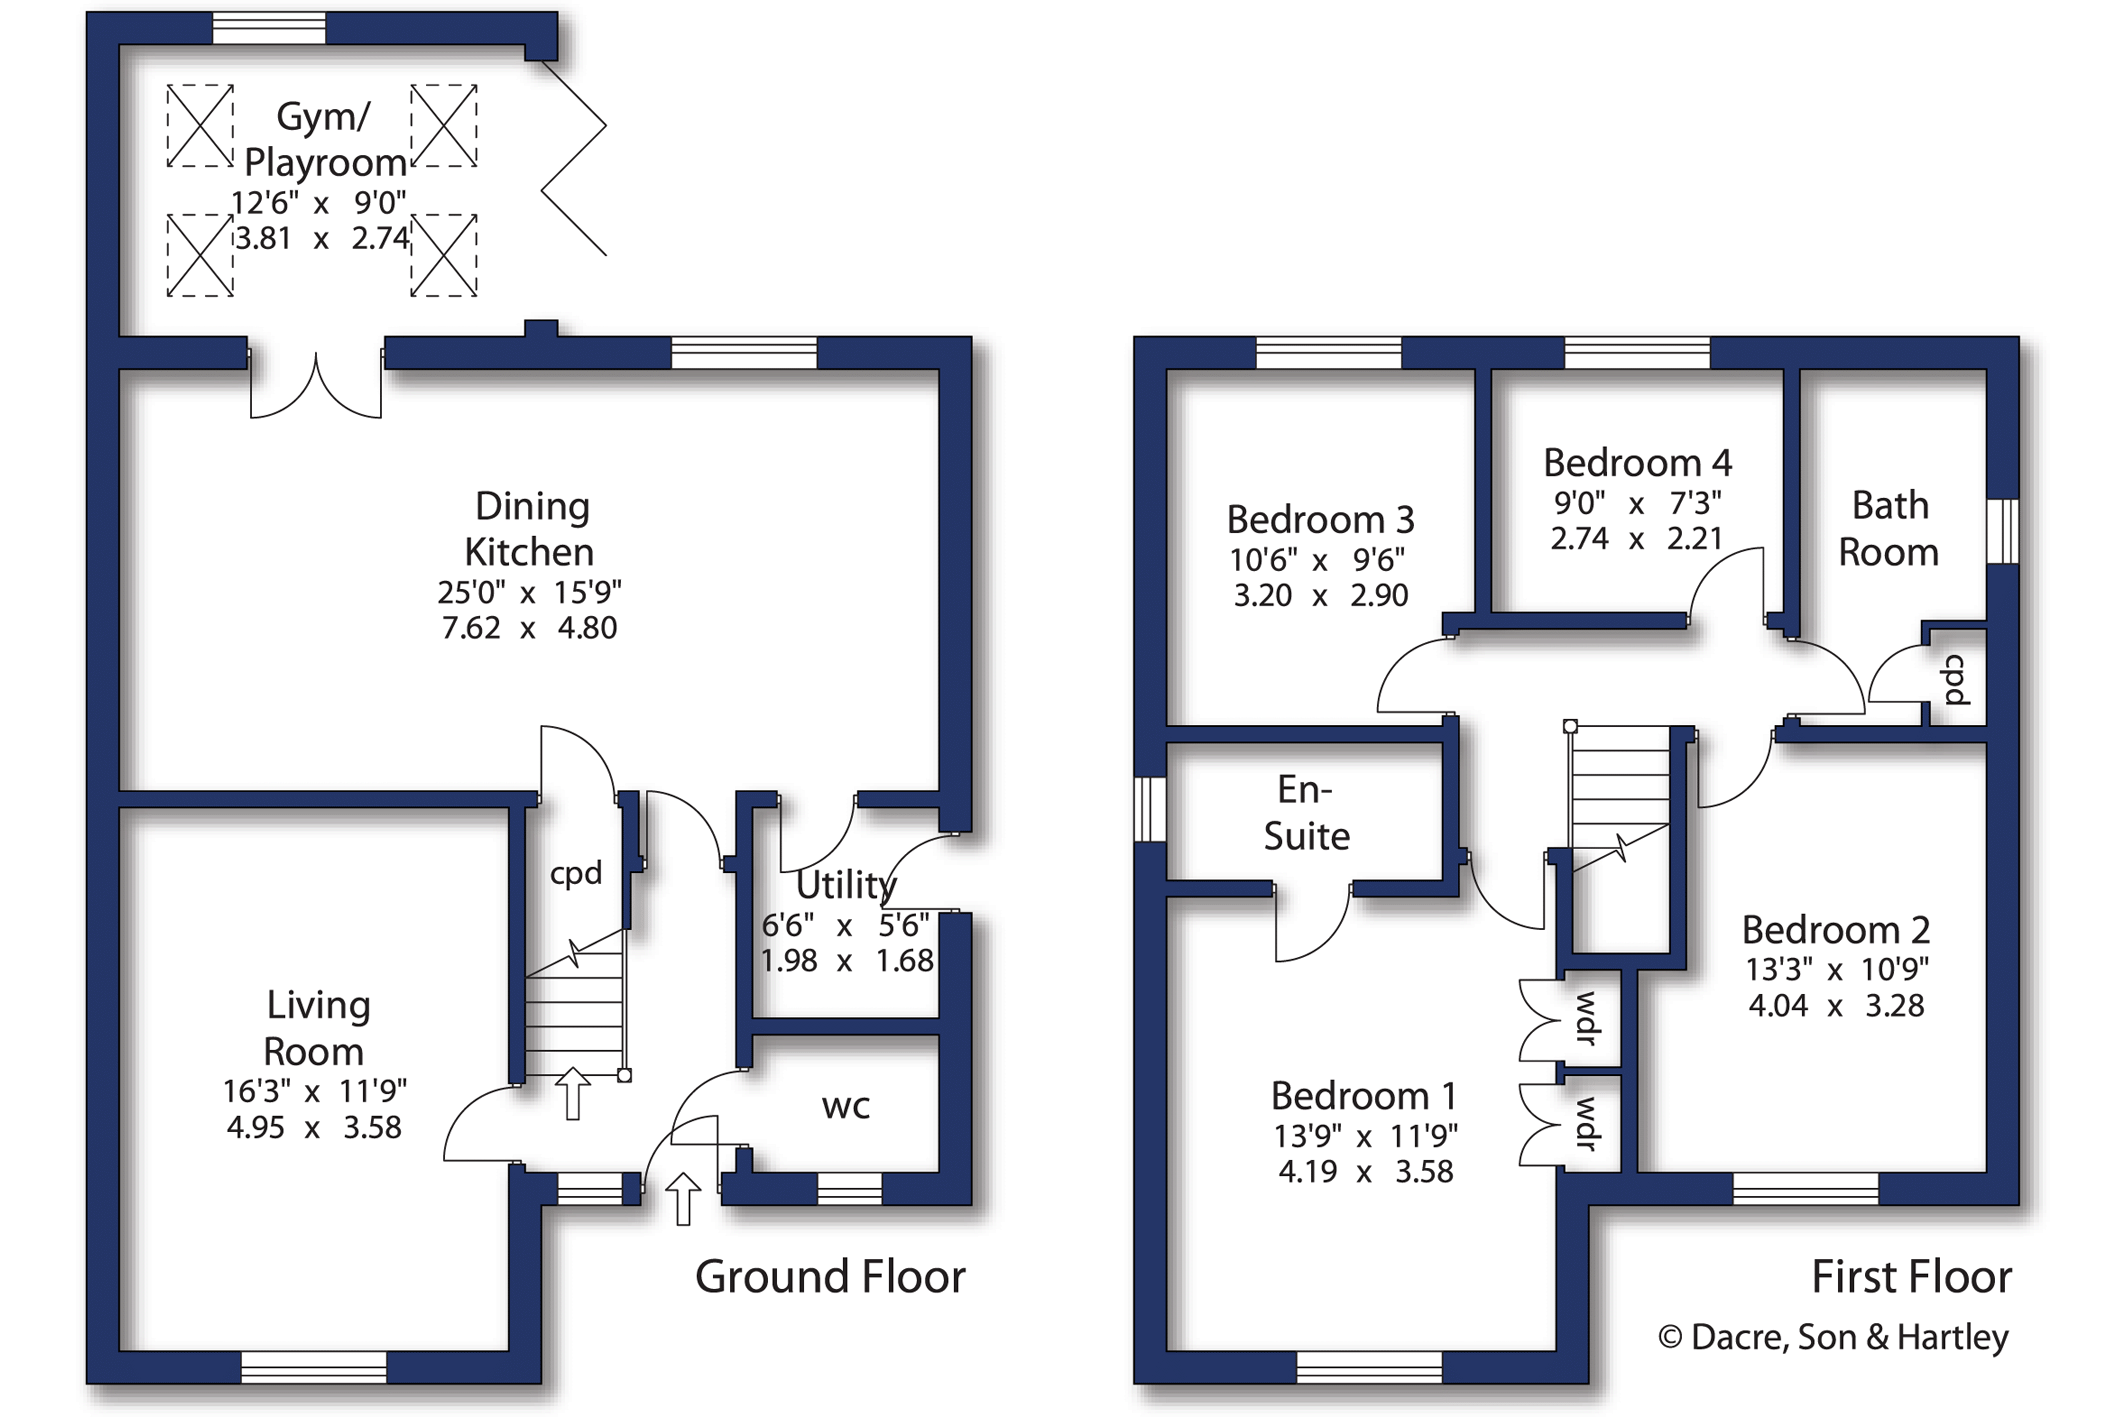
Upon entering the property via the front elevation, you are welcomed into a spacious entrance hall featuring a staircase rising to the first floor and access to a convenient downstairs cloakroom, fitted with a low flush w.c. and pedestal wash hand basin. Positioned to the front of the property is the generously proportioned living room, enhanced by a striking media wall incorporating an electric fire and elegant vertical timber slats, creating an attractive focal point. A large front facing window floods the room with natural light, adding to its bright and inviting atmosphere. To the rear of the property is the contemporary dining kitchen, fitted with a comprehensive range of wall, base and drawer units complemented by work surfaces. Integrated appliances include a four ring gas hob with extractor hood above, double electric oven, fridge, freezer and dishwasher. A stainless steel sink and drainer is positioned beneath a window overlooking the rear garden. Leading from the kitchen is a separate utility room, offering additional storage via a base unit, a cupboard housing the gas combination boiler, a stainless steel sink and drainer, plumbing and space for a washing machine and tumble dryer, an extractor fan and access to the side elevation. Completing the ground floor accommodation is a versatile room currently utilised as a gym by the current vendors. This impressive space benefits from four Velux windows and bi folding doors that open on to the private rear garden, creating a bright and flexible area suitable for a variety of uses.
To the first floor are four generously proportioned bedrooms, including a spacious principal bedroom positioned to the front elevation. This impressive room benefits from fitted floor to ceiling wardrobes, providing excellent built in storage, and an en-suite shower room comprising a walk in shower enclosure, wash hand basin, low flush w.c., extractor fan and chrome heated towel rail. The house bathroom is appointed with a contemporary three piece white suite, comprising a panelled bath with shower over, wash hand basin, and low flush w.c. Additional features include an extractor fan, chrome heated towel rail and a fitted airing cupboard.
Externally, the property benefits from mature shrubbery and established apple trees to the front, while a driveway to the side provides off street parking and an EV charging point, leading to the garage. The current owners have thoughtfully adapted the rear section of the garage to create a practical home office, which is fully insulated and fitted with an electric wall heater. To the rear, the property boasts a private, low maintenance garden featuring artificial lawn, an Indian stone paved seating area, and a sauna, which may be available by separate negotiation.
Local Authority & Council Tax Band
• The City of Bradford Metropolitan District Council,
• Council Tax Band is currently E
Tenure, Services & Parking
• Freehold
• Mains electricity, water, drainage and gas are installed. Domestic heating is from a gas boiler. There is underfloor heating to the whole of the ground floor, then gas central heating to the first floor
• Garage and parking are on site
• Please note that there is a right of way for the neighbouring three properties to the driveway in front of this property
• Please note that there is a service charge of approximately £142.00 for grounds maintenance of the estate due annually and reviewed annually.
Internet & Mobile Coverage
For information on Internet and Mobile coverage access the Ofcom website from this link https://checker.ofcom.org.uk/
Flooding
For information on flood risks please use this link Check for flooding in England - GOV.UK
Pleasantly situated within the village of Steeton on this popular development. Convenient for local amenities which include a small park, mini supermarket, Airedale General Hospital on the doorstep and rail links to both North and West Yorkshire.
Fill in the form below to request more information or to request a viewing.
Dacre Son & Hartley
32 Sheep Street
Skipton
North Yorkshire
BD23 1HX


 Send to a friend

