 Download PDF EPC
 Download PDF Brochure
Acorn Properties
29-30 The Market Place
North Walsham
Norfolk
NR28 9BS


Charming 18th century detached cottage within rural north-Norfolk village, the property includes a separate detached single storey annexe, and recently built detached triple garage/workshop with large studio space above and shower room facilities, set within a generous plot extending to over three quarters of an acre (stms) with delightful south-facing mature gardens, large patio area, off road parking for many vehicles and additional garage attached to the main dwelling.
A charming 18th century detached cottage within the rural north-Norfolk village of Edingthorpe, the property includes a separate detached single storey cottage, and a recently built detached triple garage/workshop with a large studio space above and shower room facilities.
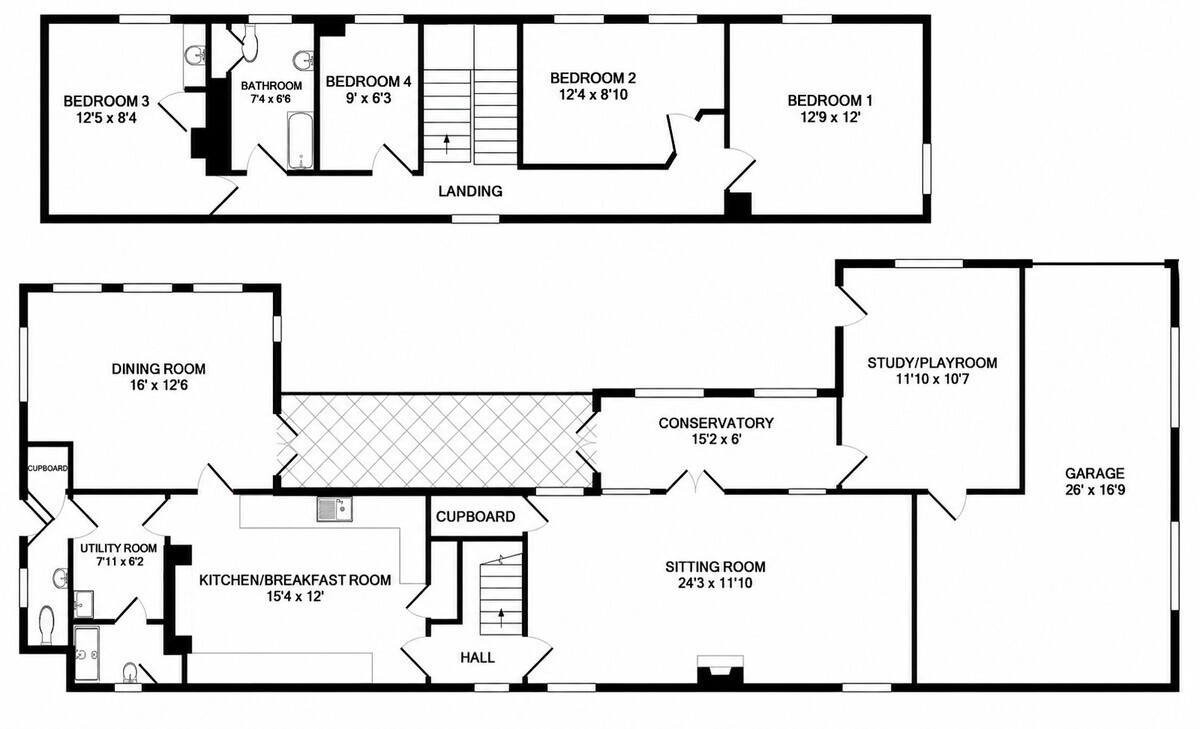
The main dwelling is arranged to provide four bedrooms and a family bathroom on the first floor, with three large reception rooms, a fitted kitchen/breakfast room, conservatory, utility room, shower room and a cloakroom completing the ground floor.
Set within a generous plot extending to over three quarters of an acre (subject to measured survey), there are delightful south-facing mature gardens, a large patio area with a covered terrace, ample off road parking for any number of vehicles, and an additional garage attached to the main dwelling.
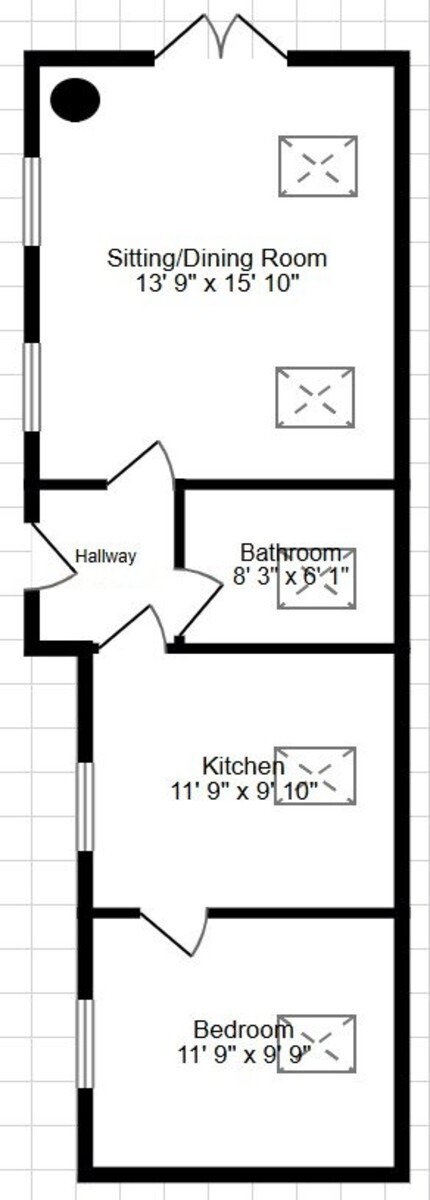
The separate single storey cottage has been modernised in recent years and incorporates one double bedroom, a 15' 10" sitting/dining room, a re-fitted kitchen, entrance hallway and a bathroom with white suite.
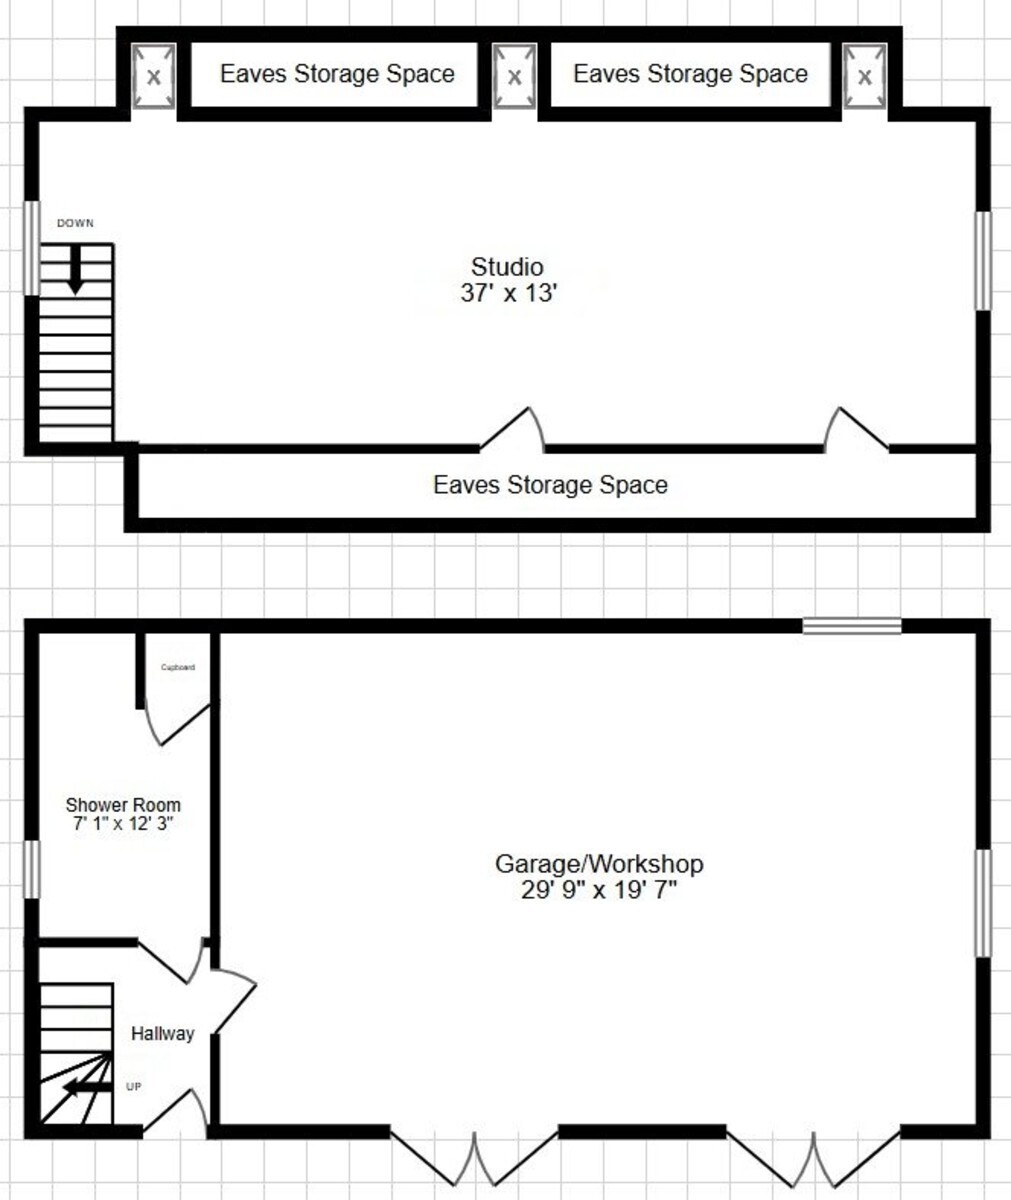
Towards the south-west side of the grounds is the recently added detached garage/workshop, which includes a ground floor lobby and shower room, and the aforementioned first floor studio space which is 37' in length.
A truly unique and versatile property, which could lend itself to all manner of possibilities, whether you are looking to accommodate multiple generations, gain additional income opportunities, or just enjoy a delightful secluded north-Norfolk lifestyle.
Location Edingthorpe is a pleasant rural village located just off the beaten track, yet only a couple of miles from the coast and about four miles from the Market town of North Walsham.
North Walsham provides an excellent range of shopping facilities including a large Sainsbury's supermarket. The town also has a range of restaurants, doctors' surgeries, all levels of school (including sixth form college), churches and a range of sporting amenities including the Victory Swim and Fitness Centre. There are regular bus and train services linking North Walsham to Norwich. The historic city of Norwich is approximately 20 miles away.
Main Dwelling Accommodation Covered outside terrace with double doors opening into:
Conservatory 15' 2" x 6' (4.62m x 1.83m) Windows to rear overlooking patio area, door to study, double doors to lounge, wall light points, radiator, tiled flooring.
Study 11' 10" x 10' 7" (3.61m x 3.23m) Window to the rear overlooking the garden, door to side leading out onto the patio area, connecting door to the garage, two radiators.
Attached Garage 26' x 16' 9" max (7.92m x 5.11m max) Spacious garage with remote controlled up and over door, power and light connected, and two windows to the side. There is potential (subject to planning permission) to convert this space into additional bedrooms, living accommodation or an annexe.
Sitting Room 24' 3" x 11' 10" (7.39m x 3.61m) Windows to front and rear, bespoke fitted hard wood furniture including book case, cabinet and corner TV stand, open fireplace housing wood burning stove set on a tiled hearth, exposed beams, inset ceiling spotlights, wall lights, TV aerial point, under-stairs storage cupboard, radiators, door opening to:
Inner Hall Staircase to the first floor with window to rear, window to the front, radiator, door to the kitchen/breakfast room.
Kitchen/Breakfast Room 15' 4" x 12' (4.67m x 3.66m) Bespoke pine kitchen extensive range of cupboards and drawers with fitted shelves, with complementing granite and hard wood work surfaces, dresser style unit with glass fronted display cabinets, fitted shelves and drawers, two windows to the rear overlooking the garden, inset 1.5 bowl single drainer sink unit with mixer tap, space for range cooker within exposed brick inglenook fireplace with extractor fan over, space and plumbing for automatic dishwasher, integrated fridge/freezer, exposed beams, ceiling spotlights, under-stairs pantry cupboard, tiled flooring, radiator, doors leading to the dining room and utility room.
Dining Room 16' x 12' 6" (4.88m x 3.81m) Windows to side and rear, double doors to the side leading onto the covered outside terrace, exposed beams, ceiling spotlights, built-in high level storage cupboard, wall lights, radiators.
Utility Room 7' 11" x 6' 2" (2.41m x 1.88m) Butler sink unit with tiled splash back, space and plumbing for automatic washing machine, range of built-in storage cupboards, tiled flooring, radiator, door to the shower room, door to side lobby.
Shower Room 7' 3" x 3' 11" (2.21m x 1.19m) Window to the front, shower cubicle with electric shower unit and fully tiled walls, pedestal wash hand basin with mixer tap and tiled splash back, built-in cupboard housing oil fired boiler, light with shaver point, extractor fan, radiator.
Side Lobby Door to the side leading outside, built-in storage cupboard, tiled floor, door opening to:
Cloakroom 5' 1" x 2' 8" (1.55m x 0.81m) Window to the side, wall mounted wash hand basin with mixer tap and tiled splash back, close coupled WC, high level storage cupboard, tiled floor, radiator.
First Floor Landing Window to the front with rural views, access hatch to the loft space, doors leading to all four bedrooms and the family bathroom, two radiators.
Bedroom 1 12' 9" x 12' (3.89m x 3.66m) Windows to the side and rear, radiator, fitted wardrobes.
Bedroom 2 12' 4" x 8' 10" (3.76m x 2.69m) Windows to the rear, radiator.
Bedroom 3 12' 5" x 8' 4" (3.78m x 2.54m) Window to the rear, radiator, fitted storage cupboard, vanity unit with wash hand basin, tiled splash back and cupboard under.
Bedroom 4 9' x 6' 3" (2.74m x 1.91m) Currently used as a study, with window to the rear and radiator.
Bathroom White suite comprising wash hand basin with mixer tap and cupboard under, close coupled WC and panelled bath with tiled surround. Exposed brick chimney breast, built-in airing cupboard housing the hot water tank, window to the rear, part tiled walls, extractor fan, radiator.
Single Storey Cottage Accommodation Front entrance door leading to:
Entrance Hallway Tiled floor, radiator, doors to kitchen, bathroom and sitting/dining room.
Sitting/Dining Room 15' 10" x 13' 9" (4.83m x 4.19m) French doors leading outside, wood burner, windows to front, two roof lights, LVT flooring, radiator, ceiling spotlights.
Kitchen 11' 9" x 9' 10" (3.58m x 3m) Re-fitted with matching blue 'shaker'-style base units and wall cupboards, wine rack, tall corner cupboard, grey work surfaces with matching upstands and tiled splash backs, inset single drainer 1.5 bowl stainless steel sink unit with mixer tap, integrated fridge/freezer, integrated washing machine and dishwasher, built-in oven and hob with extractor hood over, roof light, tiled floor, window to front, radiator, inset ceiling spotlights, door opening to:
Double Bedroom 11' 9" x 9' 9" (3.58m x 2.97m) Window to front, roof light, TV aerial point, radiator.
Bathroom 8' 3" x 6' 1" (2.51m x 1.85m) Matching white suite comprising wash hand basin with mixer tap and cupboard under, close coupled WC, panelled bath with shower over and fully tiled surround, heated towel rail, roof light, tiled floor, extractor fan, mirror with built-in light and touch controls.
Detached Garage/Workshop (& Accommodation) Front entrance door (to the left of the building) opening into:
Entrance Hallway Staircase to first floor, laminate wood flooring, door leading to shower room, connecting door to garage/workshop.
Ground Floor Shower Room 12' 3" x 7' 1" (3.73m x 2.16m) Modern white suite comprising wash hand basin (with mixer tap, splash back and cupboard under), close coupled WC, and shower cubicle with fully tiled surround. Tiled floor, heated towel rail, built-in storage cupboard, window to side.
First Floor Studio Space 37' x 13' (11.28m x 3.96m) Open-plan space with windows on each side, three roof lights, access to eaves storage space, laminate wood flooring, electric heater, access to remaining loft space, inset ceiling spotlights.
Garage/Workshop 29' 9" x 19' 7" (9.07m x 5.97m) Two pairs of double doors to the front, windows to side and rear, light and power connected.
Outside The property occupies a wonderful mature plot, which extends to over three quarters of an acre (subject to measured survey) and is accessed from a country lane via twin wooden five bar gates, which lead into an extensive shingle driveway.
The driveway provides off road parking for numerous vehicles, and access to the attached single garage adjoining Bay cottage, and the larger detached garage/workshop which sits towards the rear of the plot. A second gate (just past the main gate) provides access onto a further driveway, adjacent to the detached single storey cottage.
To the side of Bay Cottage, a large brick and flint outbuilding provides storage space for firewood, the LPG bottles and the oil tank. There is also a greenhouse with established grapevine and a timber store shed.
Immediately to the rear of the main cottage there is a large paved patio area, which includes a covered terrace with established grapevine, and beyond this the gardens are well established, including large lawned areas, set against deep well stocked borders. There are a wide variety of mature trees, and established shrubs, providing a high degree of privacy. As much of the garden is south facing, there are many sunny spots to enjoy.
The full extent of the gardens can be viewed from the bespoke, elevated summer house and beyond this is a small arboretum with further lawn area and selection of trees.
COUNCIL TAX Main Dwelling - Band D
Annexe - Band A
Anti-Money Laundering Checks and Costs In accordance with anti-money laundering (AML) laws, Acorn Properties are required to complete AML checks on each of our clients. We may complete these checks with you in person, or via a partner supplier who will contact you, once you have had an offer accepted on a property you wish to buy.
The cost of these checks is £30 (incl. VAT) per person, which covers the cost of obtaining relevant data and any manual checks and monitoring which might be required. We retain responsibility for ensuring checks and any ongoing monitoring are carried out correctly.
This fee is non-refundable and will need to be paid by you prior to us instructing the property sale and issuing a formal memorandum of sale.
Referrals Acorn Properties are pleased to recommend a variety of local businesses to our customers.
In most instances, these recommendations are made with no financial benefit to Acorn Properties.
However, if we refer our clients to our trusted local Solicitors, Surveyors or Financial Services, Acorn Properties may receive a 'referral fee' from these local businesses.
If a referral to our trusted local solicitors is successful, Acorn Properties receive a referral fee of £100 - £180 following the successful completion of the relevant sale or purchase. There is no obligation for any of our clients to use our recommended solicitors, but we find the existing relationships we have with these firms can be beneficial to all parties.
For each successful Financial Services referral Acorn Properties will receive an introducer's fee which is between 25 - 30% of the net initial commission/broker fee received by the advisor. There is no obligation for our clients to use our recommended mortgage services.
For each successful Surveyors referral Acorn Properties will receive a fee of between £30 and £100. There is no obligation for our clients to use our recommended Surveyors.
Fill in the form below to request more information or to request a viewing.
Acorn Properties
29-30 The Market Place
North Walsham
Norfolk
NR28 9BS


 Send to a friend

