 Download PDF EPC
 Download PDF EPC
 Download PDF EPC
 Download PDF Brochure
Pocock & Shaw
2 Dukes Court
54-62 Newmarket Road
Cambridge
Cambridgeshire
CB5 8DZ


A well presented three bedroom semi detached property, located in a very well suited area for Cambridge North Station and The Science Park. Offer unfurnished with and includes front and rear gardens, garage and off street parking.
Cheney Way is located in the highly sort after area of Chesterton, just north of the River Cam, found just of Fen Road in Turn of Chesterton High Street.
It's location is ideally suited to allow only a 5 minute walk to Cambridge North Station as well as being only a 10 Minute bike ride to Cambridge Science Park.
Public Transport in the form of local bus routes from the station allow great access to the City Center. Local amenities can also be found nearby on Chesterton high Street just over a 10 minute walk away.
This property benefits having a garage included as well as off street parking for 2 cars, front and rear gardens, and new carpets laid throughout.
Please Note this property is not suited for shares of 3 or more.
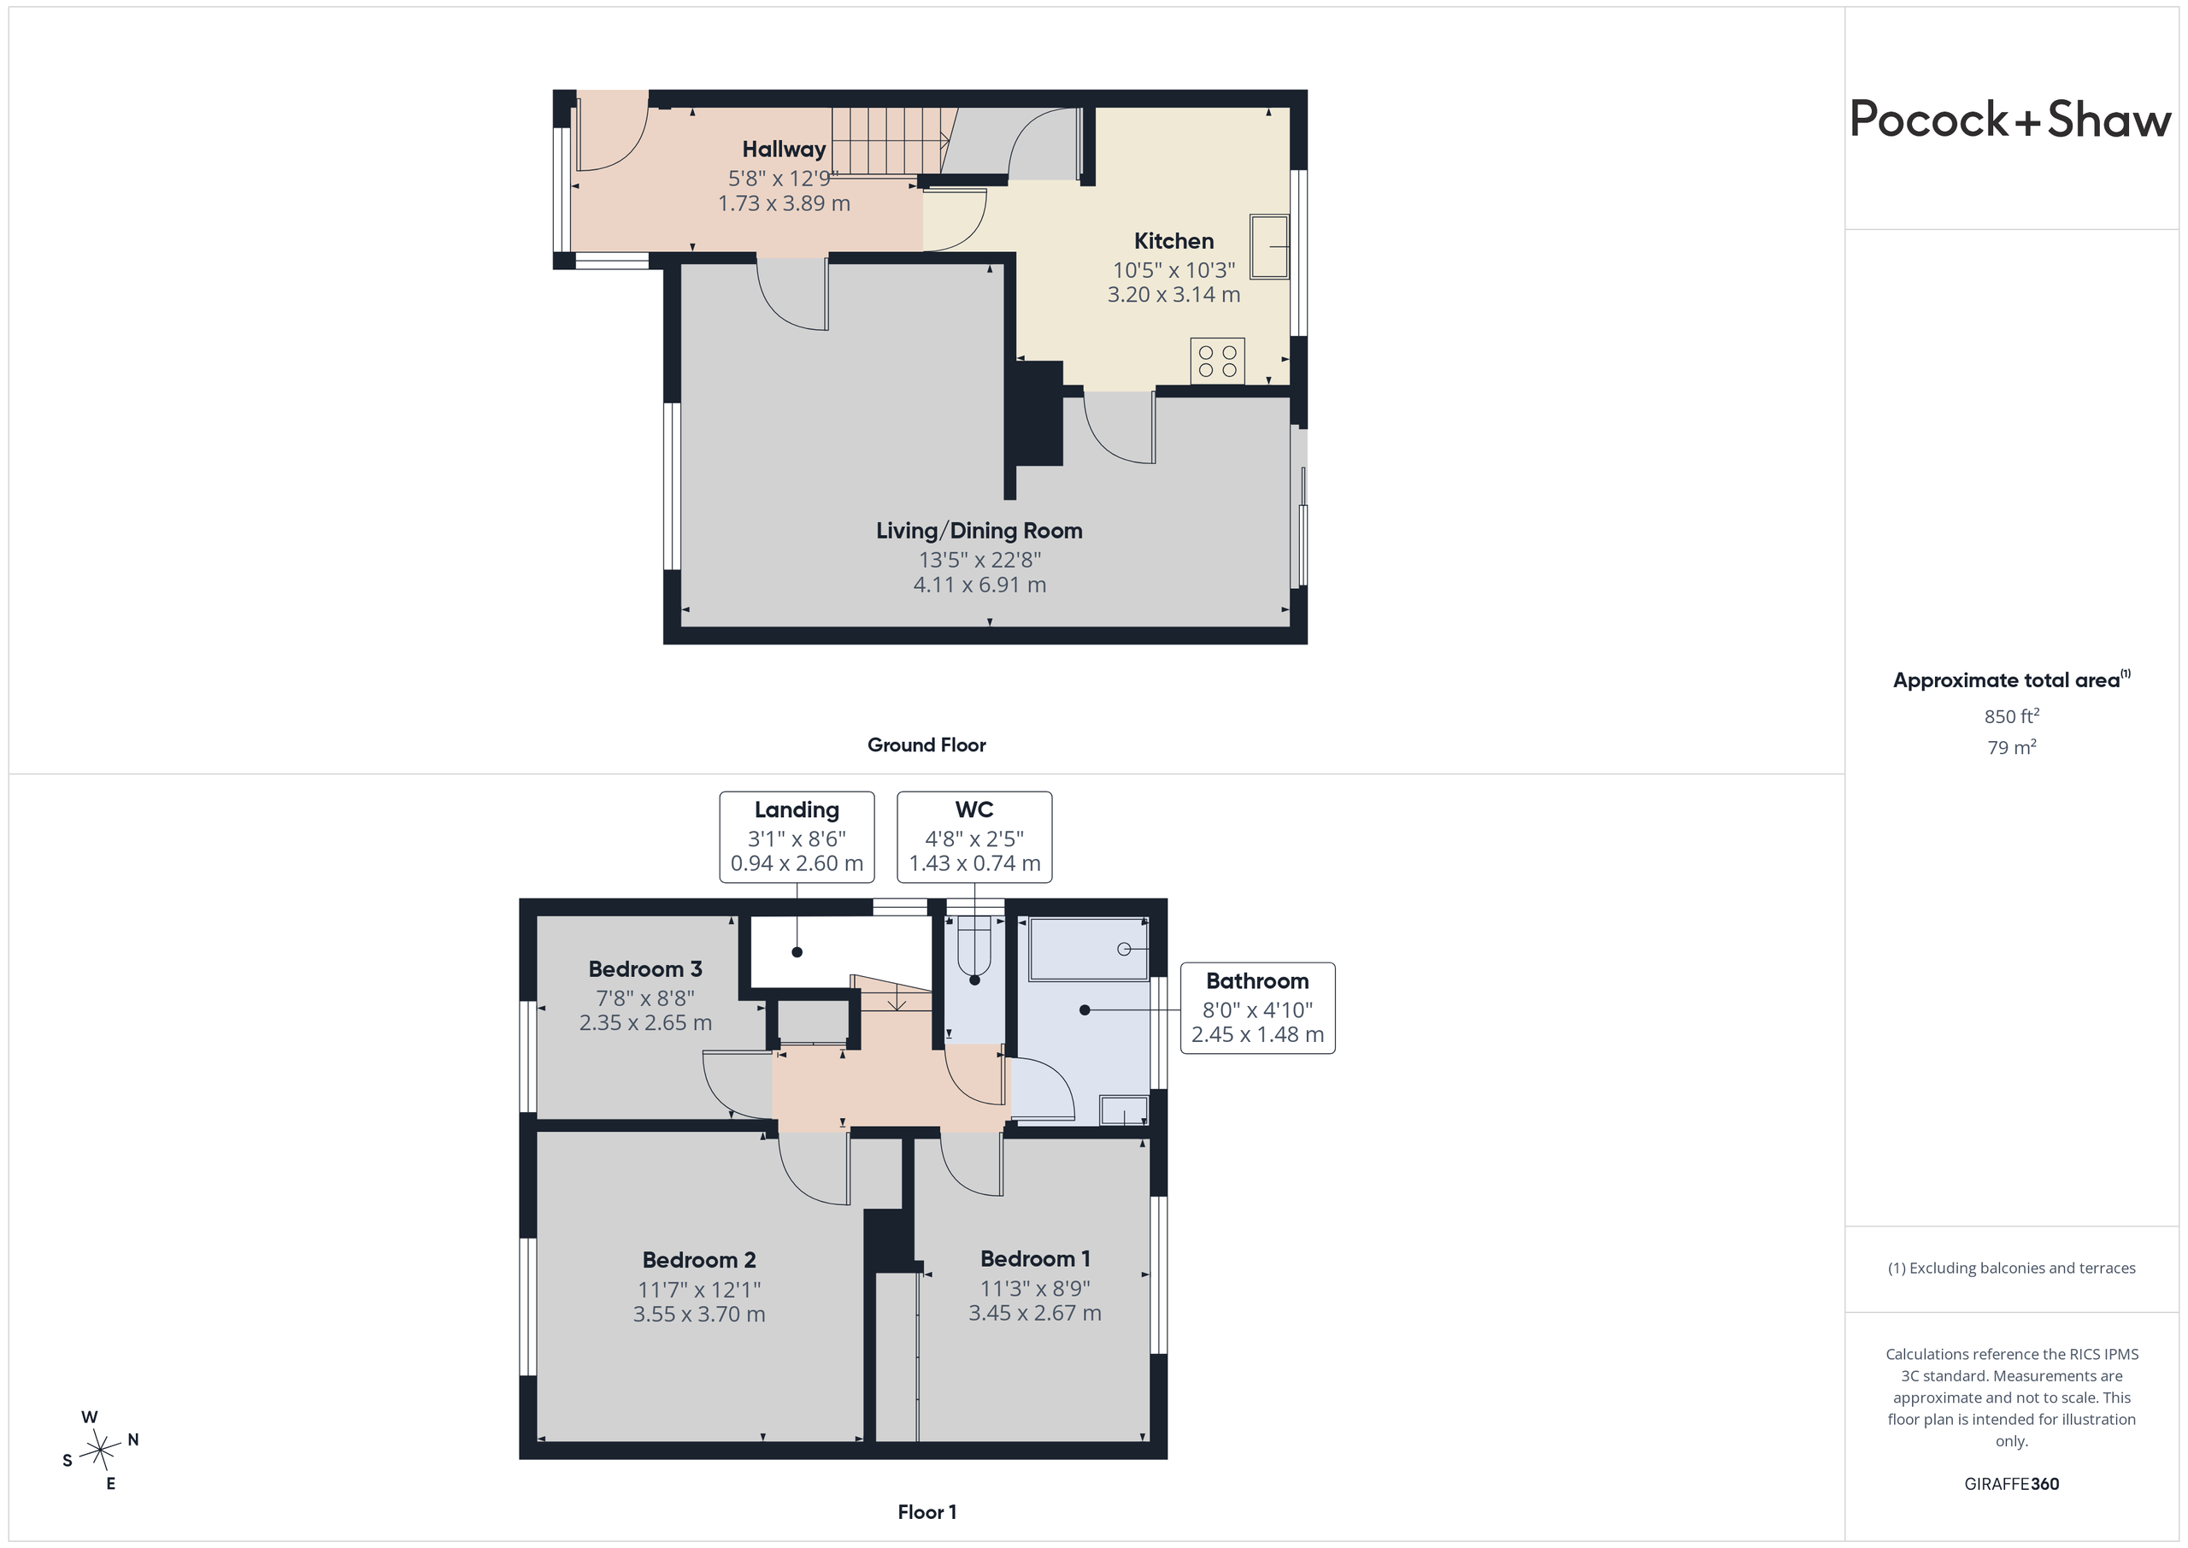
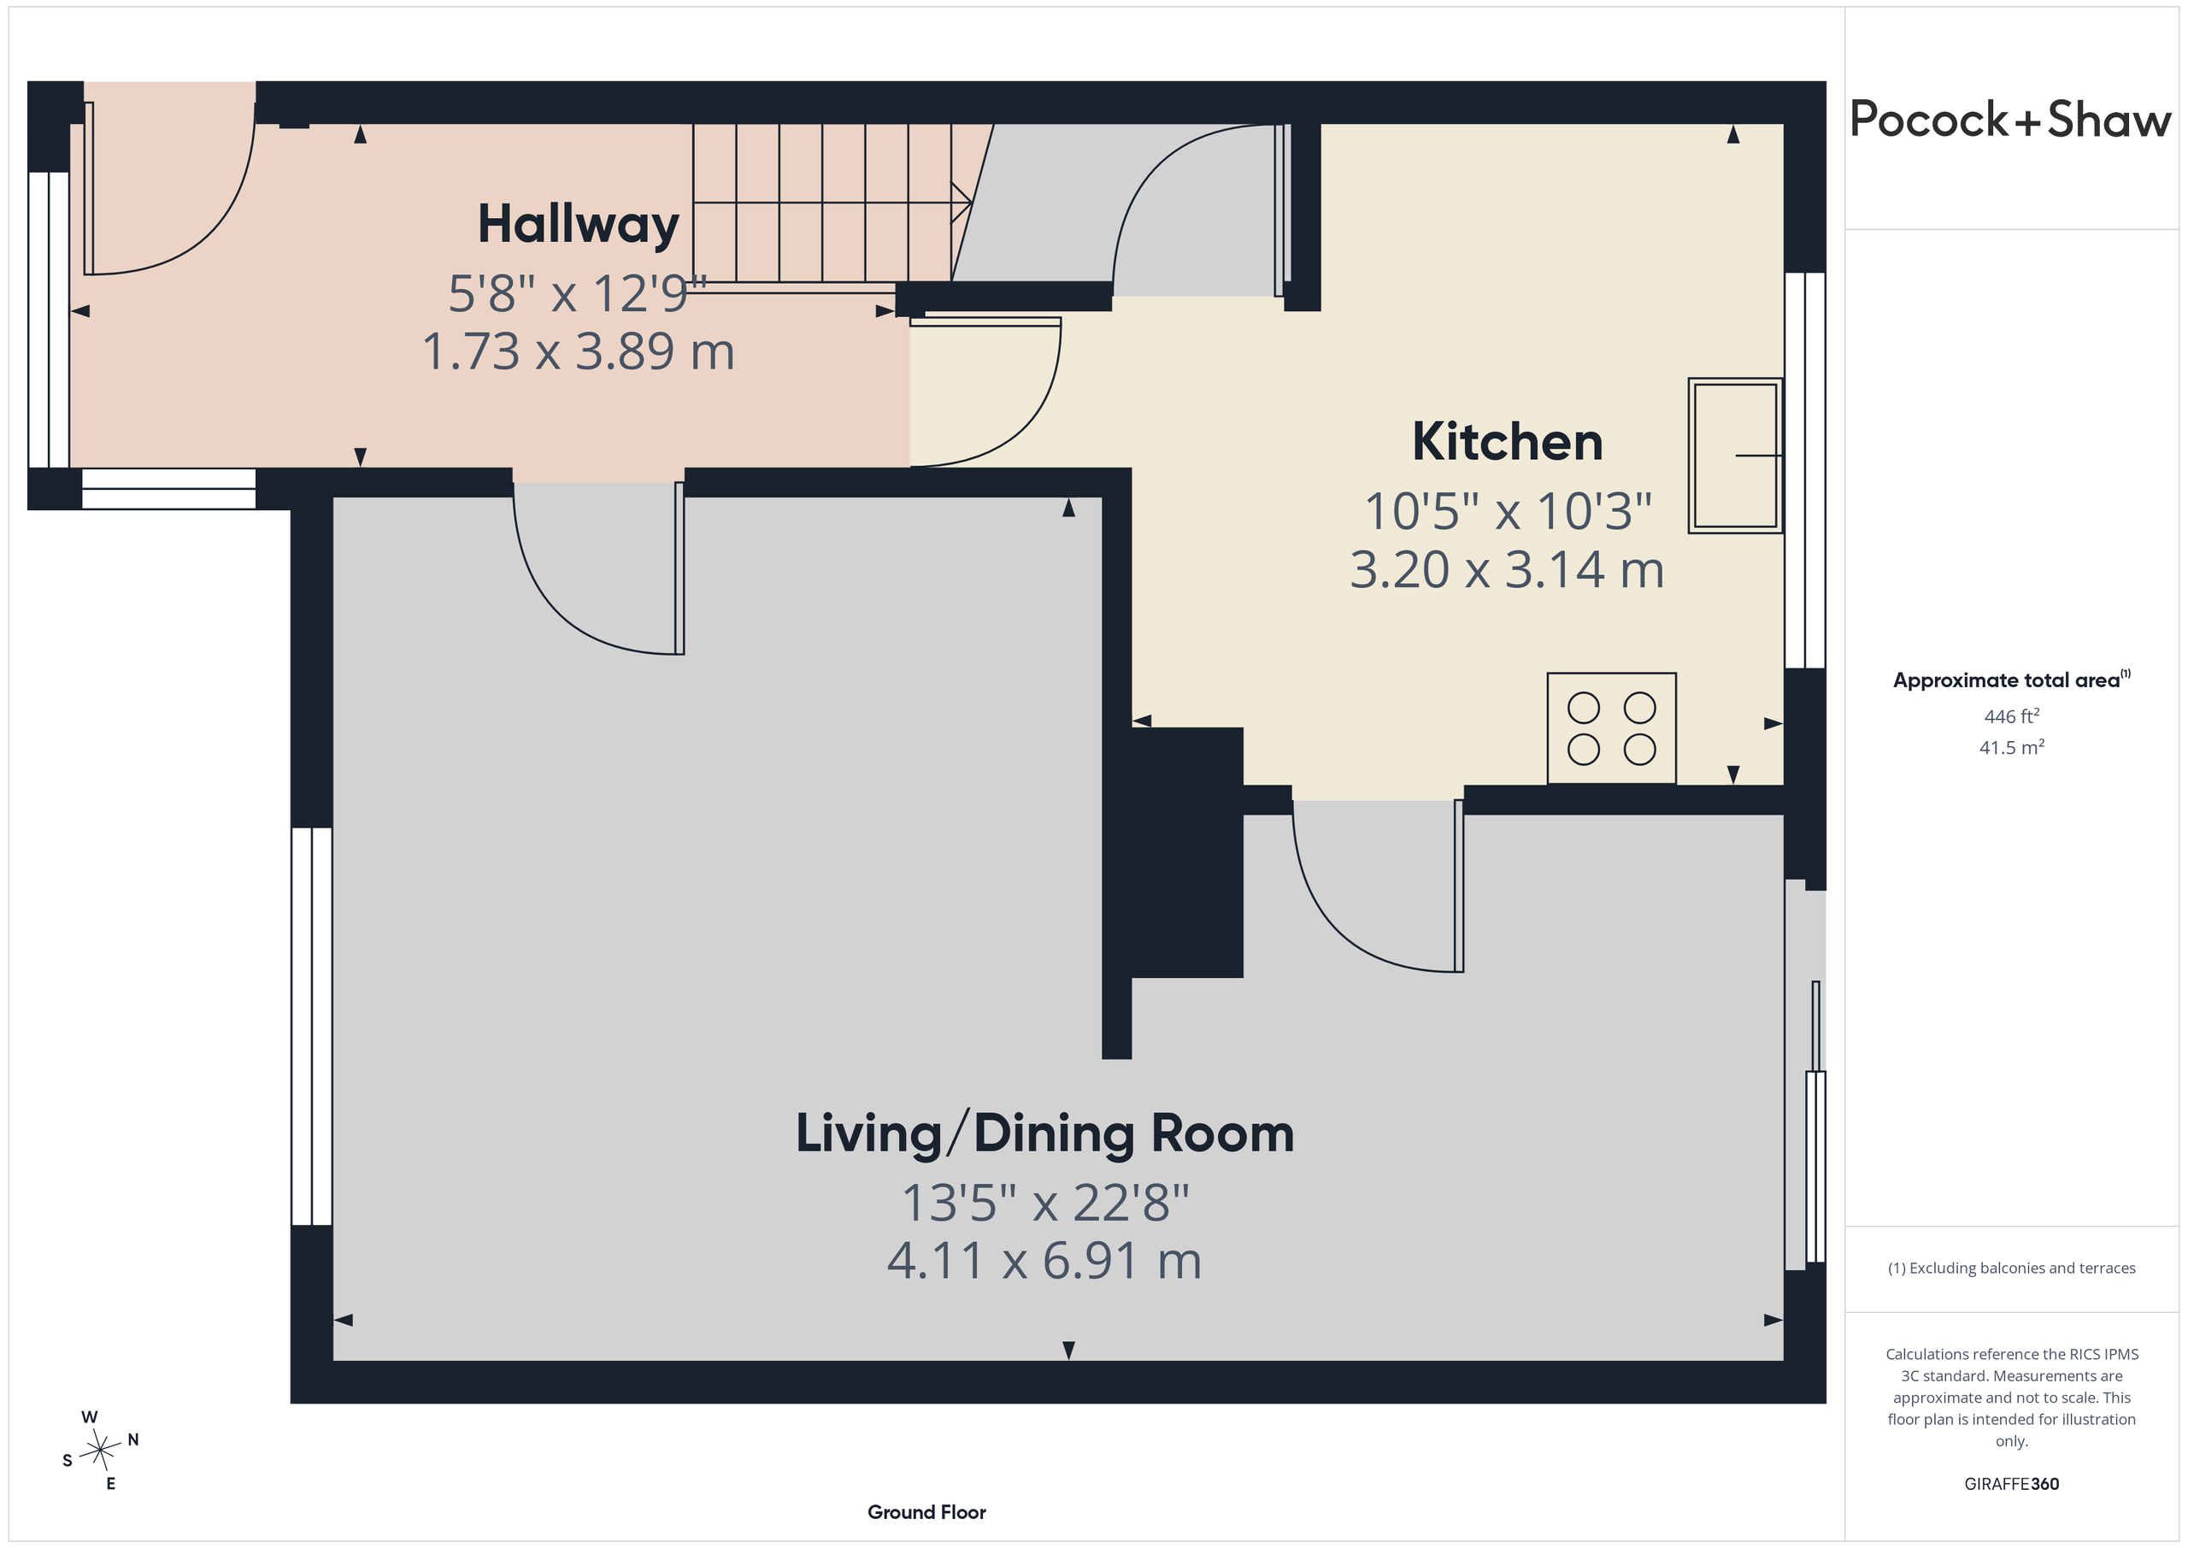
HALLWAY 1.73m x 3.89m
with stairs to first floor.
KITCHEN 3.2m x 3.14m
with window to rear, newly fitted with excellent range of cream high gloss wall and base units, four ring gas hob with electric oven below and extractor hood over, stainless steel sink unit and drainer, integrated washing machine and fridge/freezer, cupboard housing the gas boiler, breakfast bar area, door to open side lobby, door to
OPEN PLAN LIVING/DININGAREA 4.11m x 6.91m
Living areas with window to front, radiator, stone fire surround with tiled hearth and gas fire (not for use - decorative only). Dining area with upvc double glazed sliding doors to rear garden, radiator, opening onto
FIRST FLOOR
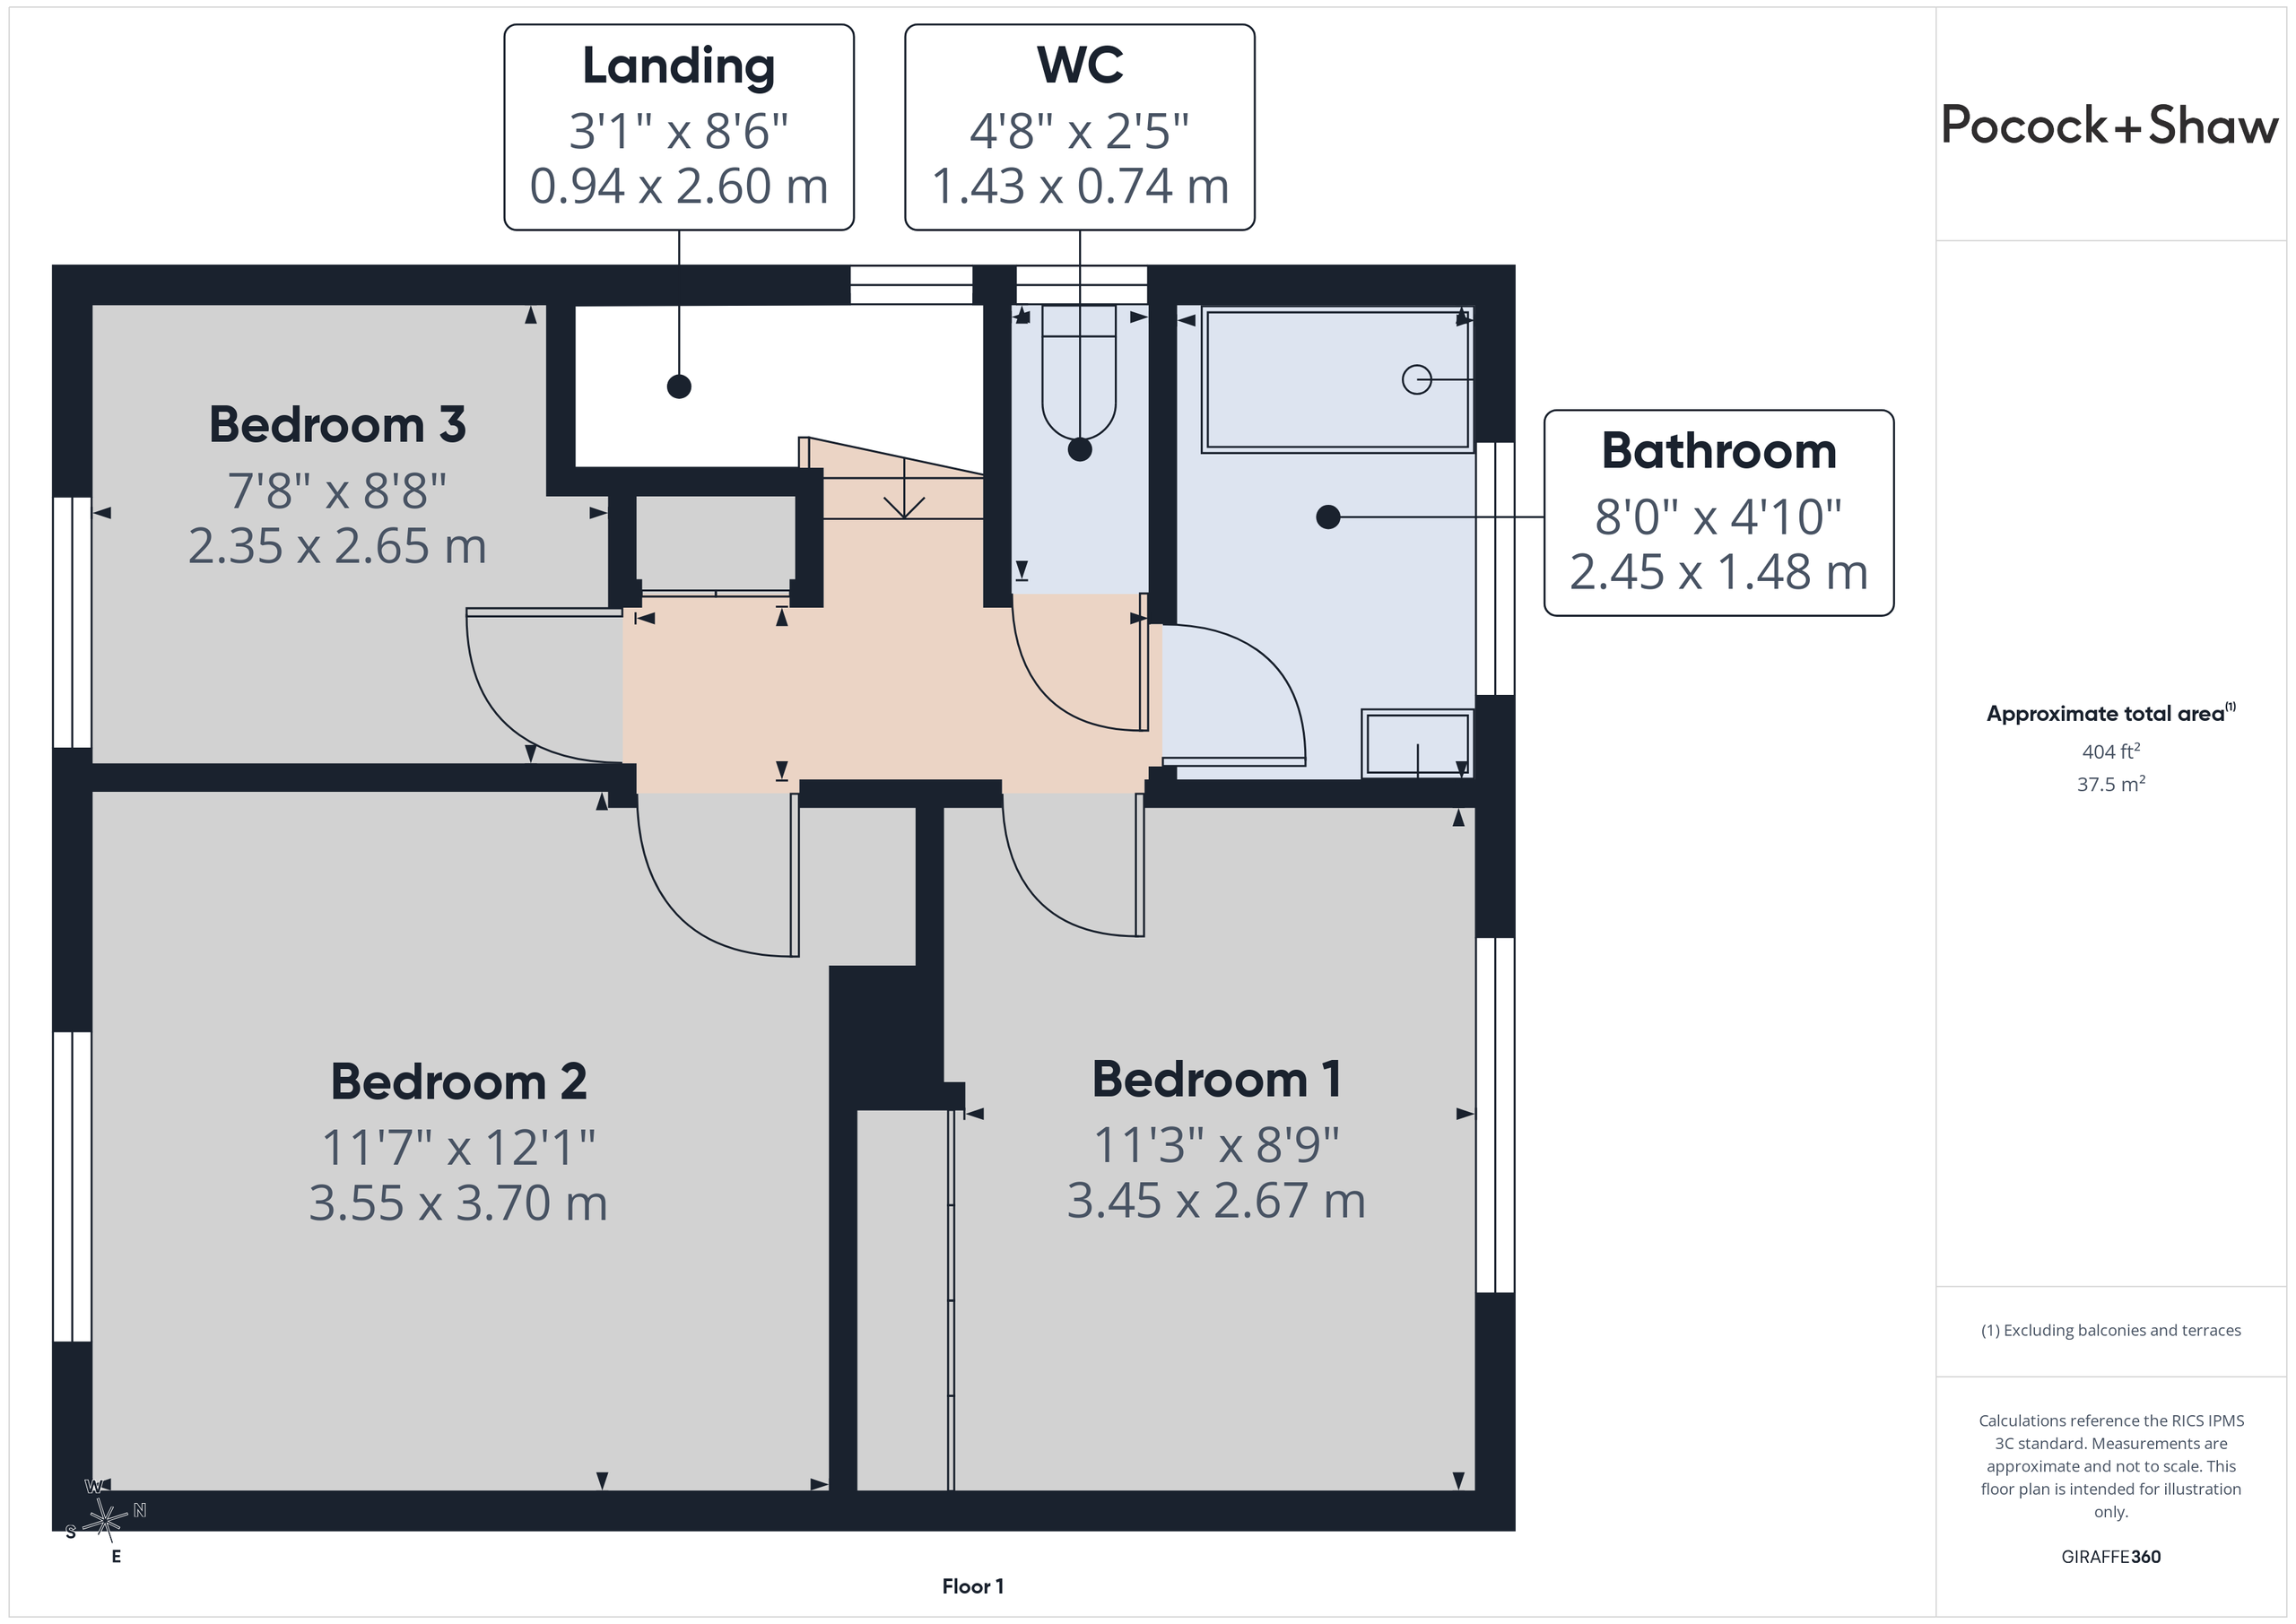
LANDING 0.94m x 2.6m
with built in shelved cupboard with radiator, window to side, doors to
BEDROOM 1 3.45m x 2.67m
with window to front, radiator.
BEDROOM 2 3.55m x 3.7m
with window to rear, radiator, sliding doors to built in wardrobe cupboard with hanging rail and shelving
BEDROOM 3 2.35m x 2.65m
with window to front, radiator.
SHOWER ROOM 2.45m x 1.48m
contemporary shower room with window to rear, large shower cubicle with Triton shower, vanity wash handbasin, radiator, fully tiled walls, extractor fan, polished porcelain floor.
EXTERNAL
Driveway parking for two vehicles leading to a brick garage, irregular shaped but widening to 15' x 15'6 max, pedestrian door to side. Mainly lawned front garden with flower and shrub borders, gate leading down the side of the property and onto the rear garden with paved patio area adjacent to the rear of the property leading onto a lawned garden with flower and shrub borders 60ft approx. Further paved seating area to the rear (catching the afternoon sunshine).
Fill in the form below to request more information or to request a viewing.
Pocock & Shaw
2 Dukes Court
54-62 Newmarket Road
Cambridge
Cambridgeshire
CB5 8DZ


 Send to a friend