 Download PDF EPC
Dacre Son & Hartley
32 Sheep Street
Skipton
North Yorkshire
BD23 1HX


With stunning presentation this property is one of the best this area has to offer. With four bedrooms this mid-terrace property offers good family accommodation set over three floors, finished to a good standard with a yard to the rear.
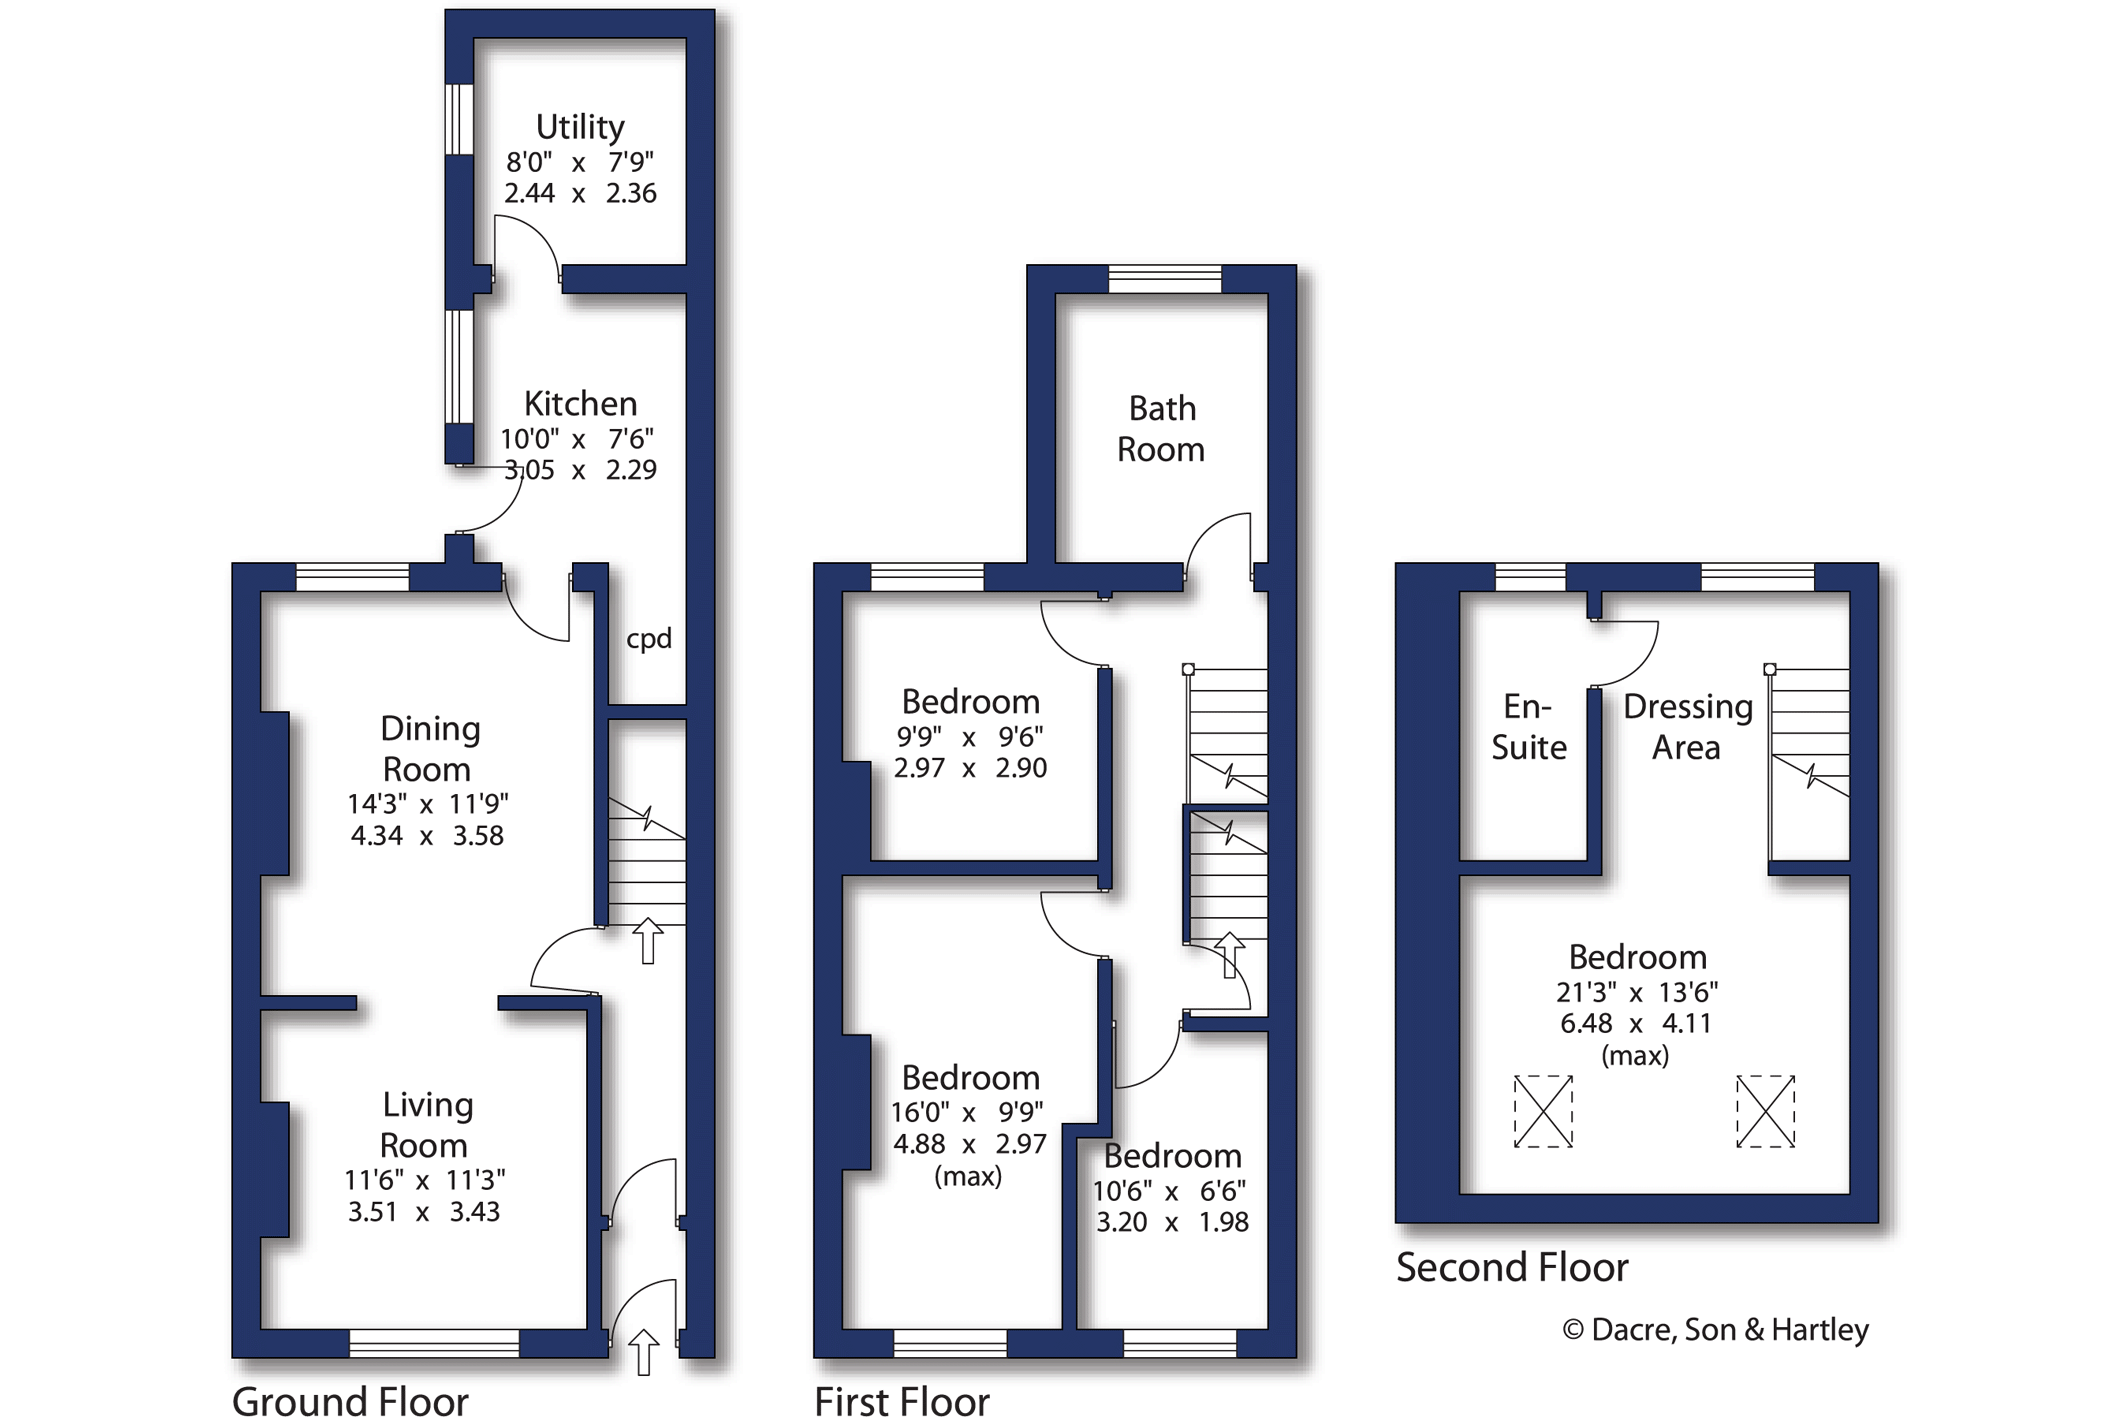
Entering in through an composite door leading into the hallway with a radiator and staircase, following through you come into a dining area with upvc window, radiator and open fire place with a wood burning stove and open access into the living room and herringbone flooring throughout, upvc windows at the front and integrated blinds system sitting above a radiator.
Heading into the kitchen there’s a selection of wall, drawer and base units with wood tops and a stainless steel sink and mixer tap above, we have an extractor fan placed above a five ring gas hob with integrated fridge freezer also a micro combi oven and dishwasher. a concealed gas central heating boiler and there’s a full access pantry cupboard and feature heated radiator.
Sitting on the first floor are three bedrooms, first bedroom to the front which is divided into two spaces, upvc window to the front and radiator.
second bedroom including wood laminate flooring upvc windows and radiators. the final bedroom on the first floor, upvc window to the rear with integrated blind system. A family bathroom has a four piece suite with panel white bath with a corner shower cubicle, wash hand basin with vanity unit below, upvc window to the rear and vinyl wood flooring. The landing sits with the staircase leading to the second floor.
To the second master bedroom suite, you enter into a dressing area which has got an electric panel radiator and upvc window to the rear with built in blind. The room stretches you round to the front of the house with bedroom area, exposed beams with two Velux windows including an integrated black out blinds. beautifully presented ensuite with underfloor heating fitted with herringbone metro tiles, a three piece suite with shower enclosure, W.C. and basin sink with vanity below.
Leading out to the rear yard from the kitchen is a fully enclosed area with walls and fencing, a paved walk way area that leads out to the utility room which has full power and light and plumbing for washer space and space for a dryer. The second section of the yard includes a purpose built shed and patio area and gated access out into the streetside, at the back there’s external lights and power points on the back of the shed.
The front garden has a pathway to the front door and small garden area.
The village of Earby is approximately 7 miles from Skipton and a similar distance from Colne where there is access to the central M6 motorway network. Within the village of Earby, there is a good range of shops including a supermarket, and there is also a church and primary school. Secondary schooling is available at nearby Barnoldswick.
Fill in the form below to request more information or to request a viewing.
Dacre Son & Hartley
32 Sheep Street
Skipton
North Yorkshire
BD23 1HX


 Send to a friend

