 Download PDF EPC
Vincent Shaw Residential
1 The Broadway
Cambridge
Cambridgeshire
CB1 3AH


A delightful city centre flat forming part of a bay fronted Victorian four storey building situated just a short walk away from Jesus Green and the River Cam. The property is offered unfurnished and viewing is essential. EPC Rating D.
FULL DESCRIPTION A delightful city centre flat forming part of a bay fronted Victorian four storey building situated just a short walk away from Jesus Green, the river cam and Magdalene Street. With shops and local amenities nearby, the property really is in a first class location. Living accommodation is very well presented and blends both original character with modern living. The property is offered unfurnished and viewing is essential.
HALL Double glazed window to front aspect single panel radiator, opening to:
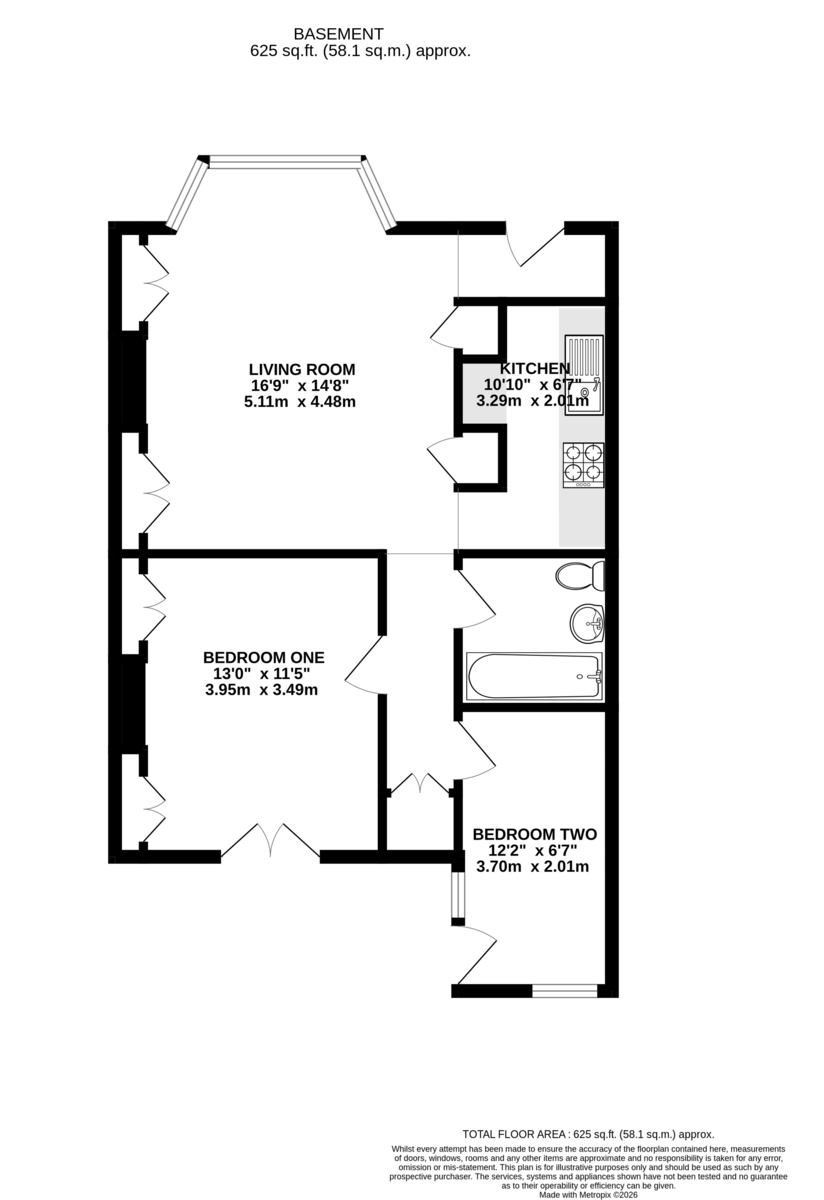
LIVING ROOM 16' 8" x 14' 8" (5.1m x 4.49m) Bay window to front aspect with sealed unit double glazed casement windows, double panel radiator, fireplace with woodburning stove, brick surround and hearth, two storage cupboards, inset spotlights, opening to:
KITCHEN 10' 6" x 4' 7" (3.22m x 1.41m) Galley style with double glazed window to side aspect, single panel radiator, range of base and wall mounted units with work surfaces over, integrated electric oven and hob, extractor fan, stainless steel sink and drainer unit with mixer tap over and fridge.
INNER HALL Cupboard housing wall mounted combi boiler.
BATHROOM Heated towel rail, side panel bath with shower over and glazed shower screen, pedestal mounted wash hand basin, low level wc, extractor fan.
BEDROOM ONE 12' 11" x 11' 5" (3.95m x 3.49m) Double glazed double doors to rear aspect, double panel radiator, two double fitted wardrobes, inset spotlights.
BEDROOM TWO 12' 1" x 6' 6" (3.69m x 2.0m) Double glazed window to rear and side aspect, door to side aspect, double panel radiator.
OUTSIDE Communal garden paved with flower and shrub borders, enclosed brick wall, gated pedestrian access, storage shed. Each flat has a parking space to the rear of the property.
Fill in the form below to request more information or to request a viewing.
Vincent Shaw Residential
1 The Broadway
Cambridge
Cambridgeshire
CB1 3AH


 Send to a friend