An impressive, generously proportioned (1,582 sq. ft.) bungalow set with a large and tucked away plot in Pittville. Featuring four bedrooms, an en-suite, family bathroom, cloakroom/WC, large living dining room, separate kitchen, utility and attached garage. In need of modernisation and having no onward chain.
Cleevelands Avenue is located to the north of central Cheltenham within the area of Pittville, having easy access to the town centre, popular schools and Cheltenham Racecourse. Pittville Park & Lakes are close by providing a beautiful space for family fun.
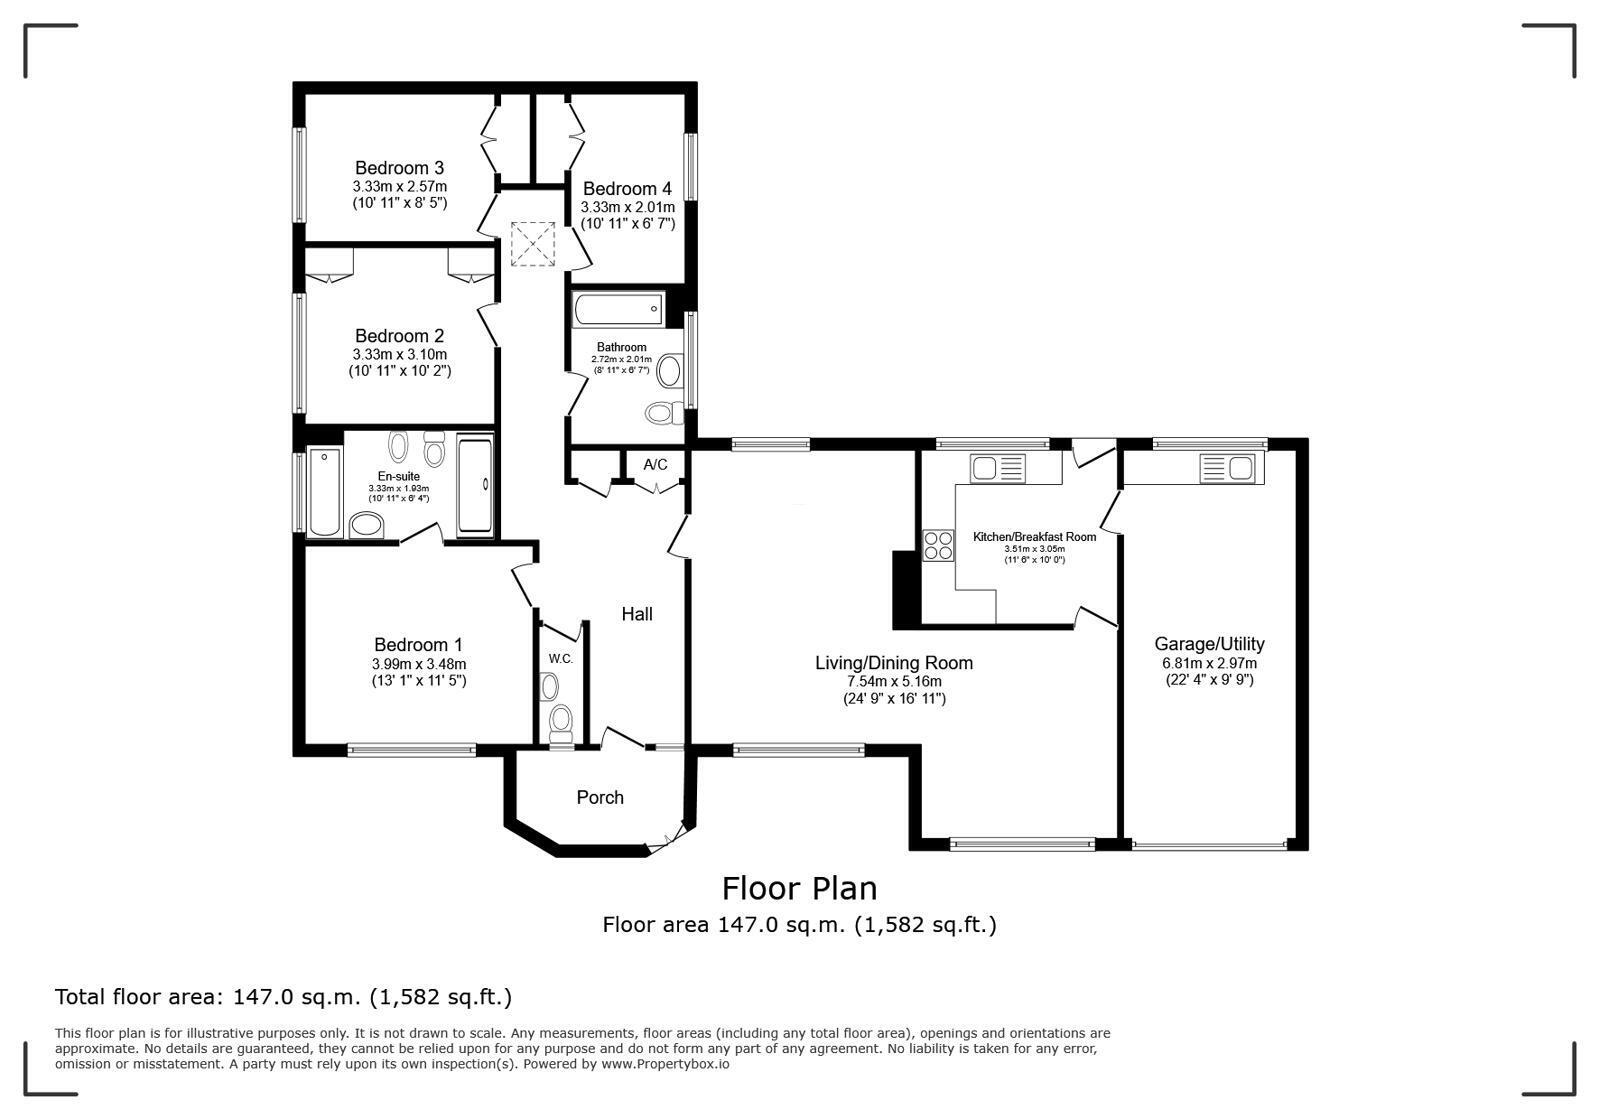
The property is located in the grounds of Cleevelands House, enjoying a generous and tucked away plot positioned away from passing traffic. Although it would benefit from modernisation, the impressive footprint of 1,582 sq. ft. and flexible accommodation offer a highly desirable and exciting home. Briefly comprising; an enclosed entrance porch, entrance hall, cloakroom/WC, large L-shaped living /dining room, and separate kitchen with a door directly into a utility area. There are four bedrooms, three of which are doubles, with an en-suite bathroom with a separate shower in the principal bedroom. The family bathroom is located just across the hallway. Outside provides driveway parking for several vehicles and leads into an oversize integral garage with an electric door. To the front of the property is a lawned garden with mature and manicured hedging and a well-maintained shed, leading to side access on both sides to an impressive landscaped garden with raised beds, fruit trees and a large lawn.
Further benefits include gas central heating provided by a modern gas boiler, double glazing and NO ONWARD CHAIN.
Enclosed Entrance Porch
Entrance Hall
Cloakroom
Living Dining Room
Kitchen
Utility Room
Principle Bedroom
En-Suite Bath Shower Room
Bedroom Two
Bedroom Three
Bedroom Four
Bathroom
Integral Garage
Driveway Parking
Front Rear Gardens