Homestead Park, London, NW2

4 bedroom property for sale

Offers in the region of £800,000

We are privileged to be able to bring to the market for the first time in many years this spacious “Arts & Crafts” designed house constructed circa 1926 with mock-Tudor elevations and beamed ceilings and located in a desirable residential no through private road off Dollis Hill Lane.

The original plans for Homestead Park are in the Brent Museum as these houses are totally unique and rarely come on the market for sale and viewing is highly recommended.

Detached garage to side of property approached via own drive-in for additional parking.

The property affords easy access to Dollis Hill and Neasden (Jubilee Line) Tube Stations and is situated approximately 3 miles from Brent Cross shopping complex.


Entrance Hall:
Parquet flooring.

Guest Cloakroom:
Low level WC. Wash hand basin. Tiling to walls and wood flooring.

Lounge:
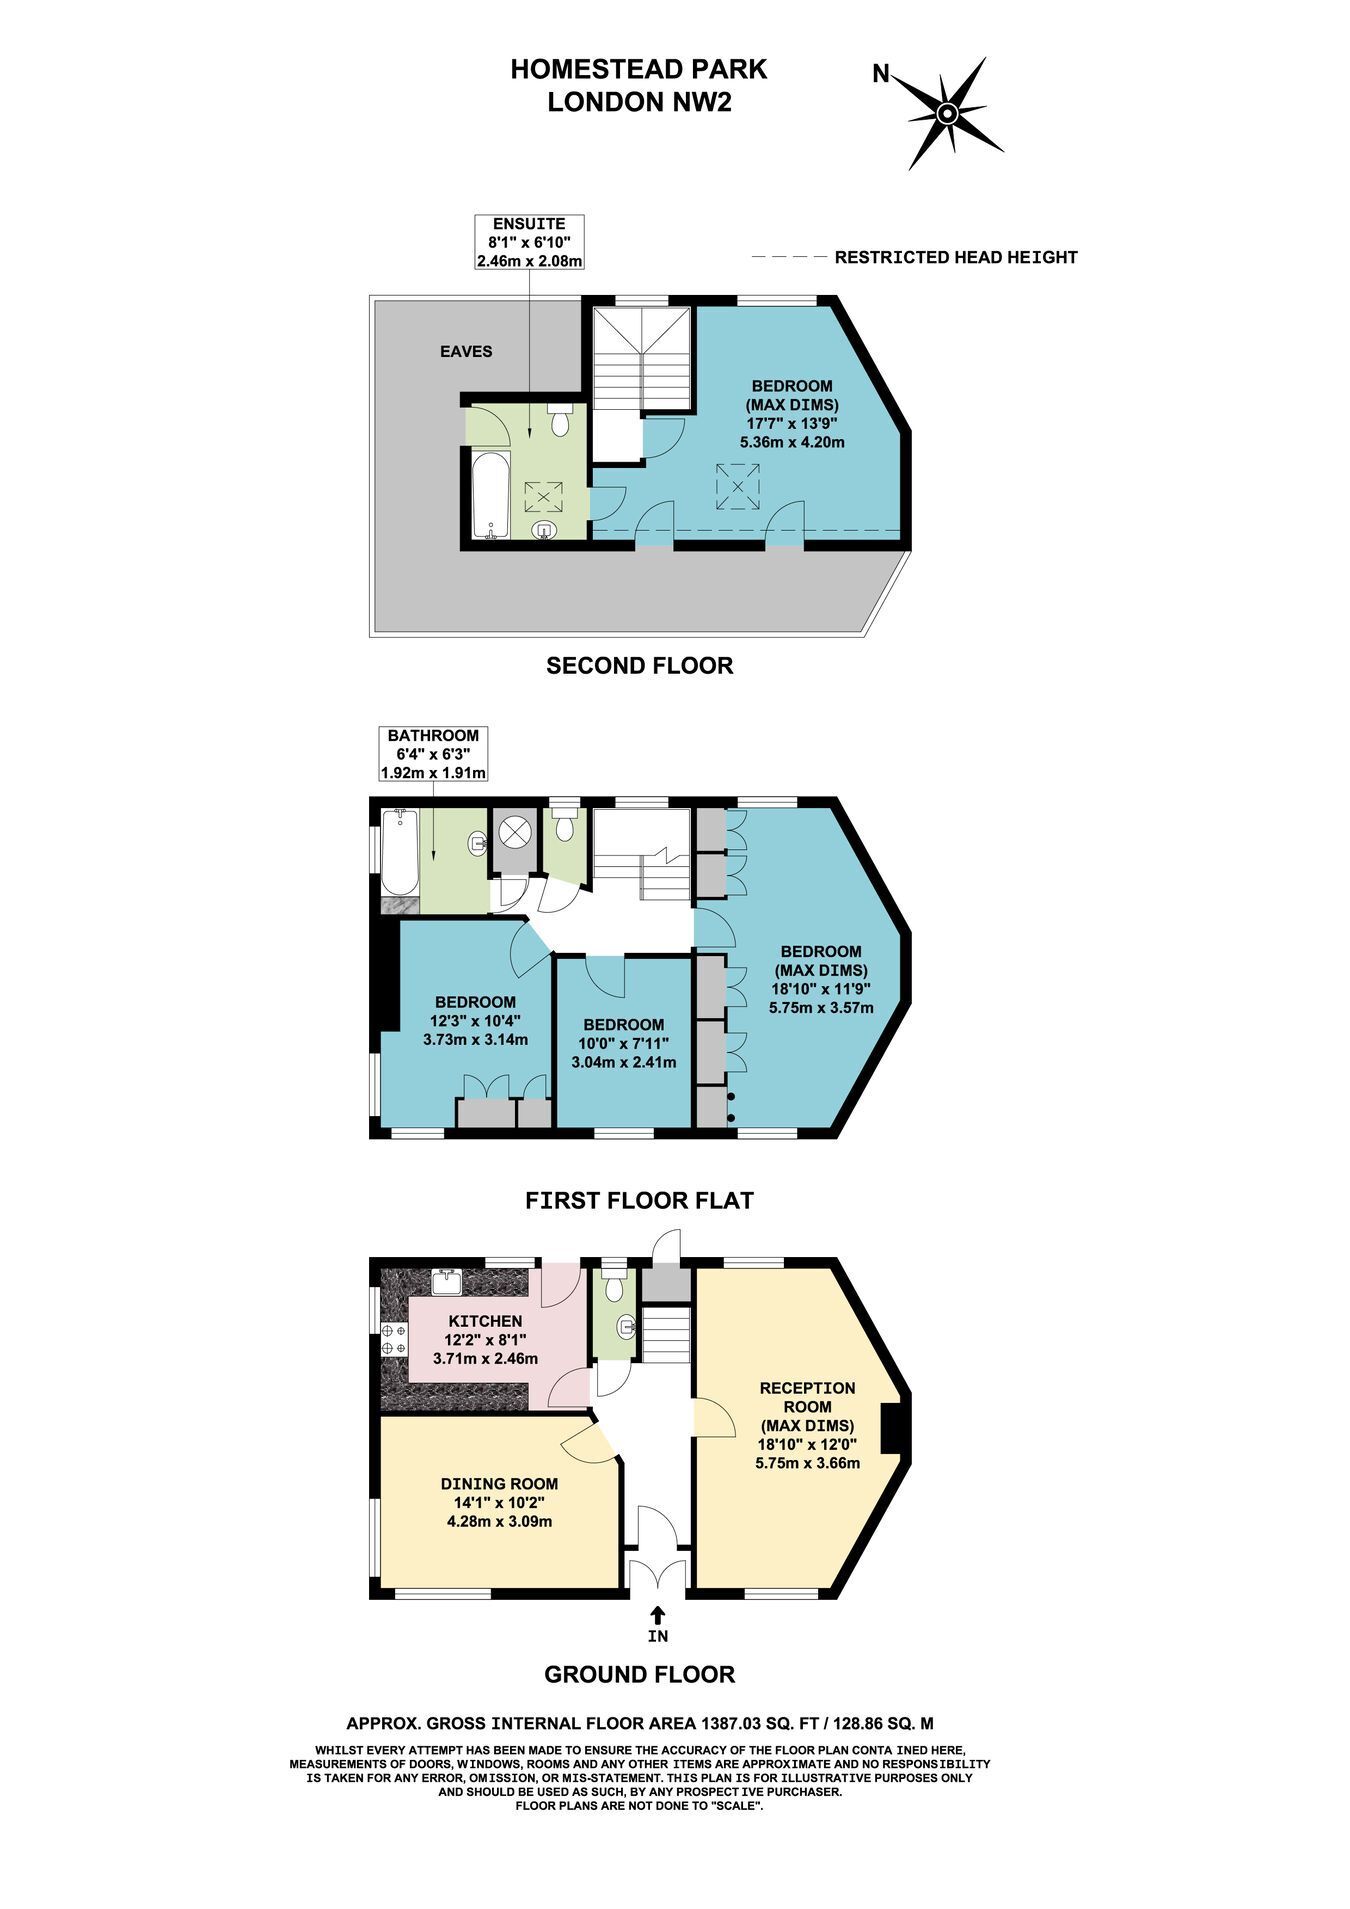
18’10” x 12’0 (5.75m x 3.66m). Parquet flooring. Feature fireplace. Double aspect double glazed windows. Tudor style beamed ceiling.

Dining Room:
14’1” x 10’2” (4.28m x 3.09m). Parquet flooring. Double glazed windows.

Kitchen:
12’2” x 8’1” (3.71m x 2.46m). Tiled flooring. Heated towel rail. Fitted wall and base cabinets with worktops above and tiled surrounds. Single drainer sink unit with mixer tap. Integrated appliances including dishwasher, washing machine, fridge and freezer. Downlights to ceiling.

Bedroom 1:
18’10” x 11’9” (5.75m x 3.57m). Built-in wardrobes. Double aspect double glazed window. Wood flooring.

Bedroom 2:
12’3” x 10’4” (3.73m x 3.14m). Double glazed window. Built-in wardrobes. Wood flooring.

Bedroom 3:
10’0” x 7’11” (3.04m x 2.41m). Double glazed window. Wood flooring.

Bathroom:
6’4” x 6’3” (1.92m x 1.91m). Fully tiled walls. Panelled bath with mixer tap, folding shower screen and hand shower. Vanity wash hand basin with mixer tap and cupboards and drawers below. Heated towel rail. Double glazed window. Wood flooring.

Separate WC:
Low level WC. Tiled flooring and walls.

Landing:
Built-in cupboard housing hot water tank.

Bedroom 4:
17’7” x 13’9” (5.36m x 4.20m). Double aspect double glazed windows. Under eaves storage cupboards.

Bathroom/WC:
8’1” x 6’10” (2.46m x 2.08m). Panelled bath with mixer tap and hand shower. Under eaves storage cupboard. Low level WC. Wash hand basin. Wood flooring. Velux window to front.

External Features:
Front, side and rear wrap around gardens. Detached garage to side pf property approached via its own drive-in.

Council Tax: Band E.

Contact Hoopers about this property

Fill in the form below to request more information or to request a viewing.

By submitting this form, you agree to our Terms & Privacy Policy