Denny & Salmond
13a Worcester Road
MALVERN
Worcestershire
WR14 4QY


**The Cranmore- Receive £15,000 towards your household bills** Don't miss your chance to own the last remaining three bedroom home at Scholars Court, Malvern. Arrange an appointment for our view home today to discuss availability and how you are able to personalise and upgrade your new home.
A thoughtfully designed collection of sixteen 2, 3 and 4-bedroom homes, ideally situated on the edge of the historic town of Malvern.
A location rich in heritage, natural beauty and everyday convenience.
Living at Scholars Court offers the perfect balance of natural beauty and modern-day convenience. Nestled beneath the iconic Malvern Hills, residents can enjoy breathtaking scenery, extensive walking trails and a wealth of outdoor adventures all within easy reach of home.
Malvern itself is renowned for its rich history as a Victorian spa town, with elegant architecture, cultural attractions and a strong sense of community. Residents can enjoy performances at the acclaimed Malvern Theatres, explore local markets and events, or discover the town's fascinating heritage and beautiful green spaces.
Whether you're seeking outdoor adventure, cultural experiences or a slower pace of life, Scholars Court places you at the heart of one of Worcestershire's most sought-after locations, where the charm of Malvern and the convenience of Barnards Green combine to create an exceptional place to call home.
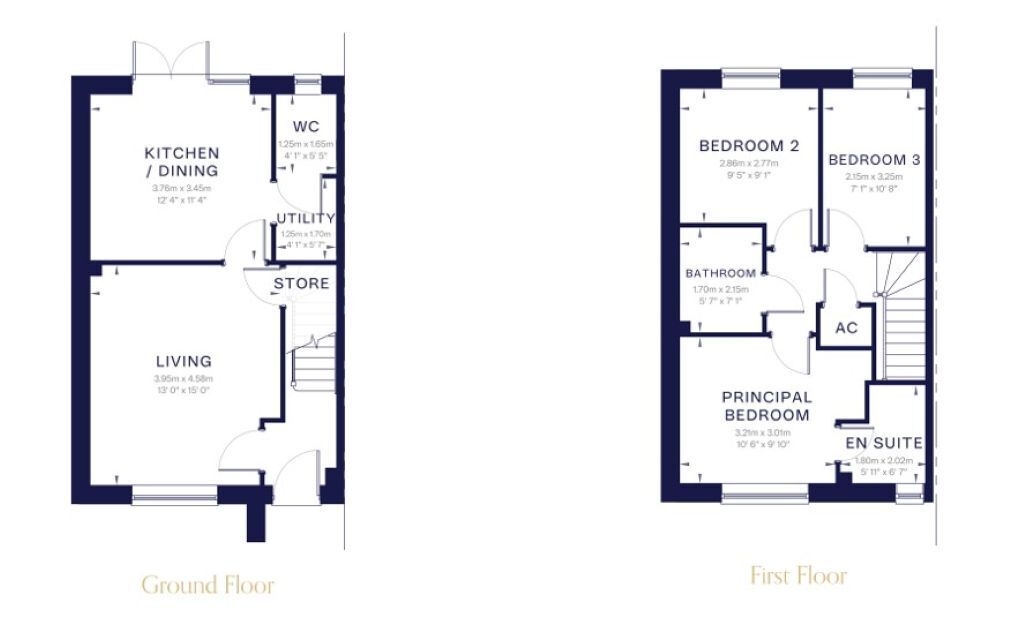
Measurements:
GROUND FLOOR:
Living - 3.95m x 4.58m (13'0" x 15'0")
Kitchen / Dining - 3.76m x 3.45m (12'4" x 11'4")
WC - 1.25m x 1.65m (4'1" x 5'5")
Utility - 1.25m x 1.70m (4'1" x 5'7")
FIRST FLOOR:
Principal Bedroom - 3.21m x 3.01m (10'6" x 9'10")
En suite - 1.80m x 2.02m (5'11" x 6'7")
Bedroom 2 - 2.86m x 2.77m (9'5" x 9'1")
Bedroom 3 - 2.15m x 3.25m (7'1" x 10'8")
Bathroom - 1.70m x 2.15m (5'7" x 7'1")
Specification Highlights:
INTERIORS
- White grained cottage style doors with polished chrome handles
- Built-in wardrobes to principal bedroom*
KITCHEN
- Symphony designed kitchens
- Laminated or Quartz* worktops to kitchen
- Electrolux or AEG* kitchen appliances
- Fully integrated fridge freezer*
- Fully integrated dishwasher*
BATHROOM
- Ideal Standard sanitaryware with Aqualisa taps
- Porcelanosa wall tiles to all wet areas
- Porcelanosa floor tiles to family bathroom*
ENERGY-SAVING FEATURES
- Electric vehicle charger
- Solar PV panels
- Hive heating
EXTERNAL
- Slabbed pathways to front and rear garden
- Turf to front garden
- Ring wired doorbell*
*Optional extra. Specifications are a guideline only and we reserve the right to change the specification
at any time without prior notice. Please speak with our Sales Advisor for further information.
Agents Notes:
1. 'Images for illustrative purposes only'
2. Whilst these floor plans have been prepared with all due care for the convenience of the intending purchaser, the information is provided as a preliminary guide and may vary. Please ask our Sales Advisor for further details on specific homes. Dimensions are taken from the widest points and may vary from actual. Layouts and fixtures shown may vary and should not be used for fitting carpets, curtains, furniture, or appliances. Any furniture illustrated is for guidance only and is not included with the property. The floorplans depict typical layouts and are not to scale. Cupboards in some homes may vary. Images are artists impressions and may vary.
Fill in the form below to request more information or to request a viewing.
Denny & Salmond
13a Worcester Road
MALVERN
Worcestershire
WR14 4QY


 Send to a friend

