 Download PDF EPC
Fry & Kent
7-9 Stanley Street
Southsea
Hampshire
PO5 2DS


Nestled within the heart of the historic Old Portsmouth Conservation Area, this impressive four-storey townhouse offers a rare opportunity to acquire a home in one of the city's most storied locations. Positioned moments from the cobblestone streets and ancient fortifications, the property is perfectly placed for those who enjoy the maritime charm of the area, with local favourites like the Spice Island Inn and the Hotwalls Studios just a short stroll away. The internal accommodation is arranged over four floors and provides a flexible layout that would benefit from some updating, allowing a new owner the chance to personalise the space and add significant value. A standout feature is the top floor, which enjoys wonderful wide-screen sea views over the Solent from your own private terrace. For added convenience in such a central location, the property includes a private garage and additional off-road parking, a high-value asset in Old Portsmouth. Beyond the immediate charm of the Camber Dock, the property is exceptionally well-located for the premium retail and dining amenities at Gunwharf Quays. From designer shopping to waterfront restaurants, everything you need is within easy reach. Offered with a chain-free sale, this townhouse represents an ideal project for those seeking a prestigious coastal lifestyle with the added benefit of a straightforward move.
TENURE: Leasehold - Approx. 110 years remaining
CHARGES: £967.70 p.a
GROUND RENT: £200 p.a.
COUNCIL TAX BAND: F
EPC RATING: C
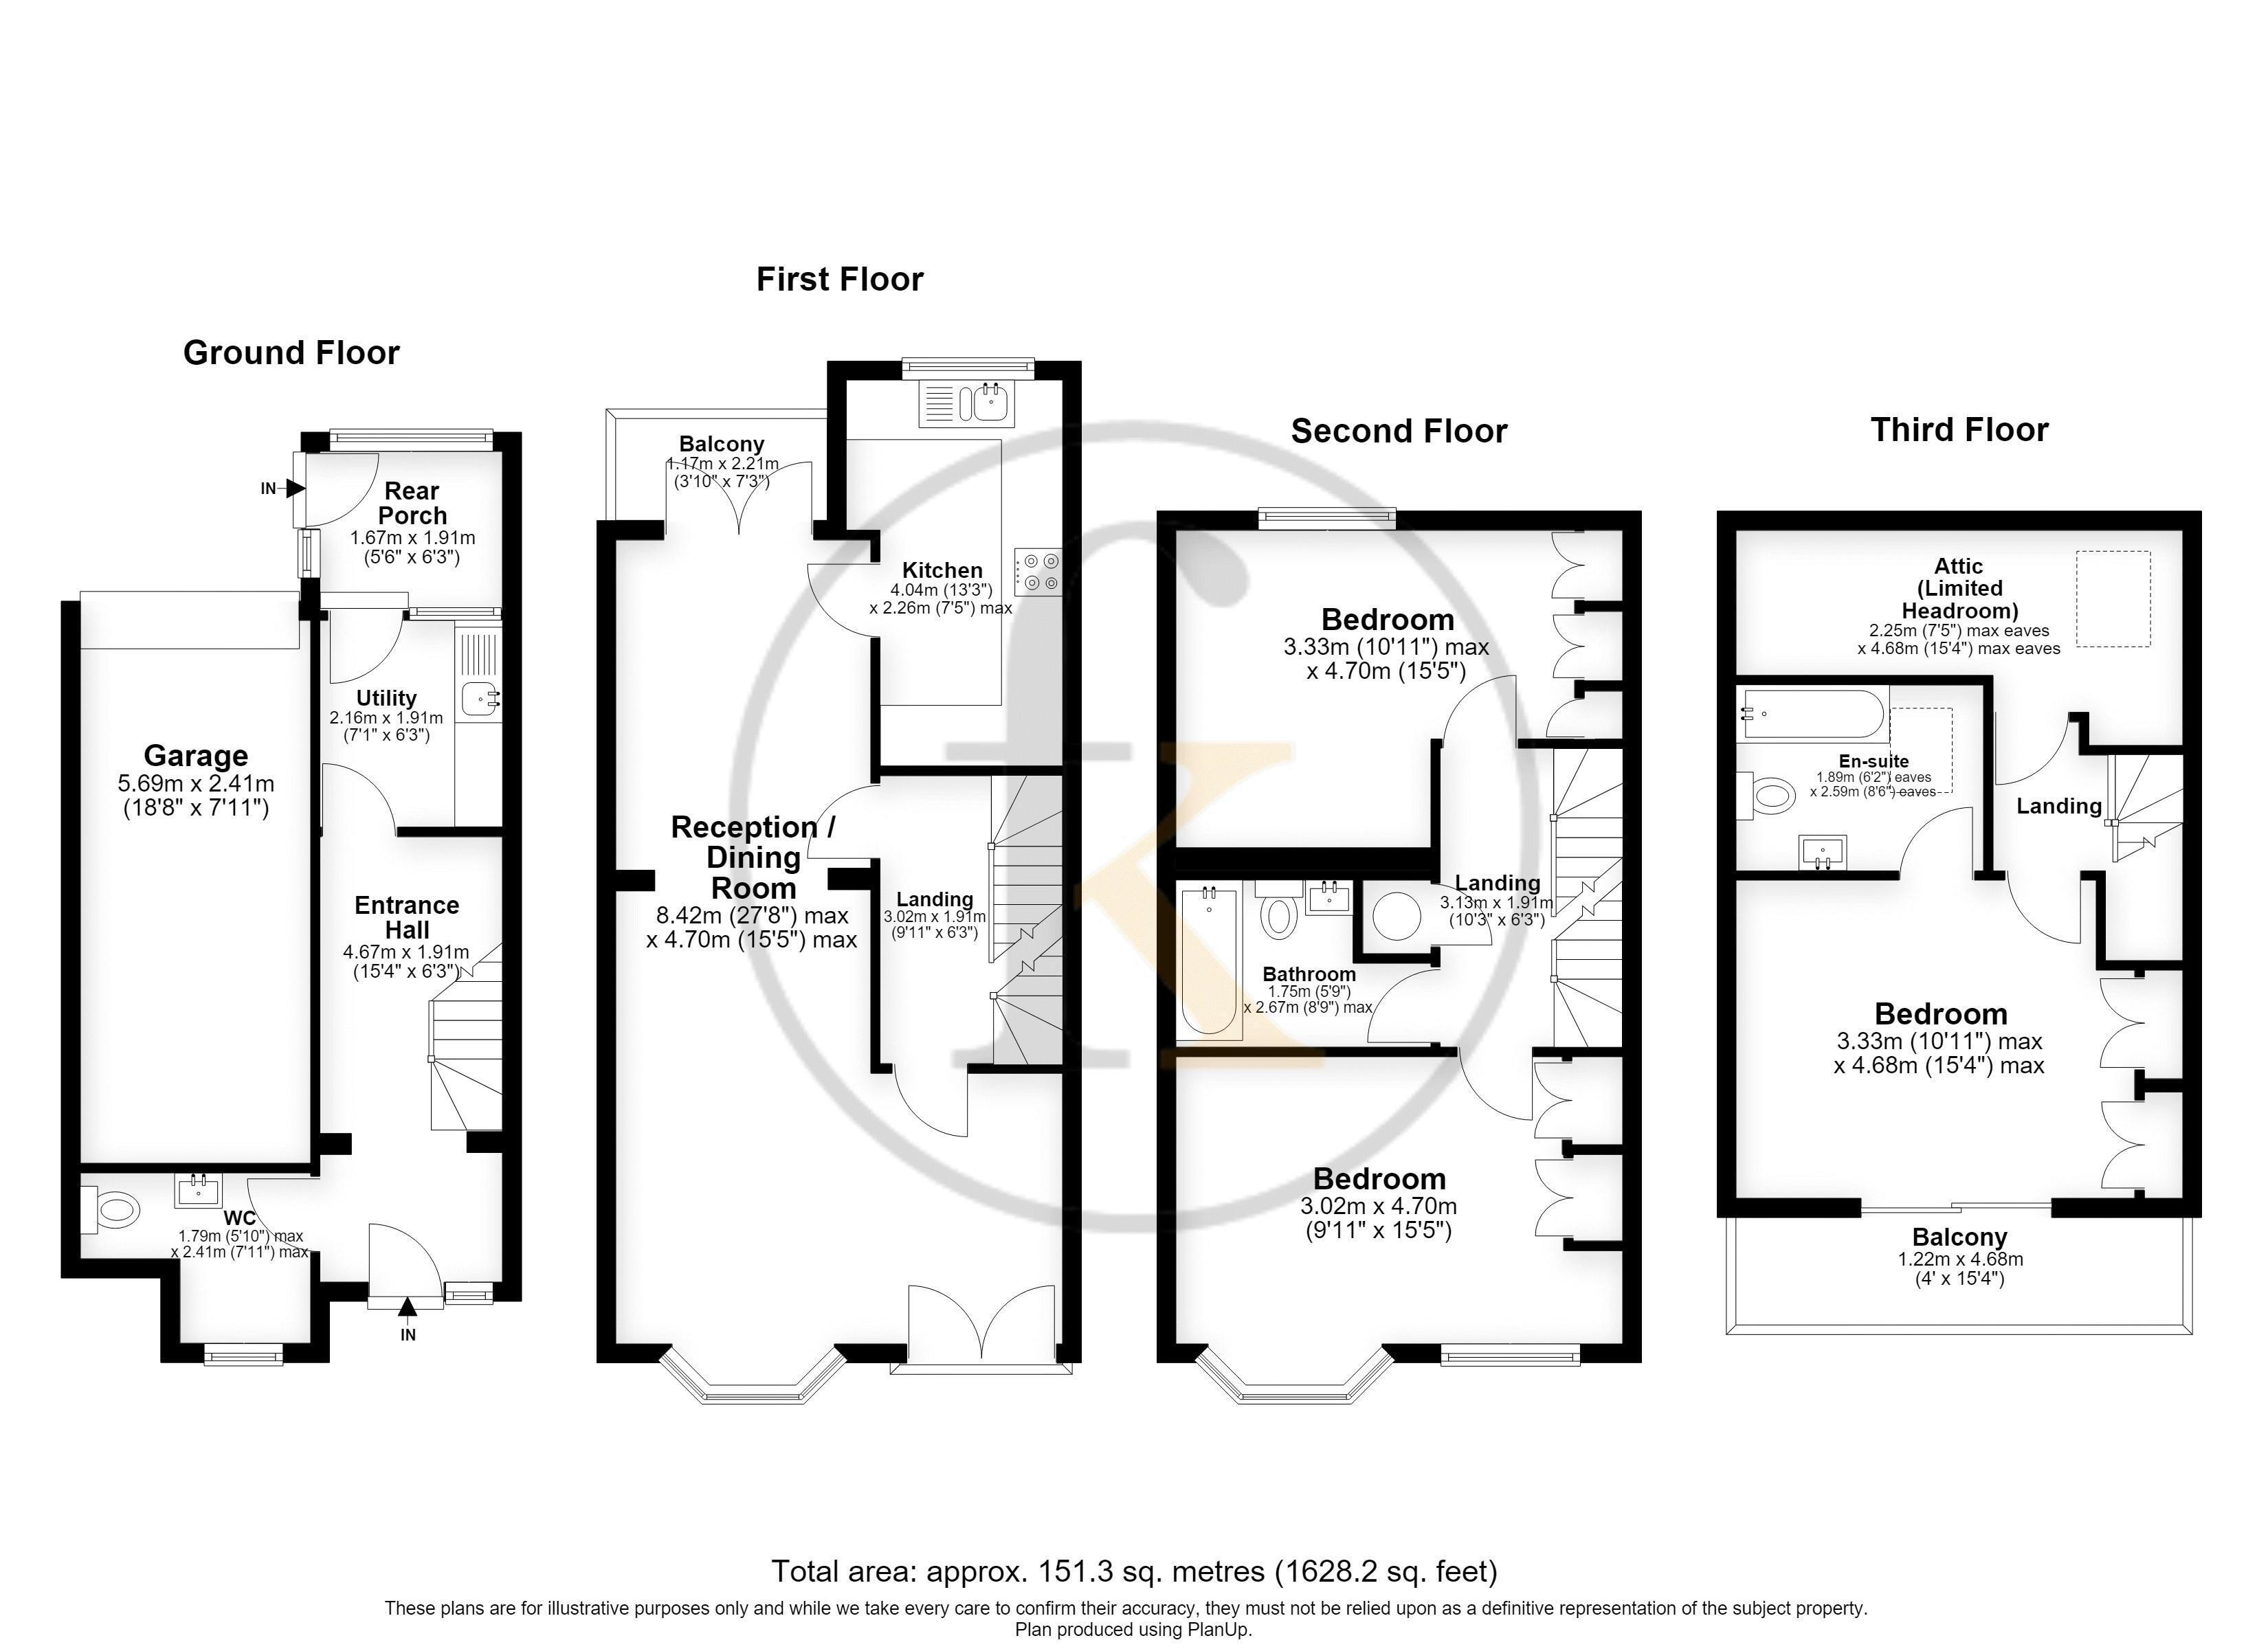
Entrance Hall 15' 4'' x 6' 3'' (4.67m x 1.90m)
Utility Room 7' 1'' x 6' 3'' (2.16m x 1.90m)
Rear Porch 6' 10'' x 5' 6'' (2.08m x 1.68m)
W.C. 7' 11'' x 5' 10'' (2.41m x 1.78m)
Landing
Front Reception 16' 1'' x 15' 3'' (4.90m x 4.64m)
Dining Room 9' 8'' x 8' 7'' (2.94m x 2.61m)
Kitchen 13' 3'' x 7' 5'' (4.04m x 2.26m)
Rear Balcony 7' 2'' x 3' 10'' (2.18m x 1.17m)
2nd Floor Landing
Bedroom 15' 5'' x 11' 1'' (4.70m x 3.38m)
Bedroom 15' 5'' x 9' 11'' (4.70m x 3.02m)
Family Bathroom 8' 7'' x 5' 9'' (2.61m x 1.75m)
3rd Floor Landing
Top Floor Suite/Studio 15' 2'' x 10' 11'' (4.62m x 3.32m)
En-Suite 8' 6'' x 6' 2'' (2.59m x 1.88m)
Large Attic/Storage Space 15' 3'' x 7' 4'' (4.64m x 2.23m)
Fill in the form below to request more information or to request a viewing.


 Send to a friend