 Download PDF EPC
Harwich Village Homes
Tower House
300 Main Road
Harwich
CO12 3PJ




An immaculately presented established TWO BEDROOM MID TERRACE HOUSE boasting a useful OFF ROAD PARKING SPACE, attractive established rear garden, gas heating and double glazing. Immediate viewing is advised to avoid disappointment.
Double glazed entrance door leading to:
Entrance Hall:
Wood laminate style floor, radiator. Stairs rising to first floor, coved ceiling. Door to:
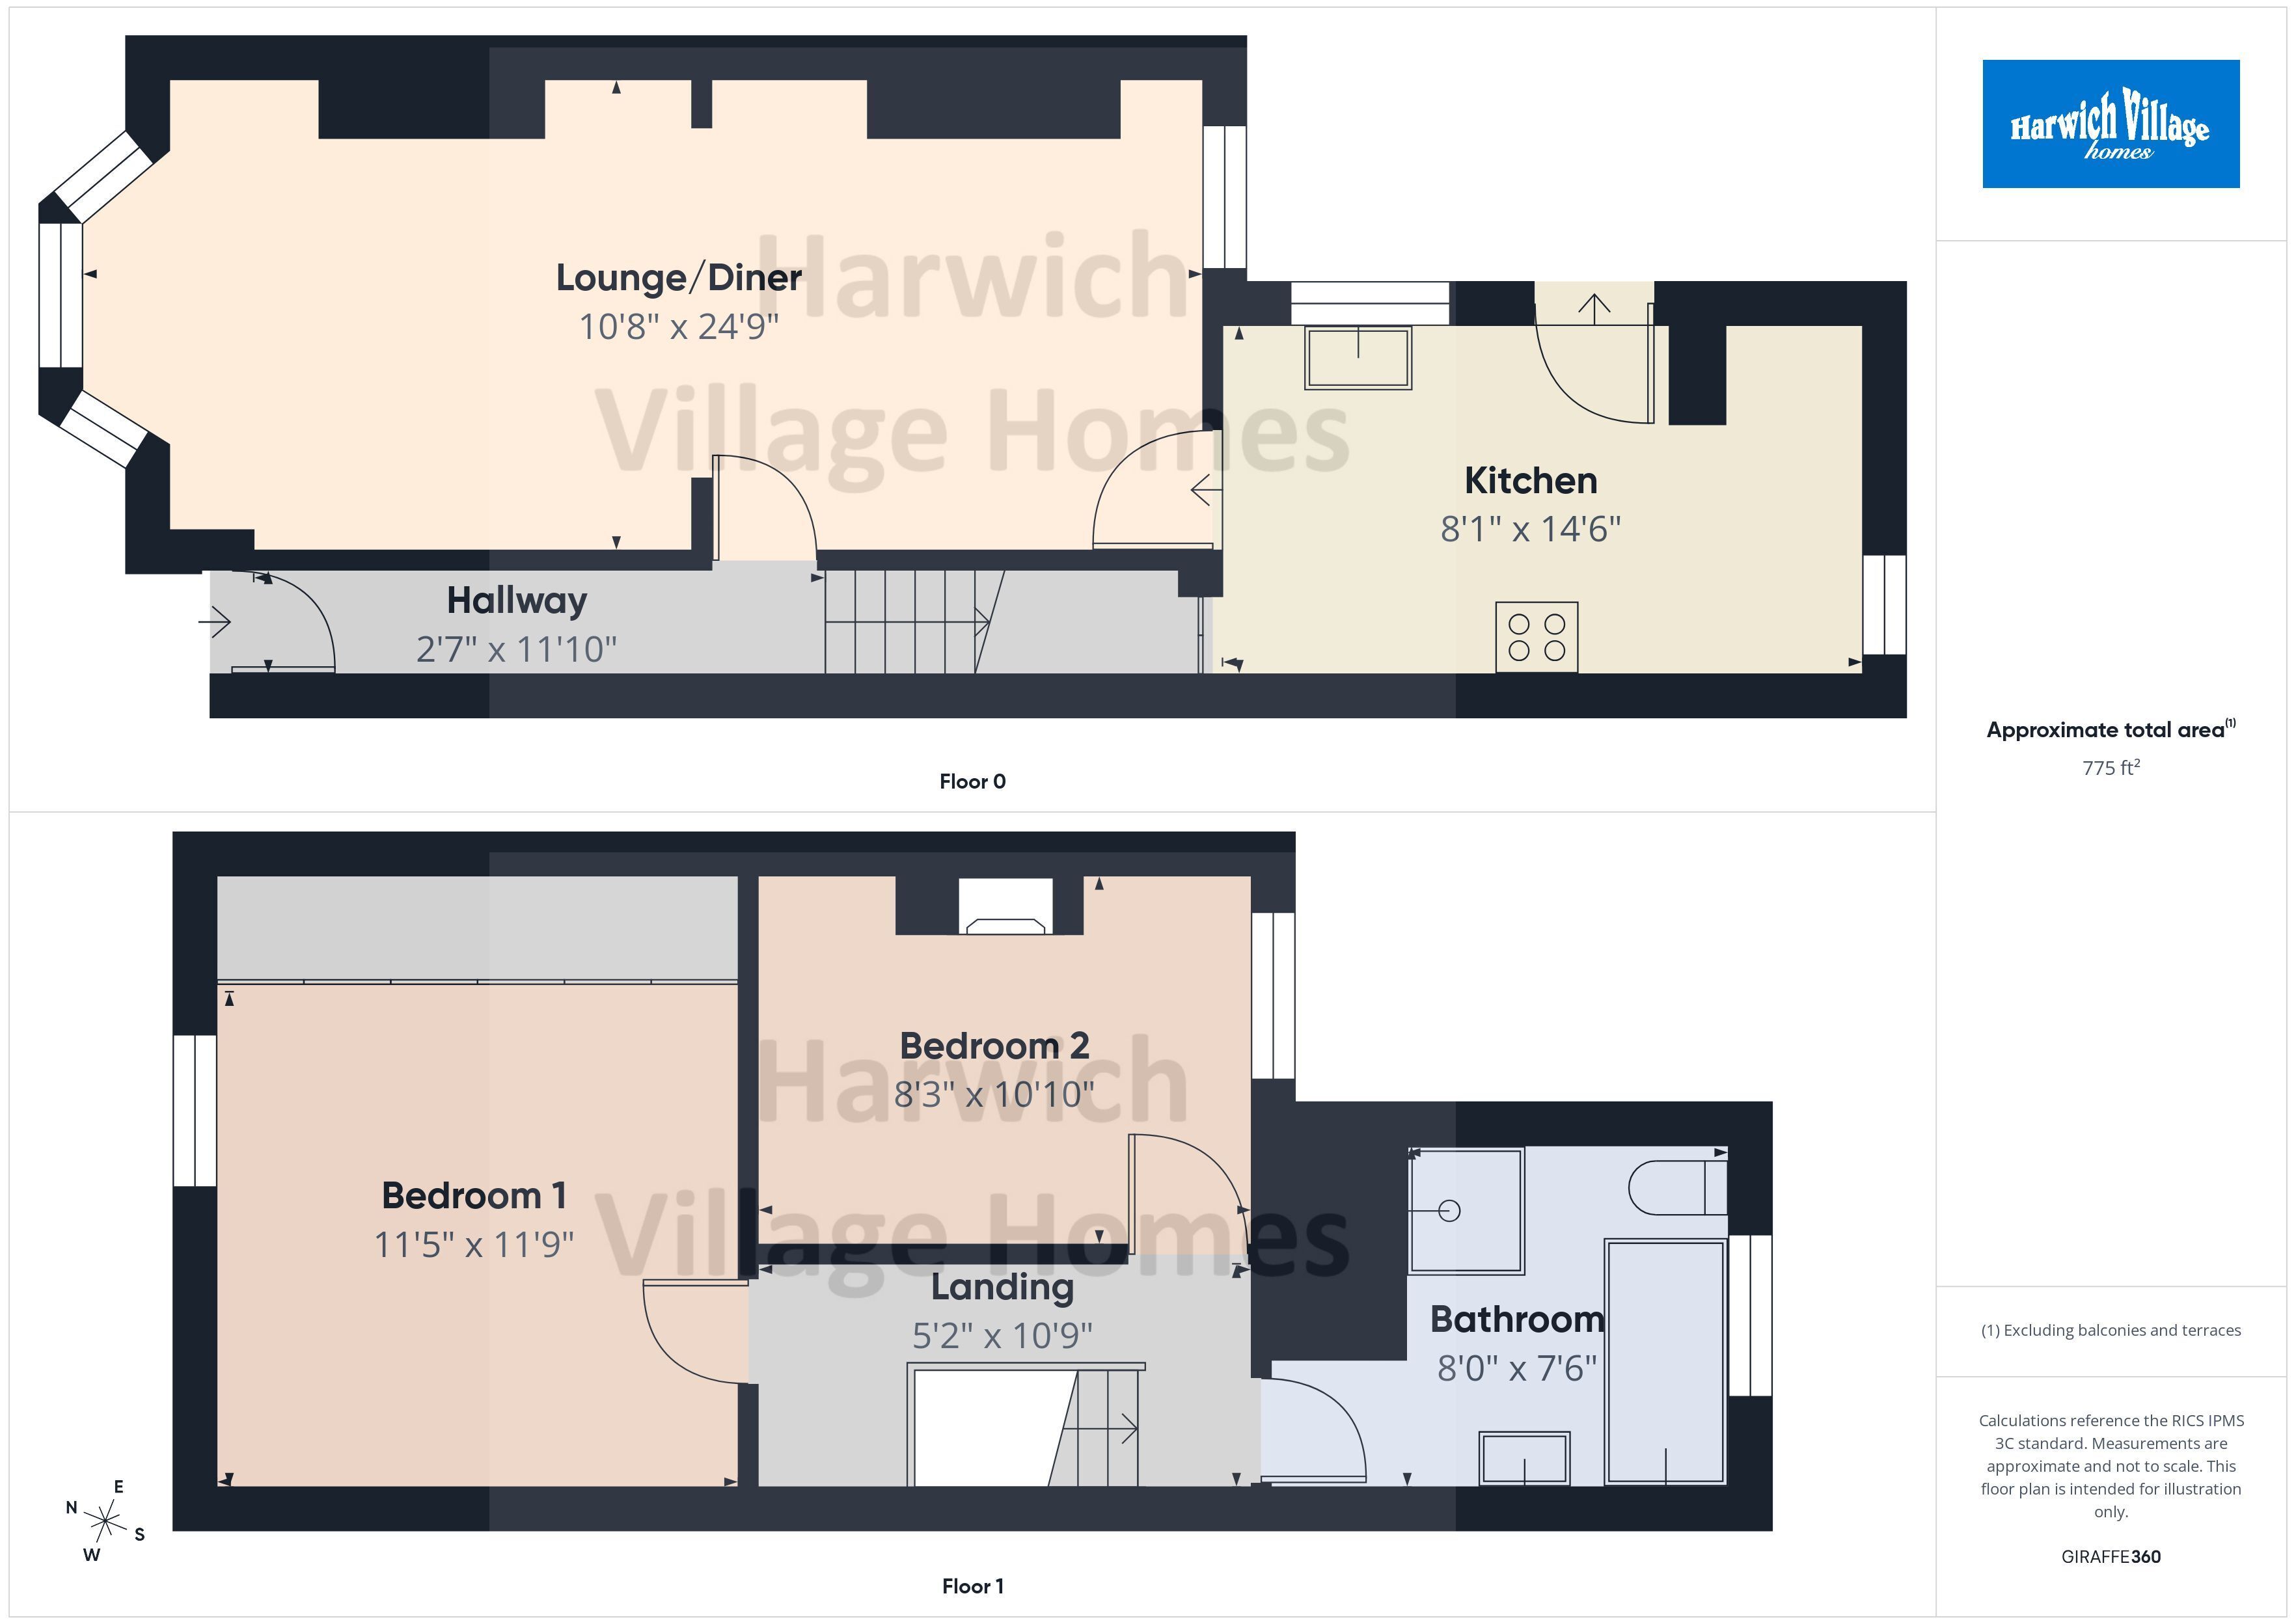
Lounge/Diner: 3.25m x 7.54m
Attractive electric fire, built-in cupboard with shelving over, TV point, two wall light points, coved ceiling. UPVC double glazed bay window to front. UPVC double glazed window to rear. Part glazed door to:
Kitchen: 2.46m x 4.42m
Comprehensively fitted with range of modern, matching units comprising single bowl single drainer stainless steel sink unit with mixer tap over set in work surface with cupboards below. Further work surfaces with cupboards and drawers below, range of wall mounted cupboards. Under stairs storage cupboard, four ring electric hob, oven, space for washing machine, space for fridge freezer, space for dishwasher, complimentary tiling to walls, ceramic tiled floor. UPVC double glazed window to side and rear. UPVC double glazed door leading to rear garden.
First Floor Landing:
Access to loft, stairs to ground floor.
Bedroom 1: 3.48m x 3.58m
Range of mirror-fronted wardrobe cupboards with hanging space and shelving, radiator, coved ceiling, six ceiling down lighters. UPVC double glazed window to front.
Bedroom 2: 2.51m x 3.3m
Victorian style fireplace, coved ceiling, radiator. UPVC double glazed window to rear.
Bathroom:
White suite comprising panelled bath, tiled shower cubicle, hand basin set in vanity unit and low level WC. Cupboard housing gas fired boiler (not tested by the agent), extractor fan. UPVC double glazed window to rear.
Outside:
To the front of the property there is an easily manageable garden. To the rear, the property as previously mentioned has an attractive established garden. There is a patio area. The garden is manly laid to lawn and is enclosed by wooden fencing. To the rear of this is located a PARKING AREA WITH SPACE FOR TWO VEHICLES.
Agents Note:
The heating system has not been tested by the agent.
THIRD PARTY COMMISSIONS:
Harwich Village Homes can offer services that maybe of interest to you. These services are not compulsory and you and the buyer have a right to decline these services. Harwich Village Homes will receive a referral fee from these providers (at no cost to you) which we will retain, subject to the seller and/or buyer appointing said provider for their services. Referral fees will be paid upon completion of the service provided to the seller and/or buyer by the supplier.
Surveyors:
If we are asked to recommend a surveyor, we will recommend Julien Lawrence Surveyors. You are not obliged to secure the services of these surveyors and are free to appoint a surveyor of your own choice. Should Julien Lawrence Surveyors be instructed from a recommendation from Harwich Village Homes then Harwich Village Homes may receive a third-party commission of up to £50.
Fill in the form below to request more information or to request a viewing.


 Send to a friend

