Beautifully Presented Throughout, This Spacious Elevated Family Home Enjoys Attractive Views Across Fore and Offers Stylish Modern Living, a Superb Principal Bedroom with En Suite, Integral Garage, Ample Driveway Parking & Low-Maintenance Garden.
Spacious family home just 2 miles from Carmarthen town centre and conveniently located close to Glangwili Hospital. This well-presented property offers a superb modern open-plan kitchen and dining area, along with two separate reception rooms, providing generous and versatile living space for the whole family. The integral garage, complete with an adjoining utility room and separate WC, offers excellent flexibility and could easily be converted into a home office, gym, or hobby room. Ample off-road parking and a good sized low maintenance rear garden complete this fantastic family home. The property also offers easy access north to the stunning Ceredigion coastline, where you can take in breathtaking sea views and, if you're fortunate, spot dolphins swimming in the bay.
Directions : Take the A 484 north towards Newcastle Emlyn. Travel through Bronwydd Road and onto Bronwydd itself. Pass the turning for the steam railway and the property will be found on the left hand side.
Construction TypeTraditional
Location Bronwydd village is part of the lovely steam railway with station, Public house and eatery and Cricket Club and village hall. 2 miles is Carmarthen Town with schools, university, bus and rail station, council offices, Glangwili Hospital, Egin/ S4C offices, National and traditional retailers and Lyric Theatre and cinema. To the north are the popular destinations of New Quay and Aberaeron on the Ceredigion coastline which is 30 miles approx.
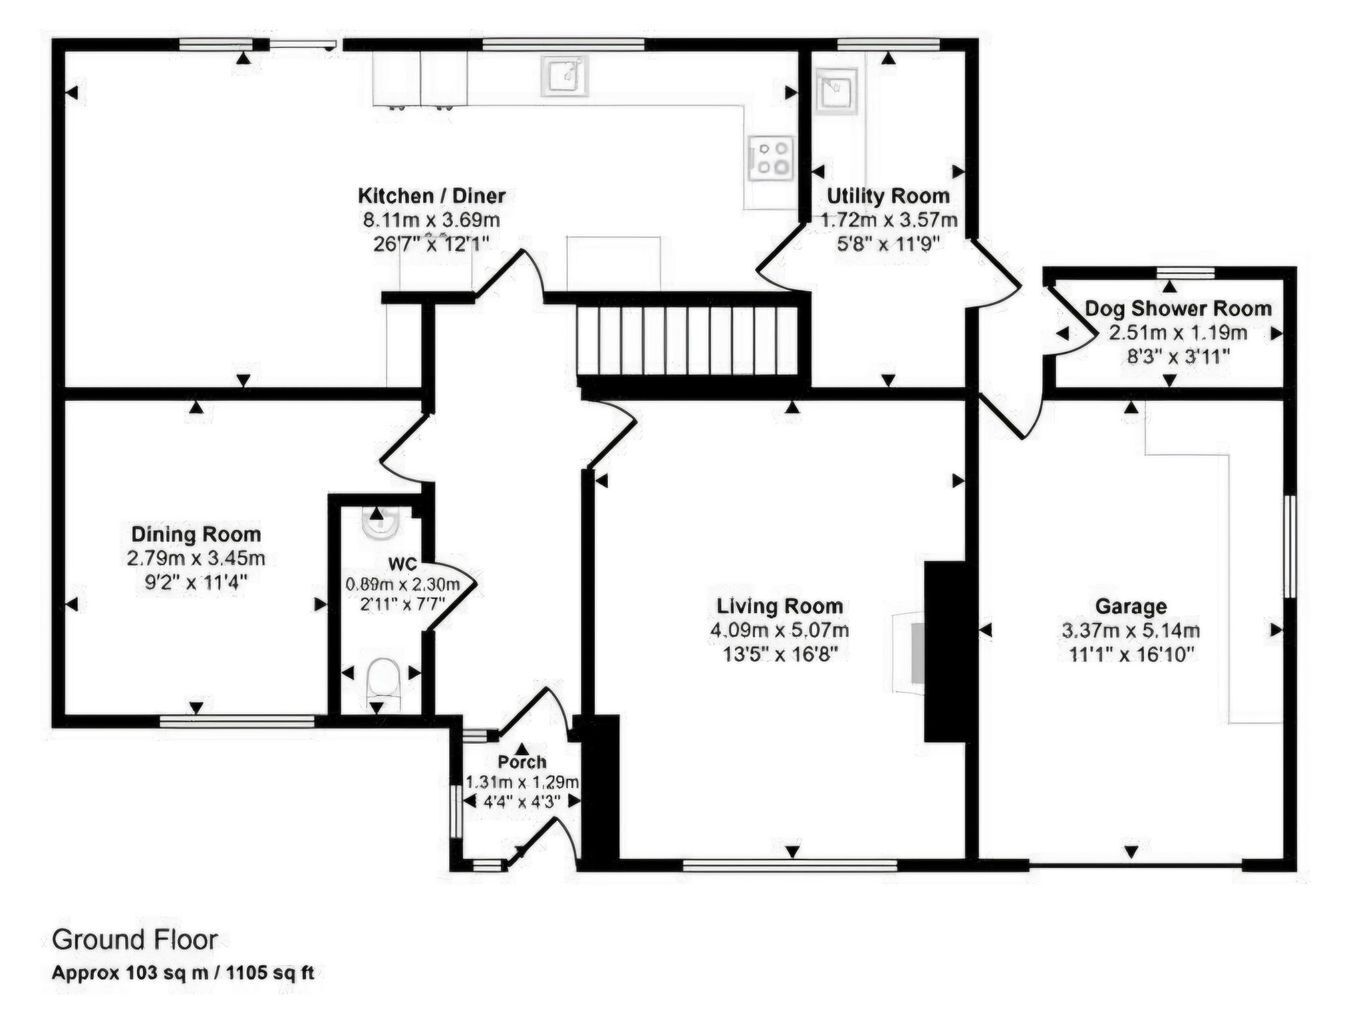
Reception Porch Door to
Hallway Wooden staircase to the first floor & doors to:
Cloakroom WC, pedestal wash hand basin & radiator.
Living Room 17' 1" x 13' 5" (5.21m x 4.09m)
Double glazed window to the front with views, radiator, Woodburner inset to surround fireplace ideal for the cosy nights in. Radiator
Dining Room/ Office 11' 7" x 12' 11" (3.53m x 3.94m)
Window to the front with views, radiator & coved ceiling.
Kitchen / Breakfast Room 8' 10" x 13' 1" (2.69m x 3.99m)
A great family/entertaining space having a range of base units with granite worktops over and matching wall units. Saucepan drawer , sink uni with mixer tap attachment. Integrated appliances include dish washer, fridge/ freezer, oven, grill and hob. Tiled splash backs, radiator, window to the rear elevation overlooking the garden & door to utility room. Dining Area:, patio doors to the rear, radiator. Wood style flooring and inset spotlights over.
Utility 12' 2" x 5' 8" (3.71m x 1.73m)
Base units fitted incorporating a stainless steel sink unit, plumbing for washing machine, wall mounted "Ideal" LP gas boiler, coved ceiling, window to the rear elevation & glazed door to covered porch. Rear entrance door.
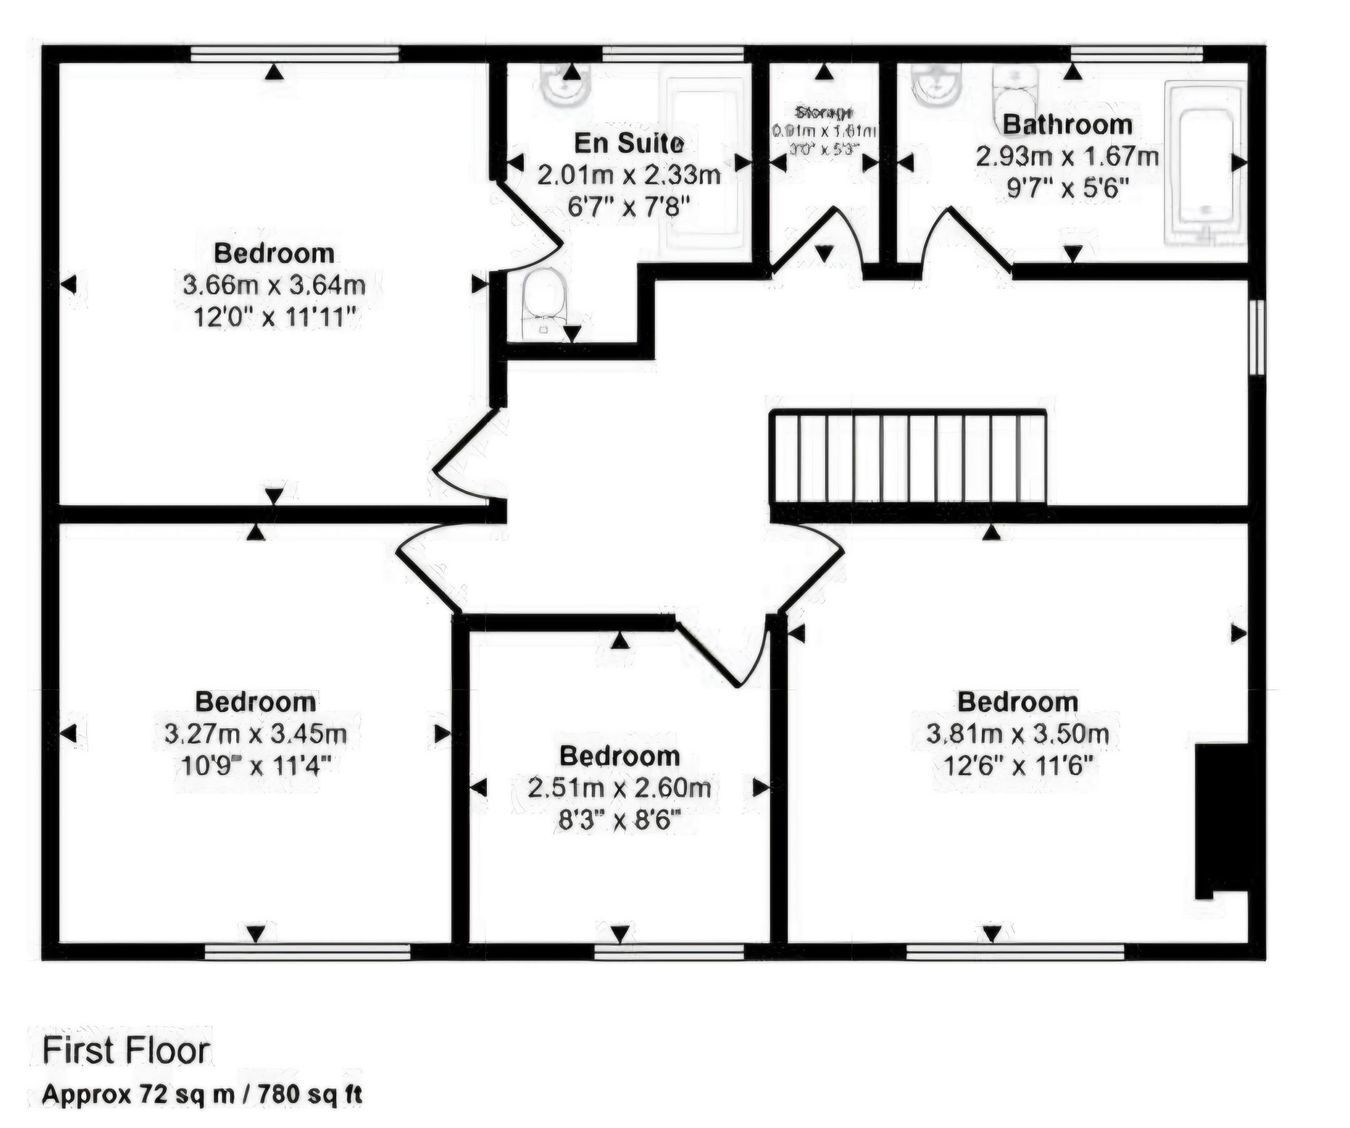
Landing Window to the side elevation, walk in storage cupboard with hot water tank & access to:
Master Bedroom With En Suite 12' 2" x 12' 0" (3.71m x 3.66m)
Window to the rear elevation with pleasant rural views, radiator, coved ceiling & door to:
En Suite 5' 7" x 6' 9" (1.70m x 2.06m)
WC, pedestal wash hand basin & enclosed shower cubicle 1.7m wide. Radiator, coved ceiling & obscure glazed window to the rear elevation.
Bedroom 2 11' 7" x 12' 9" (3.53m x 3.89m)
Window to the front with views, radiator.
Bedroom 3 12' 0" x 10' 9" (3.66m x 3.28m)
Window to the front elevation with pleasant views, radiator, coved ceiling & a range of fitted bedroom furniture.
Bedroom 4 8' 7" x 8' 6" (2.62m x 2.59m)
Window to the front elevation with views, radiator & coved ceiling.
Family Bathroom 9' 7" x 5' 5" (2.92m x 1.65m)
Opaque Window to rear, WC, pedestal wash hand basin, panelled bath with shower & side screen over, localized wall tiles.
Garage 19' 9" x 11' 9" (6.02m x 3.58m)
Electric up & over door to the front elevation, window to the side, light and power connected.
WC WC, pedestal wash hand basin & window to the rear elevation
FRONT The property is approached via a private tarmacadam driveway, providing ample off-road parking and access to the integral garage. To the front, a low-maintenance graveled garden enhances the property's kerb appeal, while gated side access is available on both sides of the house, leading to the rear garden.
REAR The enclosed rear garden features a raised paved patio, creating the perfect space for outdoor dining, entertaining, and summer barbecues. Steps lead down to a slightly sloped lawn area, with pleasant countryside views providing a peaceful backdrop to this attractive outdoor space.
Services We have been informed by the current vendor that the property benefits from mains water, mains electric, mains drainage and LPG gas central heating.
Tenure and Possession Freehold with vacant possession on completion.
Council Tax Band The property is listed under the Local Authority of Carmarthenshire County Council and has the following charges. Council Tax Band: G.
Anti Money Laundering To comply with Government anti-money laundering legislation, we are legally required to carry out identity and verification checks on all buyers and sellers. We work with our trusted and industry-recognised partner, Coadjute, who will send you a secure link to complete these biometric checks electronically once your offer has been accepted (subject to contract). A non-refundable fee of £45 + VAT per person is payable directly to Coadjute for this service. These checks must be completed before we can issue the memorandum of sale to the solicitors and progress the transaction.
If you have any questions or need any assistance, please don’t hesitate to contact the office – we’re always happy to help.
Land Transaction Tax The purchase of this property may be subject to Land Transaction Tax (LTT). The amount payable will depend upon the purchase price and the purchaser’s individual circumstances. Buyers are advised to use the Welsh Revenue Authority Land Transaction Tax calculator and/or seek advice from their solicitor or financial adviser.
 Download PDF EPC


 Send to a friend

