 Download PDF EPC
McCarthy Holden
61 High Street
Hartley Wintney
Hants
RG27 8NY


This generous five bedroom Victorian detached house presents a rare opportunity to acquire a substantial period home that blends timeless architectural character with impressive proportions and versatile accommodation.
Set behind a driveway with parking for three cars to the front and a further gated side driveway, the property immediately impresses with its classic Victorian façade, featuring ornate brickwork, tall sash windows and an elegant entrance porch.
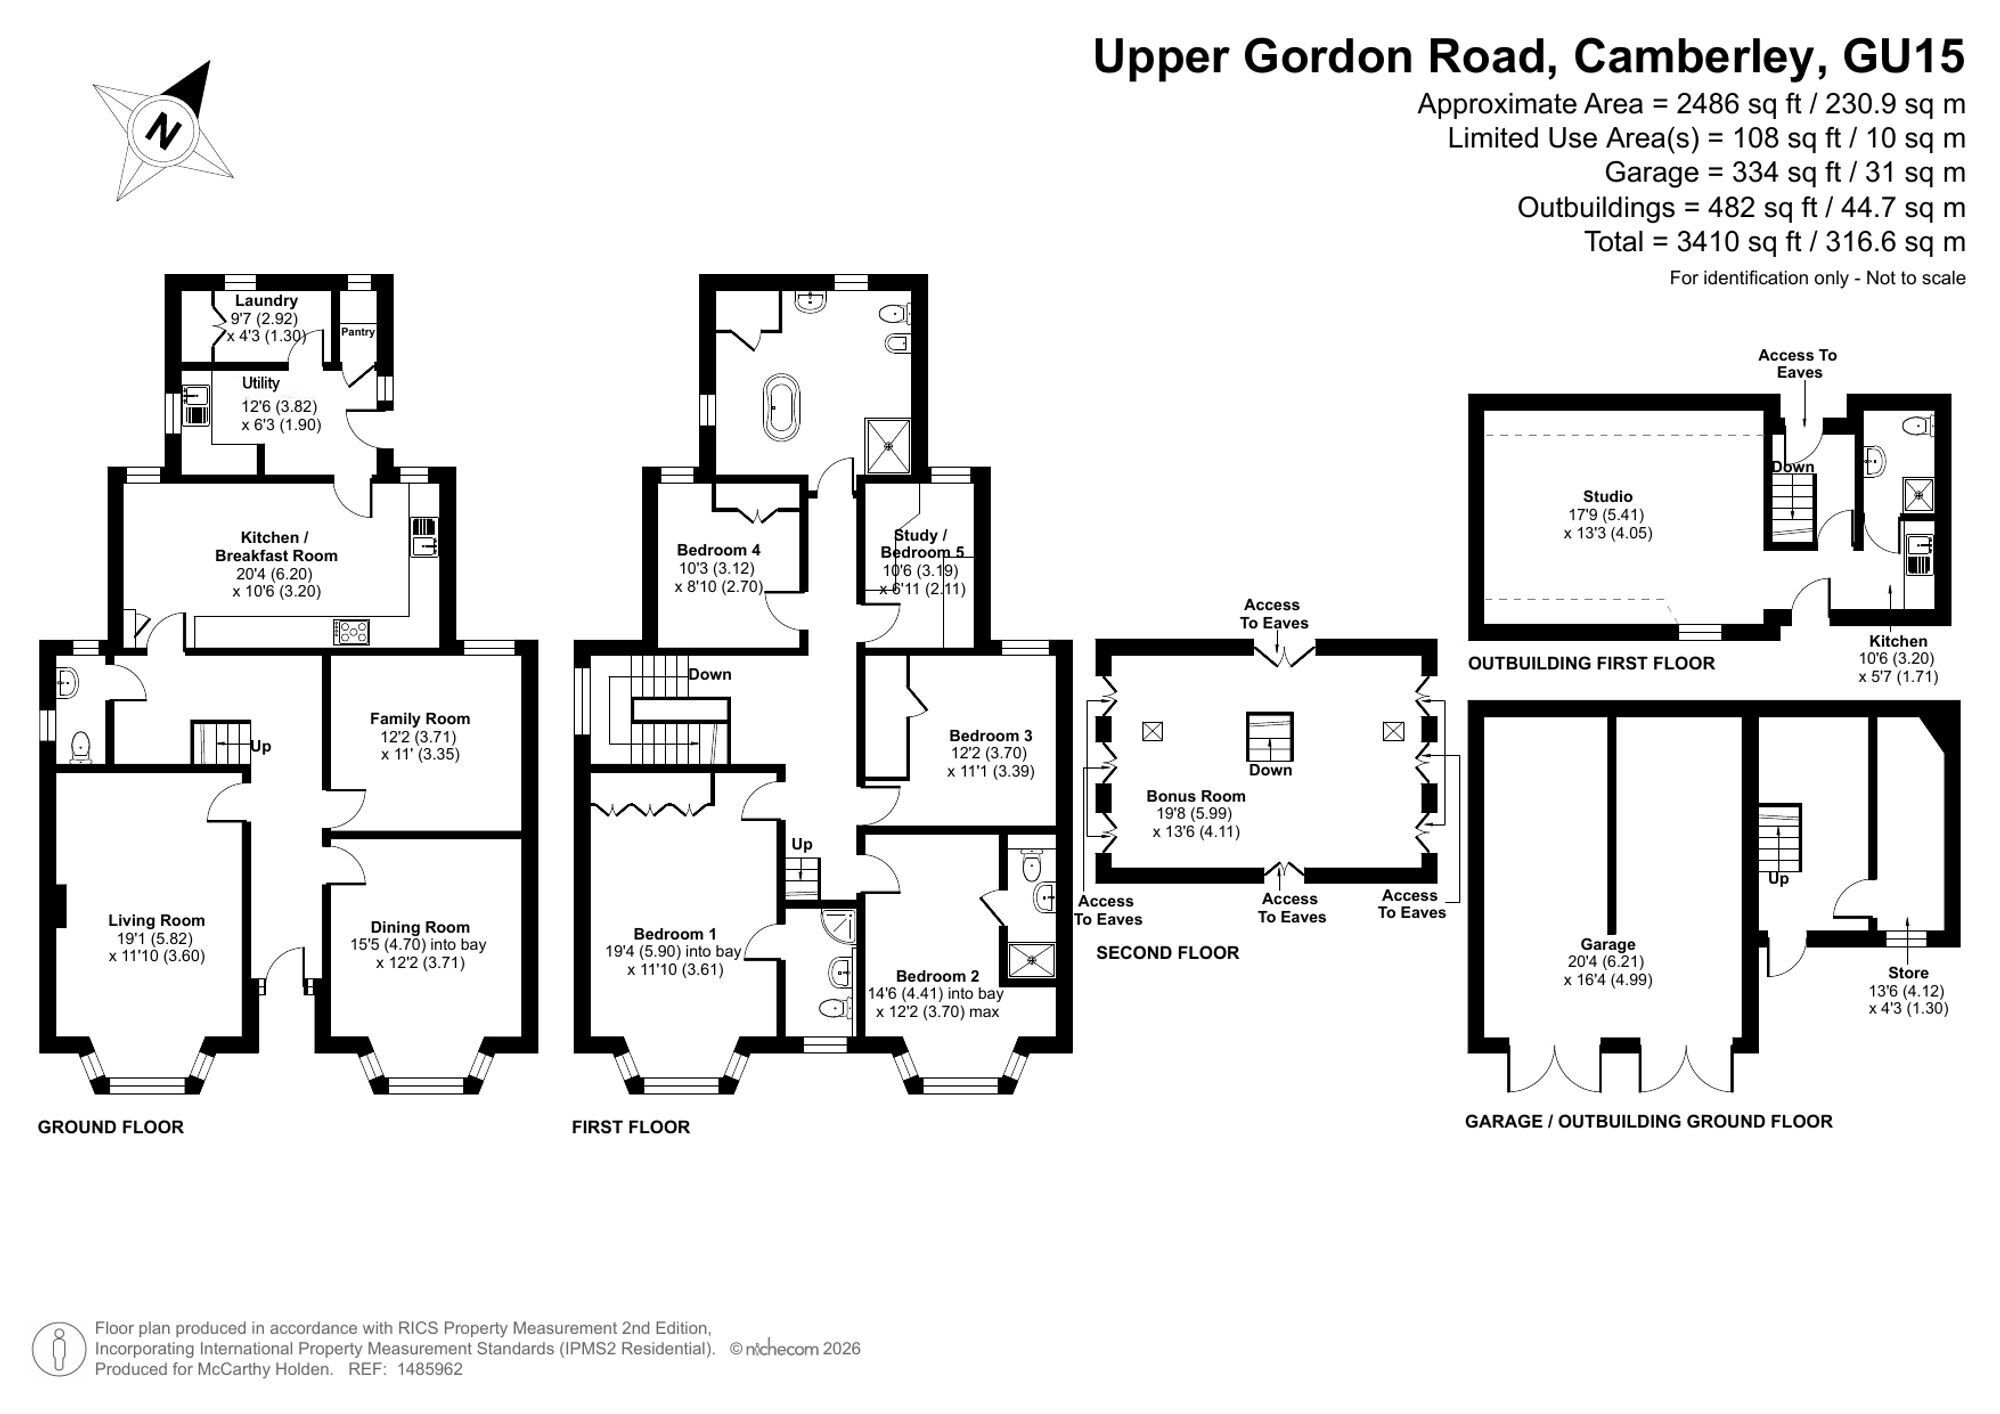
Inside, the welcoming hallway sets the tone for the rest of the home, with high ceilings, original cornicing and decorative architraves that showcase the craftsmanship of the era. The principal reception rooms are arranged to offer both formal and informal living spaces, with the formal sitting room and the dining room benefiting from large bay windows that fill the rooms with natural light and period fireplaces that provide a focal point for family gatherings or entertaining guests.
The kitchen is to the rear of the property and is well-appointed with ample cabinetry and work surfaces. The ground floor also features a versatile snug/sitting room, ideal for family living, as well as a cloakroom and practical utility space with separate larder and a lobby with stable door to the rear garden.
Upstairs, the spacious landing leads to four well appointed double bedrooms, a study/fifth bedroom and a generous family bathroom. Bedrooms one and two both feature en-suite shower rooms.The family bathroom is finished with quality sanitaryware, with free standing roll-top bath and separate shower. The landing also offers a fixed open staircase leading to a functional attic room and adjoining storage space as well as offering further potential for extension/conversion.
The rear garden benefits from a good sized area of lawn with mature planting borders, a large raised patio with timber gazebo. A detached double garage building at the end of the rear garden offers secure parking or storage, with the added benefit of a large space above that presents excellent potential for conversion to an annexe, studio or additional accommodation (subject to the necessary consents).
The property layout and scale also provide scope for further extension or reconfiguration (subject to planning permission), allowing future owners to tailor the home to their own requirements while retaining its distinctive Victorian character.
Throughout, the house is beautifully presented, with many original features preserved alongside modern fixtures and fittings that enhance comfort and convenience. This is a home that combines architectural heritage with practical living spaces, offering flexibility for family life or those seeking a home with room to grow.
Fill in the form below to request more information or to request a viewing.


 Send to a friend