Bridges Estate Agents
3 Fairholme Parade
Station Road
Hook
Hampshire
RG27 9HE


**LAUNCH DAY 18TH JULY 2026**
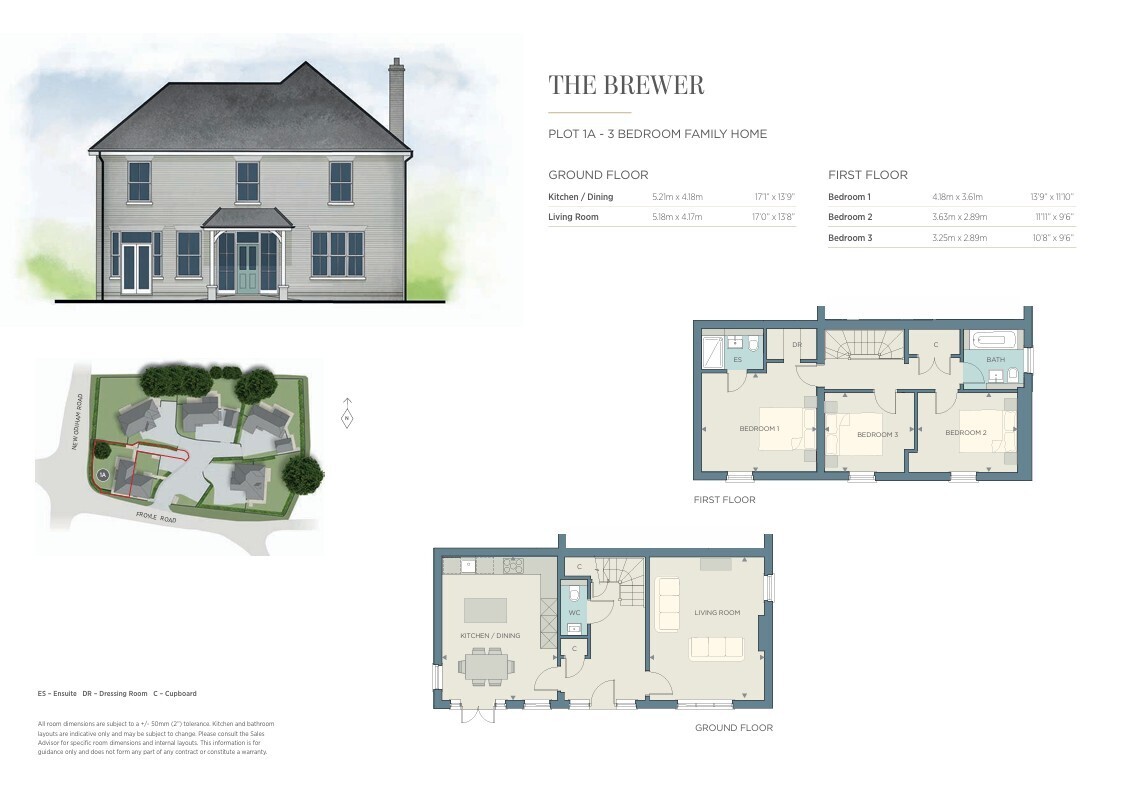
The Brewer is an elegant three bedroom detached family home, thoughtfully designed to offer contemporary living with an exceptional specification throughout. The spacious open plan kitchen/dining room forms the heart of the home, featuring a stylish shaker-style kitchen with integrated appliances, Silestone worktops and quality finishes, creating the perfect space for both everyday living and entertaining. A separate dual aspect living room provides a bright and welcoming retreat.
Upstairs, the generous principal bedroom is complemented by two further well-proportioned bedrooms and a beautifully appointed family bathroom finished with contemporary sanitaryware and premium fittings. Designed with comfort and efficiency in mind, the home also benefits from underfloor heating to the ground floor, an air source heat pump and a 10-year build warranty. Combining timeless design with modern practicality, The Brewer is perfectly suited to families, professionals and those looking to enjoy the benefits of an energy-efficient new home.
*Please note photos are of the development and may not be the exact property.
INDIVIDUALLY DESIGNED KITCHEN
Shaker style kitchen with matt lacquered doors
and Silestone worktops
Multifunctional stainless steel fan assisted oven
Induction hob and integrated extractor
Integrated fridge/freezer
Integrated dishwasher
Stainless steel single bowl undermounted sink
with chrome mixer tap
Integrated washer/dryer to plots without utility room
UTILITY ROOM (WHERE APPLICABLE)
Utility furniture incorporating worktop and upstand
Space and plumbing for separate washing
machine and tumble dryer
QUALITY BATHROOMS
Contemporary styled bathrooms with European
sanitaryware and Hans Grohe chrome taps
Mirrors to cloakroom, bathroom and en suites
Walk-in shower to en suites
Four piece bathroom sets to plots 2 and 3
WC with chrome dual flush plate, concealed
cistern and soft close seat
Chrome heated towel rail to all bathrooms
and en suites
Ceramic wall tiles to selected areas
HEATING, ELECTRICAL AND LIGHTING
Thermostatically efficient air source heat
pump central heating
Underfloor heating to ground floor
Radiators to upper floor
LED Downlights to WC, kitchen, en suites
and bathroom
Pendant lighting to all other areas
HOME ENTERTAINMENT AND COMMUNICATIONS
TV points to living room, study, family/dining
room, princpal bedroom and bedroom 2
Wired for Sky Q (for future possible connection)
Telephone points to living room and study
(where applicable)
Cat 6 pre-wired Home Network points to study
(where applicable)
INTERIOR FINISHES
Cottage style painted internal doors
Staircase with oak handrail
Satin paint finish to all internal joinery
Flooring to kitchen, hallway, cloakroom,
en suite and bathroom
EXTERNAL
Secure by design front door with multi
point locking system
PVCu windows
Seeded lawn
Paving to patio areas
External tap provided
SECURITY AND PEACE OF MIND
External light to external doors
Wiring to spur under staircase for future
alarm system
Mains fed smoke detectors with battery backup
10 Year Building Warranty
OUTSIDE
The property comes with driveway parking and a private enclosed rear garden perfect for entertaining or relaxing.
Fill in the form below to request more information or to request a viewing.
Bridges Estate Agents
3 Fairholme Parade
Station Road
Hook
Hampshire
RG27 9HE


 Send to a friend