 Download PDF EPC
 Download PDF EPC
 Download PDF Brochure
 Download PDF Brochure
Dacre Son & Hartley
3 High Street
Settle
North Yorkshire
BD24 9EX


A three bedroom barn conversion with off street parking and garden.
Standing on the border of the Yorkshire Dales National Park, Long Preston is to be found just some ten miles from Skipton and five miles to the south of the market town of Settle. The village has its own post office /general store, junior school and two pubs, all of which are within comfortable level walking distance of this appealing barn conversion.
Greenbank Barn stands close to a traditional village green and offers an opportunity to rent a character property which has exposed beams, stone work and timber work and
is well presented and equipped to a good standard.
GROUND FLOOR
Reception Hall
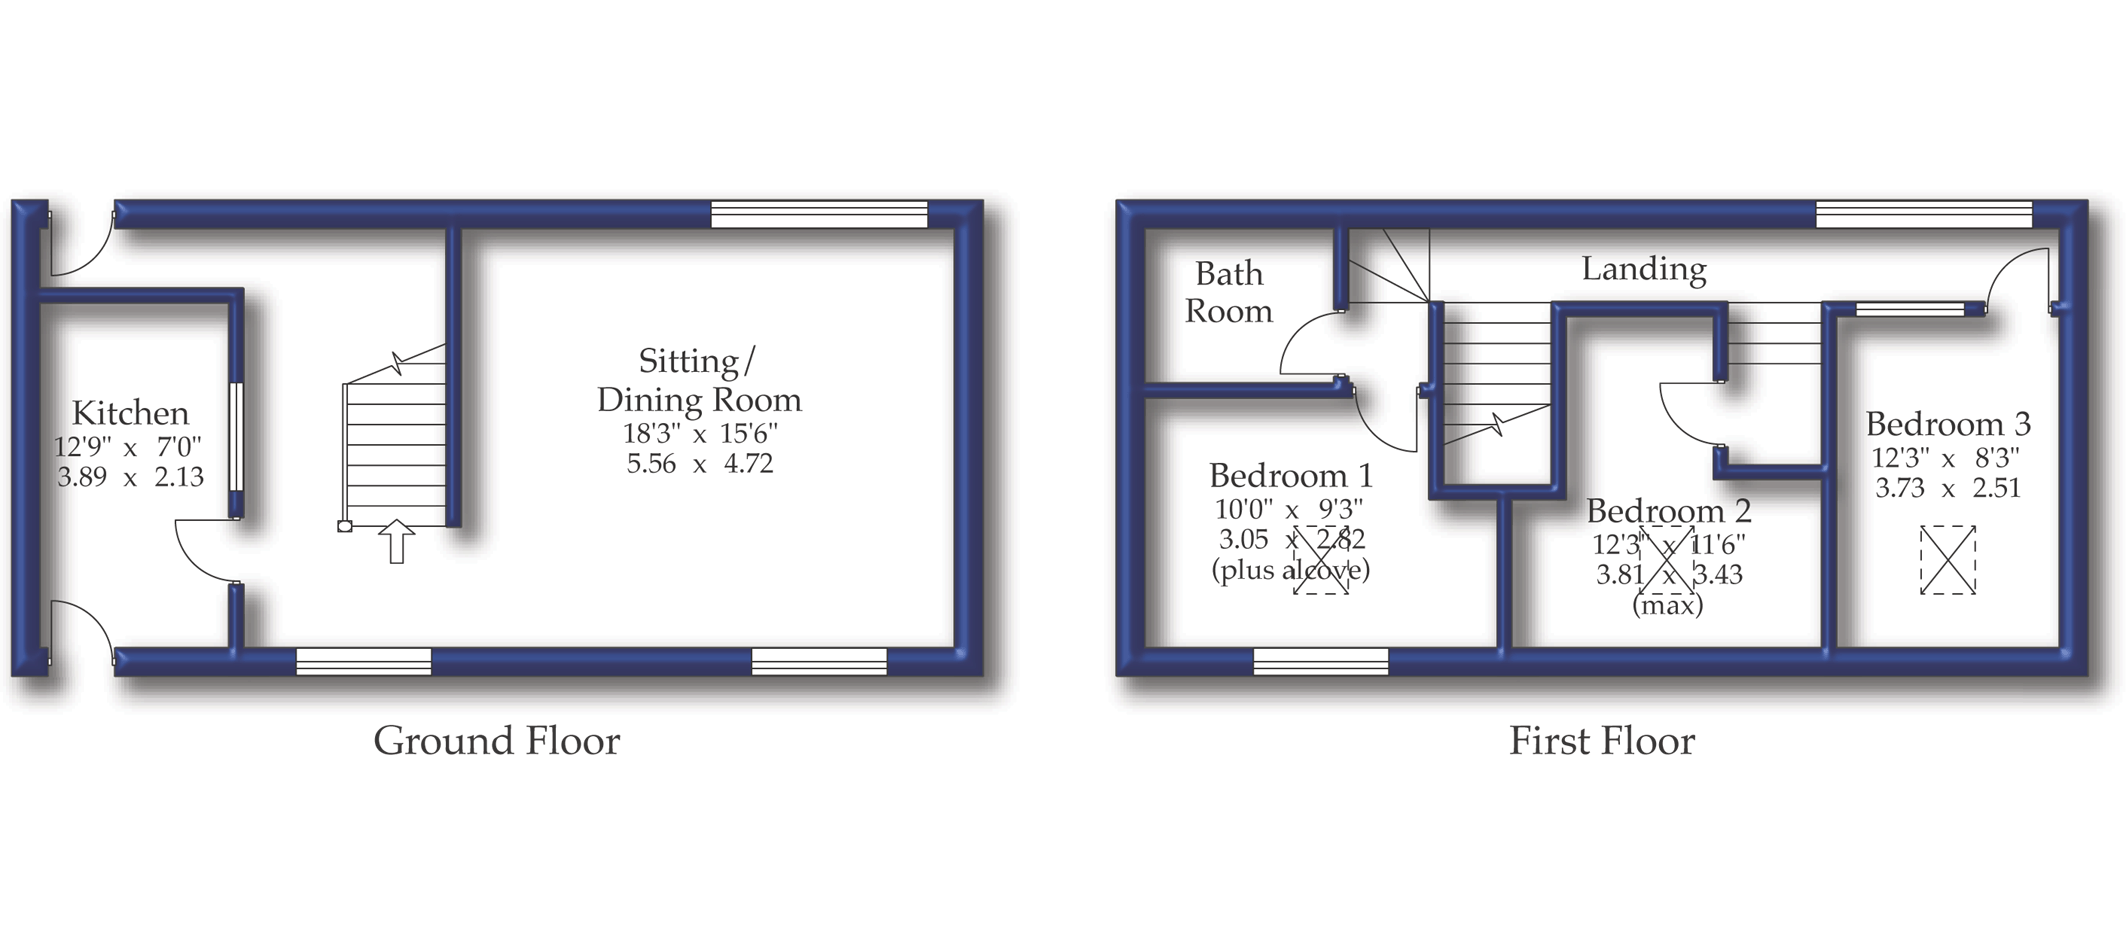
With exposed stonework and timber work. Understairs store, downlighters and radiator.
Sitting/Dining Room
having staircase off to the first floor with pine timber balustrade. Exposed stonework, downlighters, television point and recessed shelving. Three sets of windows - two double glazed at rear overlooking garden and full height to the front. Two radiators, telephone point and gas fired stove.
Kitchen
with fitted eye level and base units, part wall tiling, exposed stonework, single drainer sink unit, extractor fan, downlighters, gas combi boiler, gas cooker and glazed rear entrance door overlooking the rear garden.
FIRST FLOOR
A pine staircase leads to a :-
Landing
split level having exposed stonework and timber flooring. Exposed beams and truss.
Bedroom One
with fitted wardrobe, exposed stonework and beams, wash basin, radiator, double glazed window, double glazed rooflight and exposed maple wood flooring.
Bedroom Two
having maple wood flooring, exposed beams and stonework, fitted wardrobe, dressing table, radiator and double glazed Velux rooflight. Telephone point and exposed trusses.
Bedroom Three
with fitted wardrobe, dressing table, radiator, exposed stonework, truss, and double glazed Velux rooflight. Glazed screening to the Landing.
Bathroom
Having w.c., wash basin and bath with shower fitting over. Exposed beams and extractor fan. Radiator, shaver point and wood effect cushion floor.
OUTSIDE
.
To the front of the property is a gravelled parking area supplying space for up to 3 vehicles, whilst to the rear there is a lawned garden with mature flower bed and adjacent stone paved patio.
SIL090090/JUS/MLR/080213/280114
Fill in the form below to request more information or to request a viewing.


 Send to a friend

