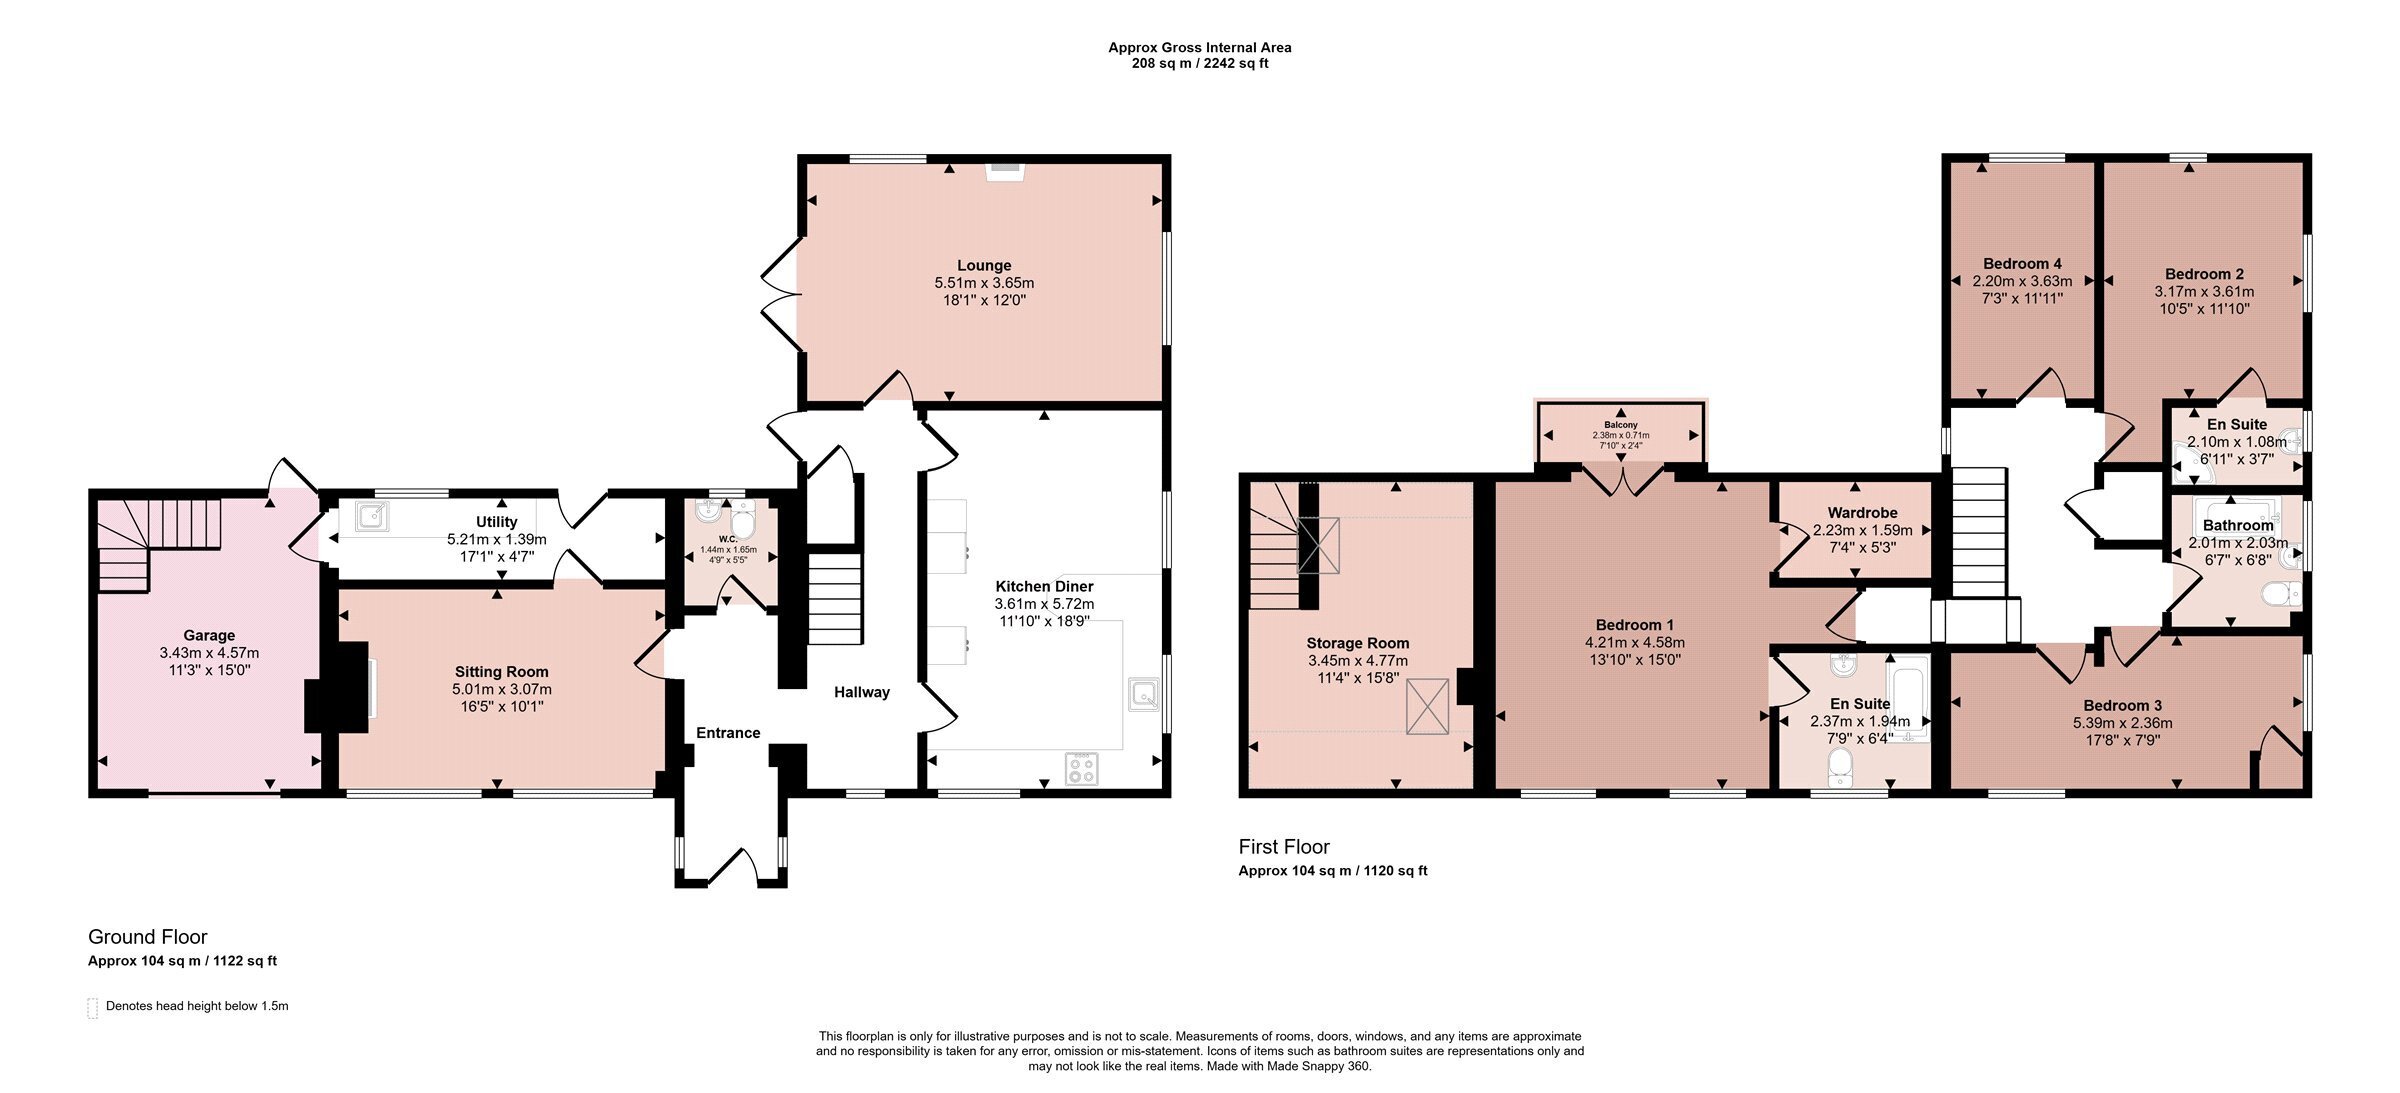
Set behind secure gates and occupying a private corner position within an exclusive enclave of just two homes, this substantial detached residence has been thoughtfully enlarged by the current owners to create a superb family home of impressive proportions. A welcoming reception hall sets the tone, leading to a beautifully appointed dining kitchen with integrated appliances, a generous rear-facing lounge with French doors opening onto the gardens, a separate sitting room, utility room and cloakroom. An internal door provides access to the integral garage, above which is a versatile hobby room offering excellent flexibility for a variety of uses. The first floor reveals four/five well-proportioned bedrooms, including a magnificent principal suite featuring a walk-in wardrobe, luxurious en-suite bathroom and private balcony overlooking the garden with Vale of Belvoir views beyond. A second bedroom also benefits from its own en-suite facilities. Bedrooms four and five have been combined to create a substantial double bedroom, although they could easily be reinstated as two separate rooms if required. Outside, the property is surrounded by attractively landscaped gardens to the front, side and rear, providing a wonderful setting for both relaxation and entertaining. A broad driveway extends across the width of the property, complemented by an integral garage. A rare opportunity to acquire a sizeable and versatile family home in an exclusive setting, with early viewing strongly recommended to fully appreciate both the quality of the accommodation and the enviable position on offer.
Entrance Porch
With access via a part glazed door which leads through to an entrance hall with uPVC window to the front and side and high quality tiled flooring.
Inner Hallway
With stairs rising to the first floor landing with understairs storage cupboard.
Dining Kitchen
Comprising a range of cream shaker style wall and base units with granite worktops and matching upstands to the walls. Integrated within the kitchen is a Bosch double oven and grill, electric hob, glass splashback and extractor hood as well as a built-in microwave, dishwasher and housing for an American style fridge freezer. Set underneath the worktop is a Belfast ceramic sink and there is large space for dining table and chairs. The room has three wide glazed windows overlooking both the front and side elevation making this a naturally light room with a range of spotlights to the ceiling and a continuation of the tiled floor.
Lounge
This main reception room has the benefit of a triple aspect with pleasant views across the garden and fully glazed French doors connecting to a large paved patio terrace. There is a central gas fireplace which houses the boiler behind.
Sitting Room
A versatile second reception room with exposed painted wood flooring, two glazed windows to the front with bespoke shutters, central fireplace with multi-fuel burning stove and connecting door through to:
Utility Room
A generous utility which is fitted with a range of units, circular stainless steel sink, plumbing and appliance space for a range of white goods including a stacked washer/dryer and two further white goods. A uPVC door connects through to the rear garden, there is a further window and door which leads through to the integral garage and room above.
Cloaks/WC
Fitted with a two piece white suite comprising wash hand basin and toilet, tiled splashback to the wall and tiled flooring.
First Floor Landing
A spacious central landing which has a side window and built-in airing cupboard which houses the hot water tank. Doors to:
Bedroom One
This main bedroom was added by the current owner and is a real feature of the property having a bedroom, walk-in wardrobe and en-suite bathroom. The main bedroom enjoys a high ceiling with two windows to the front and fully glazed French doors which leads onto an external balcony with tremendous far reaching countryside views. There is stripped wood flooring throughout and doors to:
En-suite Bathroom
Fitted with a bath and shower over, wash hand basin, toilet with tiling to the walls and floor with a window to the front and spotlights to the ceiling.
Walk-in Wardrobe
A fabulous space with fitted clothes rails and a continuation of the wood flooring.
Bedroom Two
A substantial second bedroom with a dual aspect and far reaching views across the rear. This beautiful light bedroom has its own en-suite.
En-suite
With a corner shower cubicle and floating wash hand basin and vanity unit, contemporary tiling to the walls and floor with side glazed window.
Bedroom Three
Formerly two bedrooms which have been opened out to create a sizeable double room, the original entrance doors to both rooms are still in place and the partition wall could easily be reinstalled if desired. Presently there is a wood laminate floor, windows to the front and side elevations and a built-in cupboard providing storage.
Bedroom Four
A twin bedroom with fabulous rear views.
Bathroom
Fitted with a white suite, there is a steel bath with Mira shower over, wash hand basin and toilet, splashback to the walls and a granite tiled floor.
Outside to the Front
The property has a generous frontage with a five bar timber gate providing access onto the sizeable driveway where there is parking for several vehicles in front of the property. Established gardens wrap around the perimeter of the property with tall laurel hedging to the boundaries providing total privacy. There is a side garden which houses a log store and hardstanding for further parking or a trailer with gated access to the rear garden.
Outside to the Rear
The rear garden has been beautifully landscaped and is sizeable with a beautifully laid large patio providing space for outdoor seating and entertaining which is framed by an established Acer tree. Beyond which is a lawn with beautifully stocked flower beds and with the laurel hedgerow backdrop. Within the garden there is a shed, garden room and greenhouse with the outdoor lighting and power points with rear access to the conservatory and side gated access back to the front.
Garage
The property has an integral single garage with up and over door to the front, connected with power and lighting and a staircase which connects to a first floor room which also has power and lighting and two Velux windows. A highly versatile space having been used as a hobby room and gym.
Services Miscellaneous
It is our understanding that the property is connected to mains gas, water, electricity and drainage. The property forms one of two individually built homes situated on The Croft, just off East End within the village of Long Clawson.
The property owns the driveway that serves both this and the neighbouring property. The neighbour has a right of access over the driveway. The land situated in front of the house beyond the driveway is also owned by this property.
To check Internet and Mobile Availability please use the following link:
checker.ofcom.org.uk/en-gb/broadband-coverage
To check Flood Risk please use the following link:
check-long-term-flood-risk.service.gov.uk/postcode
 Download PDF EPC


 Send to a friend

