 Download PDF EPC
 Download PDF Brochure
James Sellicks
56 Granby Street
Leicester
LE1 1DH


Hillcrest is a unique five bedroom detached period home located in Western Park Garden Suburb, 1.5 miles from the city centre, with uninterrupted, panoramic views of the trees and fields of Western Park.
The house sits towards the front of a generous, 0.5 acre plot in Letchworth Road, with deep, lawned gardens to the rear. It is one of only a few plots on the street which directly overlooks Western Park.
The Vendor has owned this beautiful house for 25 years and has lovingly maintained the wealth of original character features including intricate stained, leaded windows, fireplaces and decorative tiling, whilst adding a stunning new kitchen with fully integrated Neff appliances, an updated lounge with wood burning stove, utility, cloakroom, and contemporary bathroom by Hudson Reed. A new tile roof for the entire house was fitted 10 years ago.
Location
Long regarded as one of Leicester's most prestigious residential streets, Letchworth Road is at the heart of the city's Western Park Garden Suburb, and is named after the UK's first garden city in Hertfordshire. This area is renowned for its quality of housing stock, large plots and tree lined streets. The city centre with its professional quarters and mainline railway station is located approximately 1.5 miles to the east, with local day-to-day shopping along the nearby Hinckley Road. The location offers excellent access to the M1/M69 motorway networks and nearby Fosse Retail Park.
Accommodation
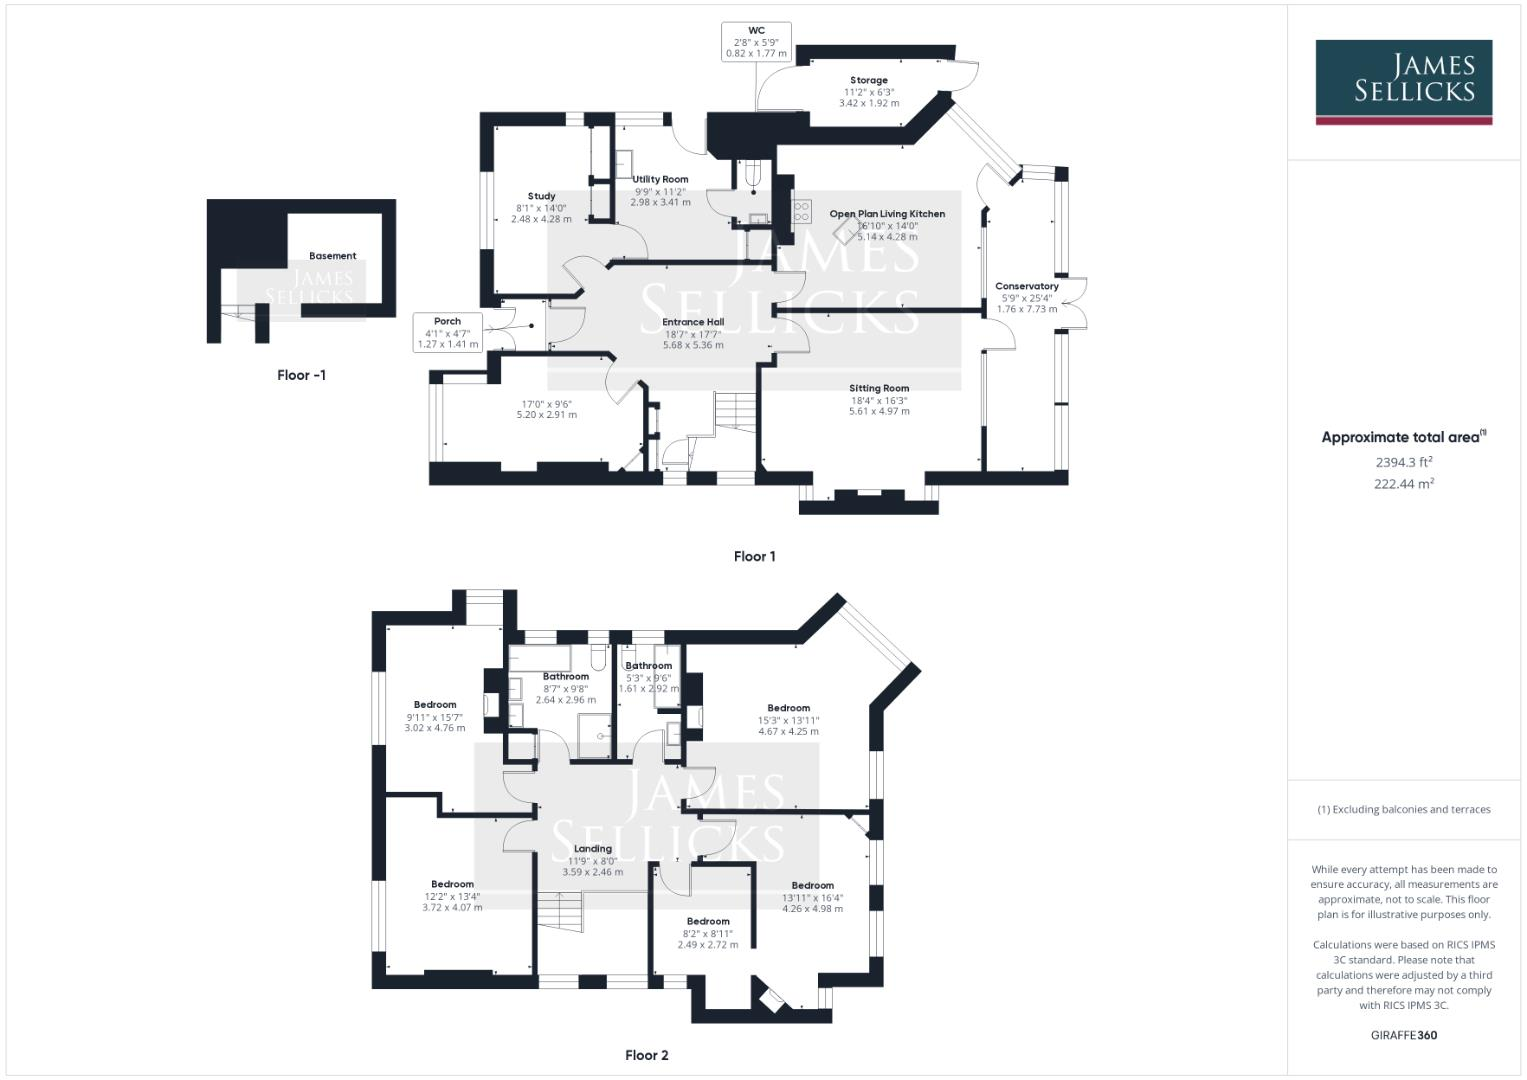
The property is entered via a brick arched porch with wooden double door and a stunning stained glass door which opens into a grand reception hall housing the return staircase to the first floor with magnificent stained glass windows to the side, fitted storage beneath, access to the basement, ceiling coving, dado and picture rails and the original fitted Butler's Bell.
The hall leads to the recently updated rear main reception room with its feature Inglenook fireplace housing the newly installed wood burner on a slate hearth, with oak beam above and two stained glass windows either side, luxury wood effect laminate flooring, ceiling coving and picture rail and a large window and door into the conservatory with views of the garden and park beyond. This main lounge also benefits from fitted William Morris designer remote controlled blinds.
Also off the hall to the rear is the bright and spacious kitchen dining room, fitted with a new kitchen with fully integrated Neff appliances, including a five ring induction hob housed within an oak Inglenook with concealed extractor unit, a full height fridge and separate full height freezer. A major feature of the kitchen is a stunning large quartz topped island with a gold one-and-a-half-bowl sink unit, and gold mixer tap, providing hot, cold, filtered and boiling water. There is ample storage in the large drawers below as well as built in waste units and an integrated Neff dishwasher. There is a built-in Neff combination oven/microwave, and separate Neff electric oven with additional storage in the cupboards and drawers above and below Quartz work surfaces. In addition to a large window and door to the conservatory, this room has an unusual 45 degree bay window, with stained glass and secondary glazing offering uninterrupted views of the garden, trees and park. The room also benefits from fitted contemporary remote controlled designer sun blinds.
The conservatory runs the full length of the back of the house, with tiled flooring, feature lighting, a lantern style roof, windows and double doors onto the garden. The large study has two stained glass, secondary glazed windows to the front and side, built-in storage and a dado rail. A utility room with a window and door to the side and wood panelled walls provides a range of units with wooden preparation surfaces, a stainless steel sink and drainer unit and mixer tap over, plumbing for an automatic washing machine, tiled flooring and gives access to a ground floor WC with a two piece suite. The third reception room, also accessed from the main hall, is currently used as a music room.
The grand, return staircase leads to a spacious landing with ceiling coving, a picture rail and loft access. The master bedroom is an impressive kingsize space, with two windows to the rear, one within a feature arch, ceiling coving, picture rail, inset ceiling spotlights, a built-in cupboard and a feature wooden fireplace with an inset cast iron fire grate with tiled inserts and a tiled hearth.
Bedroom two is another large double, currently used as a sitting room, with a picture rail and a large secondary-glazed stained glass window to the front. Bedroom three is also a double, with a large stained glass window to the front and a small feature bay to the side, picture rail, a built-in corner cupboard and a feature wooden fireplace with an inset cast iron fire grate with tiled inserts and hearth. Bedroom four is, again, a double room, with three rear windows, a built-in corner cupboard, picture rail and a feature wooden fireplace with an inset cast iron fire grate and tiled inserts. Bedroom five is a small double with two side windows and is currently used as a dressing room as there is also access from bedroom four.
The recently refitted bathroom has two opaque glazed windows to the side and boasts a recently installed four piece Hudson Reed "Old London" suite comprising a low flush WC, a double vanity unit with storage and twin wash hand basins, a panelled bath and a large, glazed shower enclosure with a Mira walk-in shower. There is built-in storage (with water tank), inset ceiling spotlights, chrome heated towel rail, wall mounted mirrored cupboard, part metro tiled walls and Amtico mosaic tiled flooring. A second bathroom with an opaque glazed window and wood effect waterproof vinyl flooring has a three piece suite comprising a panelled bath with shower attachment, a low flush WC and pedestal wash hand basin.
Outside
A large driveway behind a low level brick wall provides ample off street parking for up to three cars. Gated side access leads to a secure storage unit to the side. The large rear garden is absolutely delightful, with a decked entertaining area accessed via steps from the conservatory, a large lawn with a paved path to the side leading to a further, 'wilder' garden area with a summerhouse and small orchard.
Tenure & Council Tax
Tenure: Freehold.
Local Authority: Leicester City Council
Tax Band: G
Other Information
Tenure: Freehold.
Listed Status: None.
Conservation Area: None.
Local Authority: Leicester City Council, Tax Band: G
Construction: Believed to be standard.
Services: Offered to the market with all mains services and gas-fired central heating.
Broadband delivered to the property: Full fast-speed fibre to the home.
Wayleaves, Rights of Way & Covenants: None our Clients are Aware of.
Flooding issues in the last 5 years: None our Clients are Aware of.
Accessibility: Two-storey property, no accessibility modifications made.
Planning issues: None our Clients are Aware of.
Fill in the form below to request more information or to request a viewing.


 Send to a friend

