"A beautifully reimagined former blacksmiths' cottage, where Georgian heritage meets refined contemporary design."
The Mews, Royal Naval Hospital, Great Yarmouth, Norfolk, NR30 3JU
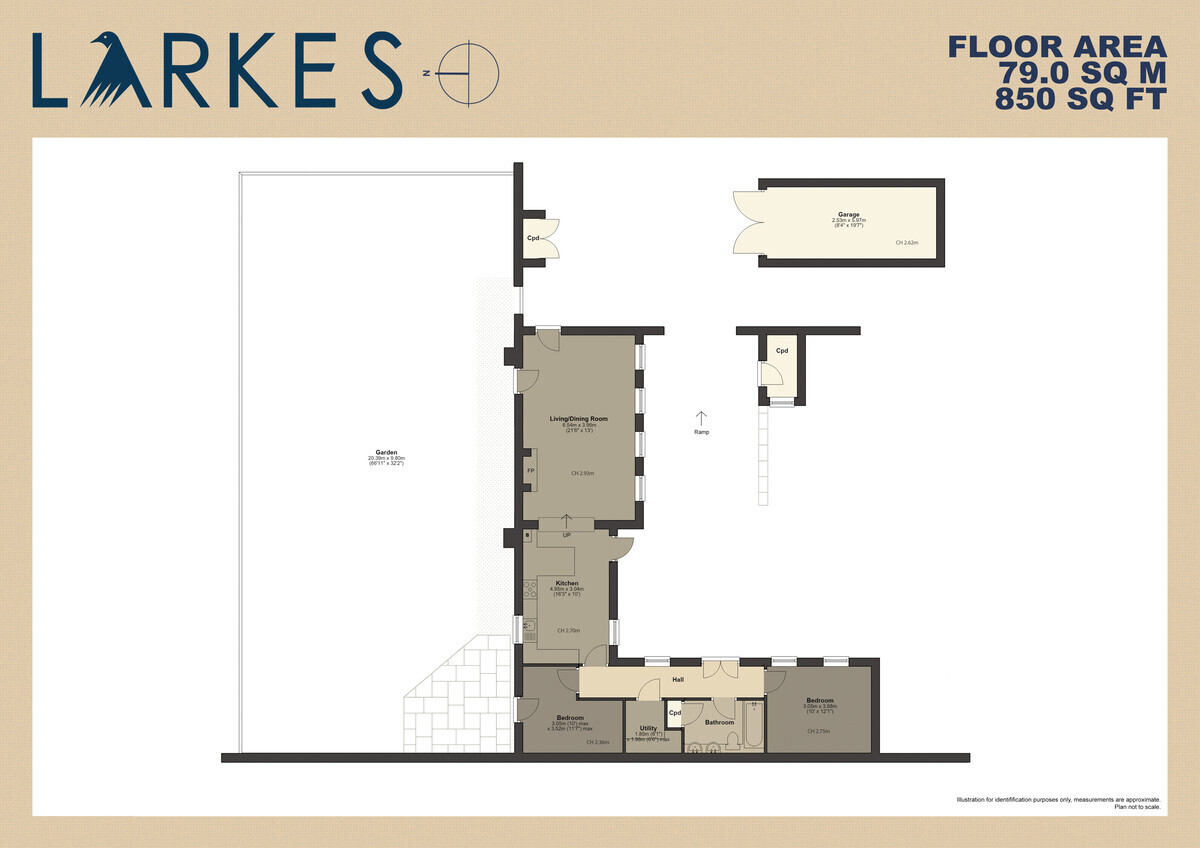
Freehold | 850 sq ft / 79 sq m
The Tour:
There is a rare quality to life within the Royal Naval Hospital-a sense of quiet permanence that few places can offer. Designed by William Pilkington and completed in 1811, this remarkable Grade II* listed estate was originally conceived as a place of convalescence for sailors returning from the Napoleonic Wars. Today, following its award-winning conversion, its grand quadrangles, arcaded walkways and elegant Georgian architecture provide one of Norfolk's most distinctive residential settings.
Occupying what were once the hospital's blacksmiths' cottages, Number 1 The Mews has recently undergone an extensive programme of renovation that carefully balances the building's historic character with a fresh, contemporary interior. The result is a home that feels both timeless and entirely move-in ready.
The principal living room is wonderfully proportioned, with impressive ceiling heights and tall hardwood sash windows drawing natural light deep into the space throughout the day. Original period details, including the decorative fireplace, remain central to the room's character, while newly fitted carpeting, crisp neutral décor and bespoke wall panelling introduce a subtle layer of contemporary refinement. It is a room equally suited to relaxed everyday living or entertaining on a larger scale.
A short flight of steps leads naturally into the kitchen, now transformed into the heart of the home. Newly installed shaker cabinetry, finished in a soft heritage green, is paired with warm oak worktops, elegant black ironmongery and crisp white metro tiling to create a space that feels both classic and enduring. Chevron-laid parquet flooring introduces warmth and texture beneath foot, while a generous peninsula provides an informal place to gather. Integrated appliances, extensive storage and carefully considered lighting complete a kitchen that has been designed as much for everyday family life as it has for entertaining.
Beyond, a newly created utility room provides practical separation from the principal living spaces, offering valuable additional storage and laundry facilities.
The two double bedrooms occupy the quieter side of the property, where exposed timber beams offer a gentle reminder of the building's heritage. Fresh decoration and newly laid carpeting continue the calm, cohesive aesthetic established throughout the house, creating peaceful and inviting retreats.
The family bathroom has been completely reimagined with an understated contemporary finish. Large-format wall tiling is complemented by encaustic-style flooring, while twin vanity basins, a panelled bath with rainfall shower and bespoke cabinetry elevate the space beyond the ordinary. The combination of clean modern detailing and retained architectural character sits comfortably within the wider renovation.
Stepping outside, the transformation continues. The private walled garden has been thoughtfully landscaped to create an impressive extension of the living space. A newly laid porcelain patio offers an ideal setting for outdoor dining, while an expansive lawn provides generous space for families, entertaining or gardening. New close-board fencing along the eastern boundary enhances both privacy and security, creating a secluded garden that feels remarkably peaceful despite its central location.
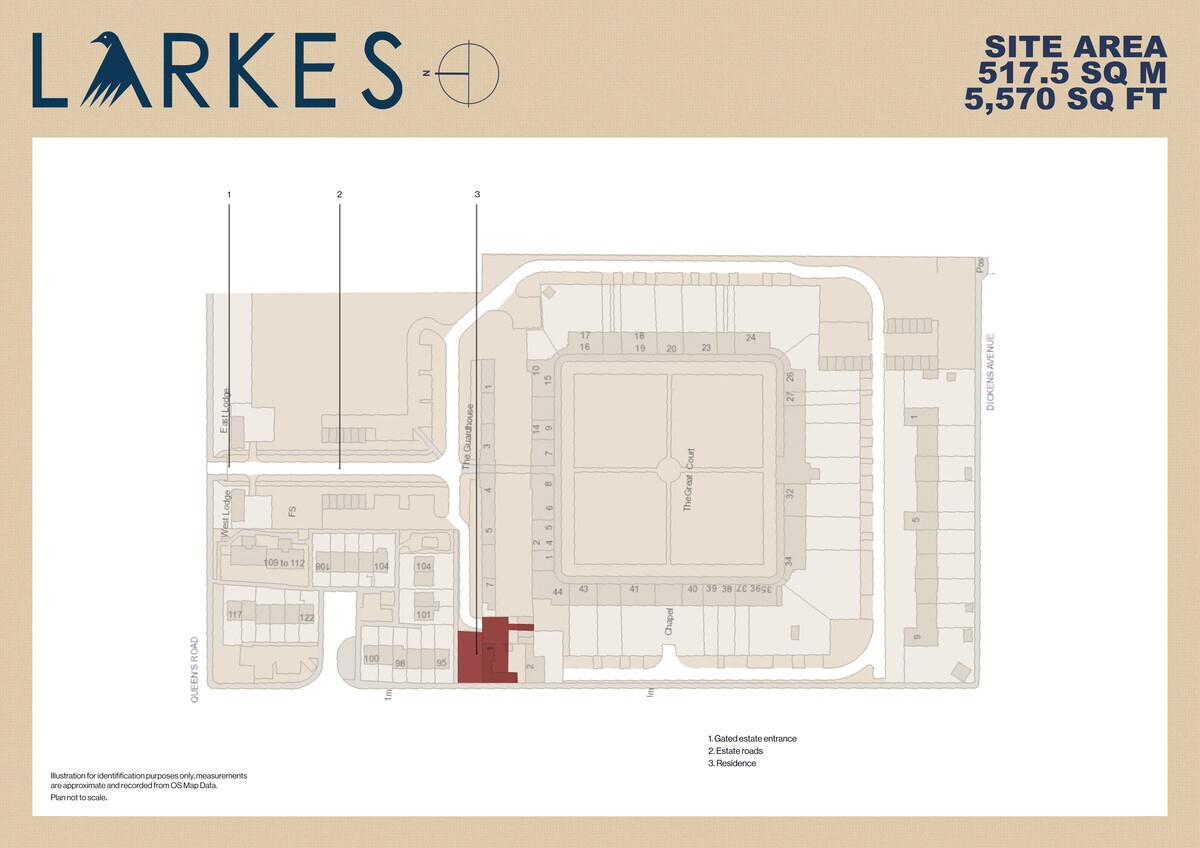
To the front, the gravelled mews courtyard reinforces the unique character of the Royal Naval Hospital, where beautifully restored historic buildings surround an attractive communal setting unlike anywhere else in the town. A private garage, together with nearby parking, further enhances the practicality of this exceptional home.
The Area:
Life at the Royal Naval Hospital offers something increasingly difficult to find: the opportunity to own a beautifully restored period home within one of East Anglia's most significant historic developments. Behind its imposing gated entrance lies an established residential community centred around sweeping lawns, mature trees, formal walkways and elegant Georgian architecture, creating an atmosphere that feels quietly removed from the bustle of the surrounding town.
Beyond the estate, Great Yarmouth offers an appealing blend of everyday convenience and coastal living. Sandy beaches, the historic quayside, independent cafés, restaurants and a growing cultural scene are all within easy reach, while Norwich, approximately 20 miles inland, provides excellent shopping, theatres, restaurants and direct rail services to London.
Families are well served by nearby schooling, including Great Yarmouth Primary Academy, St George's Primary & Nursery School and Great Yarmouth Charter Academy, while the nearby Norfolk Broads and coastline offer exceptional opportunities for walking, sailing and wildlife.
For those seeking a distinctive home with genuine architectural significance-without compromising on modern comfort-few addresses offer such a compelling combination of history, craftsmanship and contemporary living.
Points to Consider:
Tenure: Freehold
Service Charge: Approximately £700 per annum
Construction: Former blacksmiths' cottages forming part of the award-winning 1997 conversion of the Grade II* listed Royal Naval Hospital.
Fenestration: Hardwood sash windows.
Heating: Gas-fired central heating via combination boiler.
Energy Performance Rating: D (63)*
Average Heating & Lighting Costs: £1,240 per annum*
Council Tax: Band C (£2,024.86)*
Broadband: Superfast broadband available with download speeds up to 39 Mbps and upload speeds up to 8 Mbps†
School Catchment: Great Yarmouth Primary Academy, St George's Primary & Nursery School, Great Yarmouth Charter Academy.*
The Legal Bit:
At Larkes, we strive to provide accurate and true-to-life photographs, floor plans, and descriptions. However, our marketing materials are intended as a general guide only. We strongly recommend that prospective buyers visit the property in person, ask relevant questions, and verify all details independently.
We take our duty of care seriously and make every reasonable effort to ensure the information we present is correct. However, some details are based on information provided by the seller or third parties. Additionally, please note that floor plan measurements may be rounded, and distances are approximate.
- Figures taken from EPC estimate and may vary depending on usage and supplier rates.
† Source: Ofcom broadband availability checker - subject to provider and package.
 Download PDF Brochure


 Send to a friend

