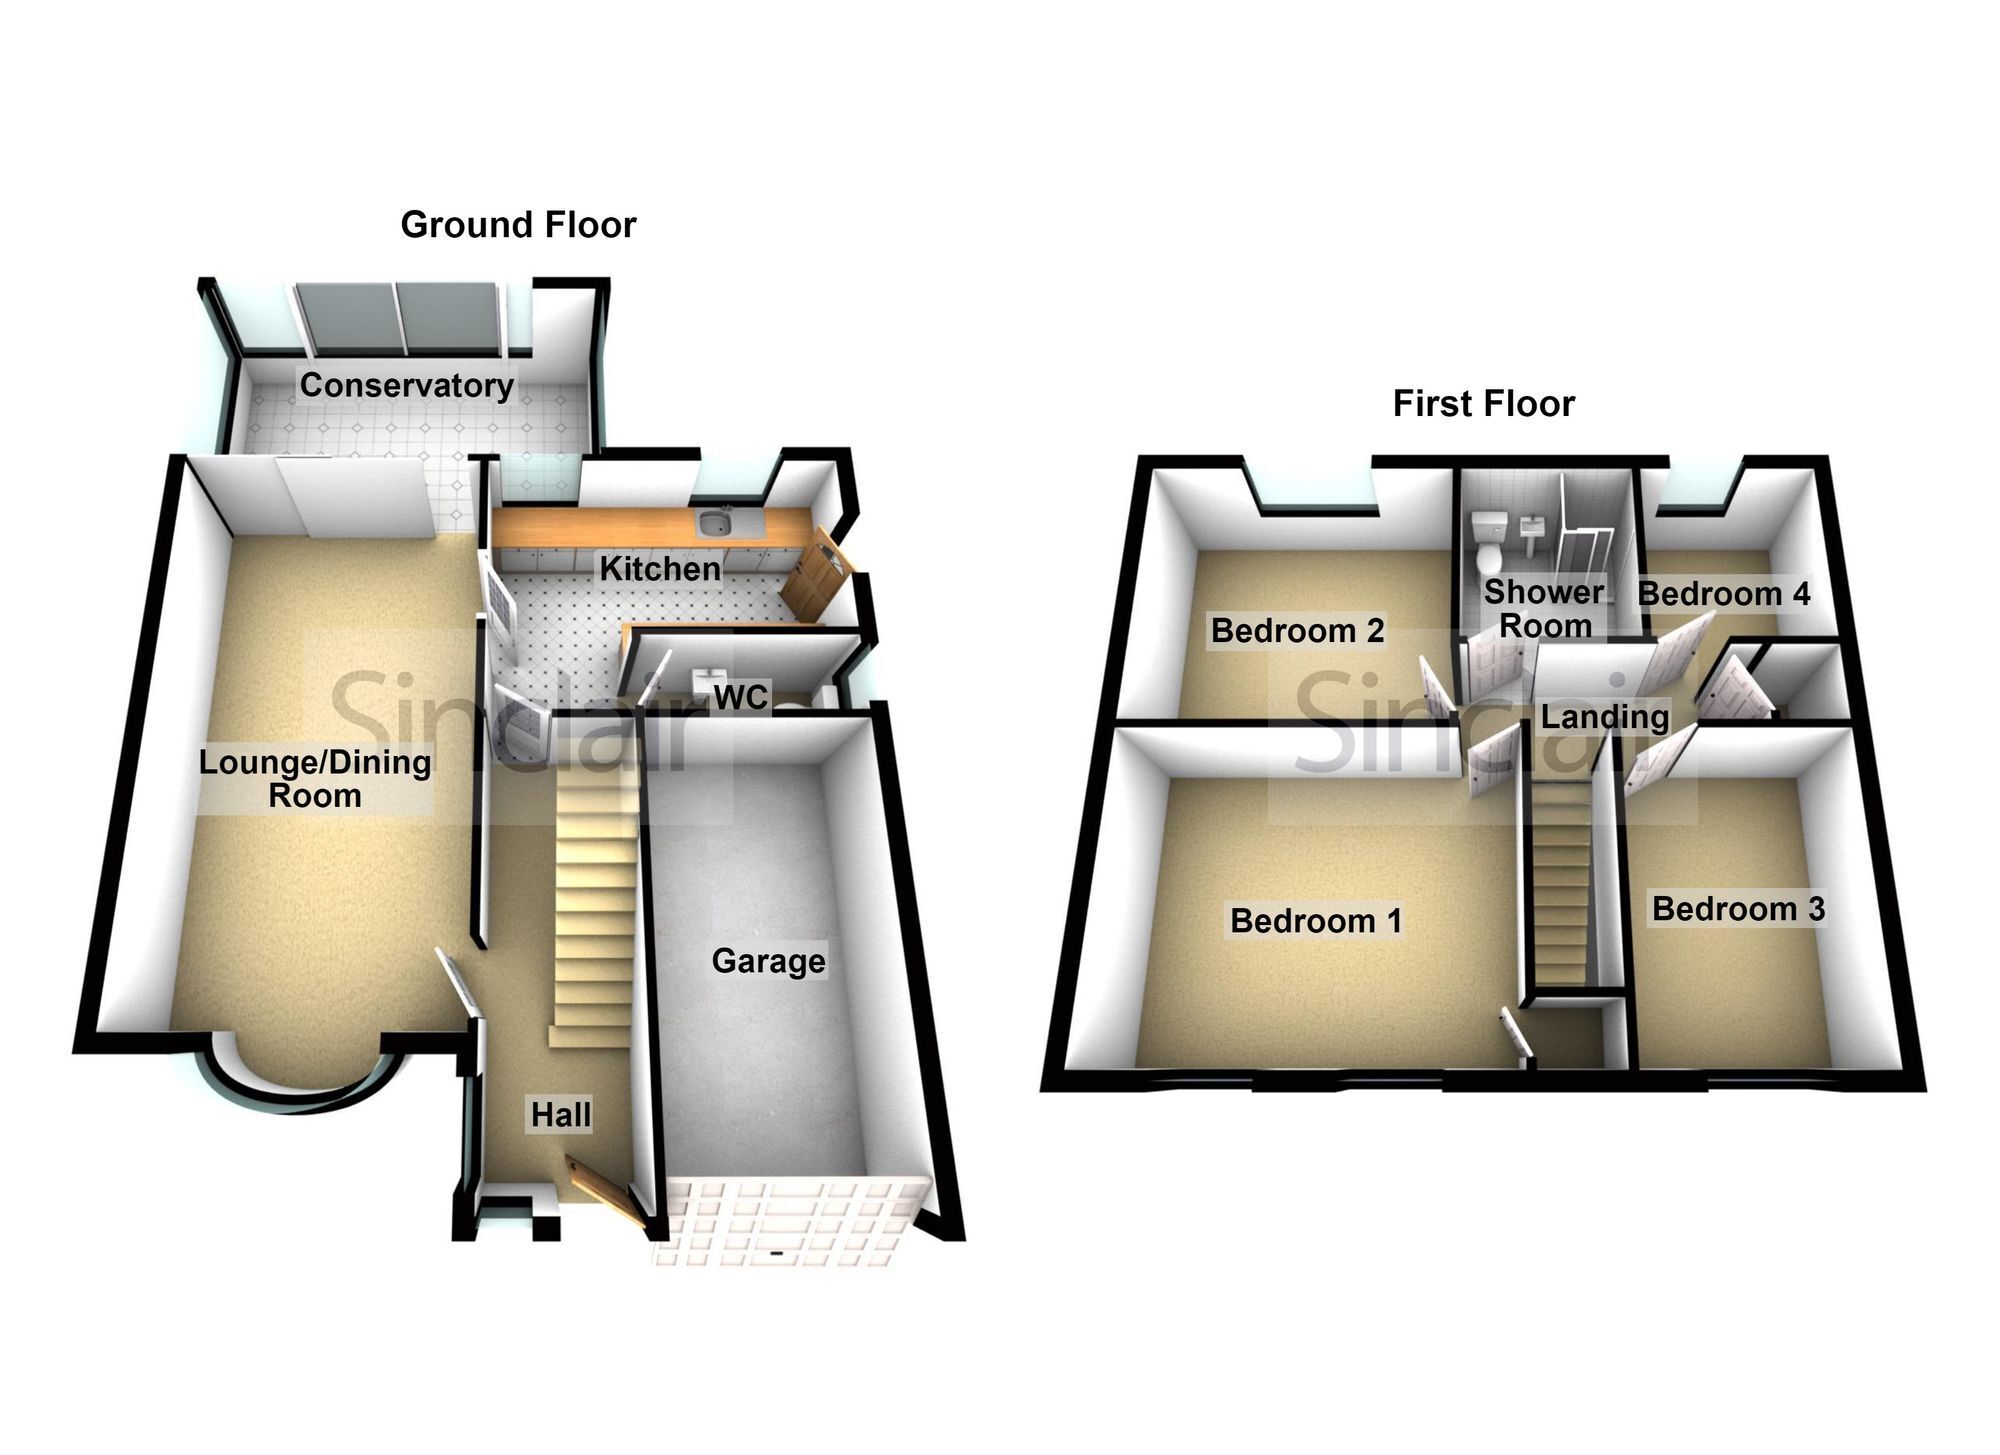
This four-bedroom detached house is situated close to Charnwood Water and is offered to the market with no upward chain. The property features accommodation including a welcoming entrance hall, a convenient downstairs WC, and open living & dining area with conservatory to the rear. The kitchen is fitted with a range of units and overlooks the rear garden. Additional benefits include UPVC double glazing and gas central heating. The property also has a driveway and garaging.
Outside, the rear garden enjoys privacy to the rear aspect and has a slabbed patio area, there is a lawn with established plants and shrubs, as well as a driveway providing off-road parking and access to the garage and garden. The garage is equipped with an electric roller shutter door, electric light, and power, making it ideal for vehicle storage or use as a workshop.
EPC Rating: D
Hallway
UPVC double glazed door through to the reception hall. Radiator, stairs accessing first floor, under stair storage cupboard and access to the lounge/diner and fitted kitchen.
Lounge / Diner 6.71m x 3.57m
The open plan living space has lounge and dining areas, UPVC double glazed window, two radiators and central fireplace. Double glazed sliding doors accessing conservatory and door through to the fitted kitchen.
Kitchen 4.47m x 3.23m
(2.24m Minimum Measurement)
The kitchen has a single drainer stainless steel sink unit with cupboards under, fitted base level units, gas hob, eye-level oven, plumbing for washing machine and plumbing for dishwasher, UPVC double glazed windows overlooking the rear garden, personal access door to the garden. Radiator, door accessing a pantry store and door to the downstairs WC.
Downstairs WC
A white low flush WC and wash hand basin, radiator and UPVC double glazed window
Conservatory 5.03m x 2.61m
Conservatory has a radiator, double sliding doors accessing the rear garden.
Landing
The landing gives way to 4 bedrooms and shower room. Loft access hatch, radiator and further built-in cupboard.
Bedroom One 4.52m x 3.45m
Two UPVC double glazed windows, radiator and a built-in wardrobe/cupboard
Bedroom Two 3.59m x 3.14m
UPVC double glazed window overlooking the garden and radiator
Bedroom Three 3.48m x 2.63m
UPVC double glazed window, radiator.
Bedroom Four 2.23m x 2.18m
UPVC double window overlooking the garden, radiator and fitted cupboards
Shower Room
The shower room is fitted with a shower cubicle with thermostatic shower, low flush WC and pedestal wash hand basin, heated chrome towel rail, tiled walls and UPVC double glazed window
Rear Garden
The rear garden enjoys privacy to the rear aspect, a slab patio area and garden laid mainly to lawn beyond. There are mature plants shrubs and trees timber screen fencing.
Front Garden
To the front of the property, there is a shaped lawn, plants and shrubs, a driveway providing off-road parking and access to the garage and garden.
Parking - Driveway
Disclaimer
Digital Markets Competition & Consumers Act 2024 (DMCC ACT)
The DMCC Act which came into force in April 2025 is designed to ensure that consumers are treated fairly and have all the necessary information required to make an informed purchase. Sinclair are committed to providing material information relating to the properties we market to assist prospective buyers when making a decision to proceed with a property purchase. It should be noted that all information will need to be verified by the buyers solicitors and is given in good faith from information obtained by sources including but not restricted to HMRC Land Registry, Spectre, Gov.uk and information provided and verified by our vendors.
 Download PDF EPC
 Download PDF Brochure


 Send to a friend

