Sanderson Young
95 High Street
Gosforth
Tyne & Wear
NE3 4AA


Exceptional Individually Designed Detached Bungalow | Five Bedrooms | Three Ensuites | Approx. 1/3 Acre Plot | Beautifully Finished Throughout | Double Garage & Extensive Parking
This outstanding self-build detached bungalow, originally constructed in 1982, occupies a generous plot extending to approximately 1/3 an acre and offers a rare opportunity to acquire a substantial single-storey home of exceptional quality and versatility. Thoughtfully designed and significantly enhanced by the current owners, the property combines generous proportions with stylish contemporary finishes, creating a superb family home ideally suited to modern living.
The property is approached via a substantial driveway providing ample off-street parking for numerous vehicles, together with a double garage fitted with an electric roller door. The gardens are a particular feature, extending to the front and wrapping around the property to the rear, offering excellent privacy, mature planting and extensive areas for outdoor entertaining and family enjoyment.
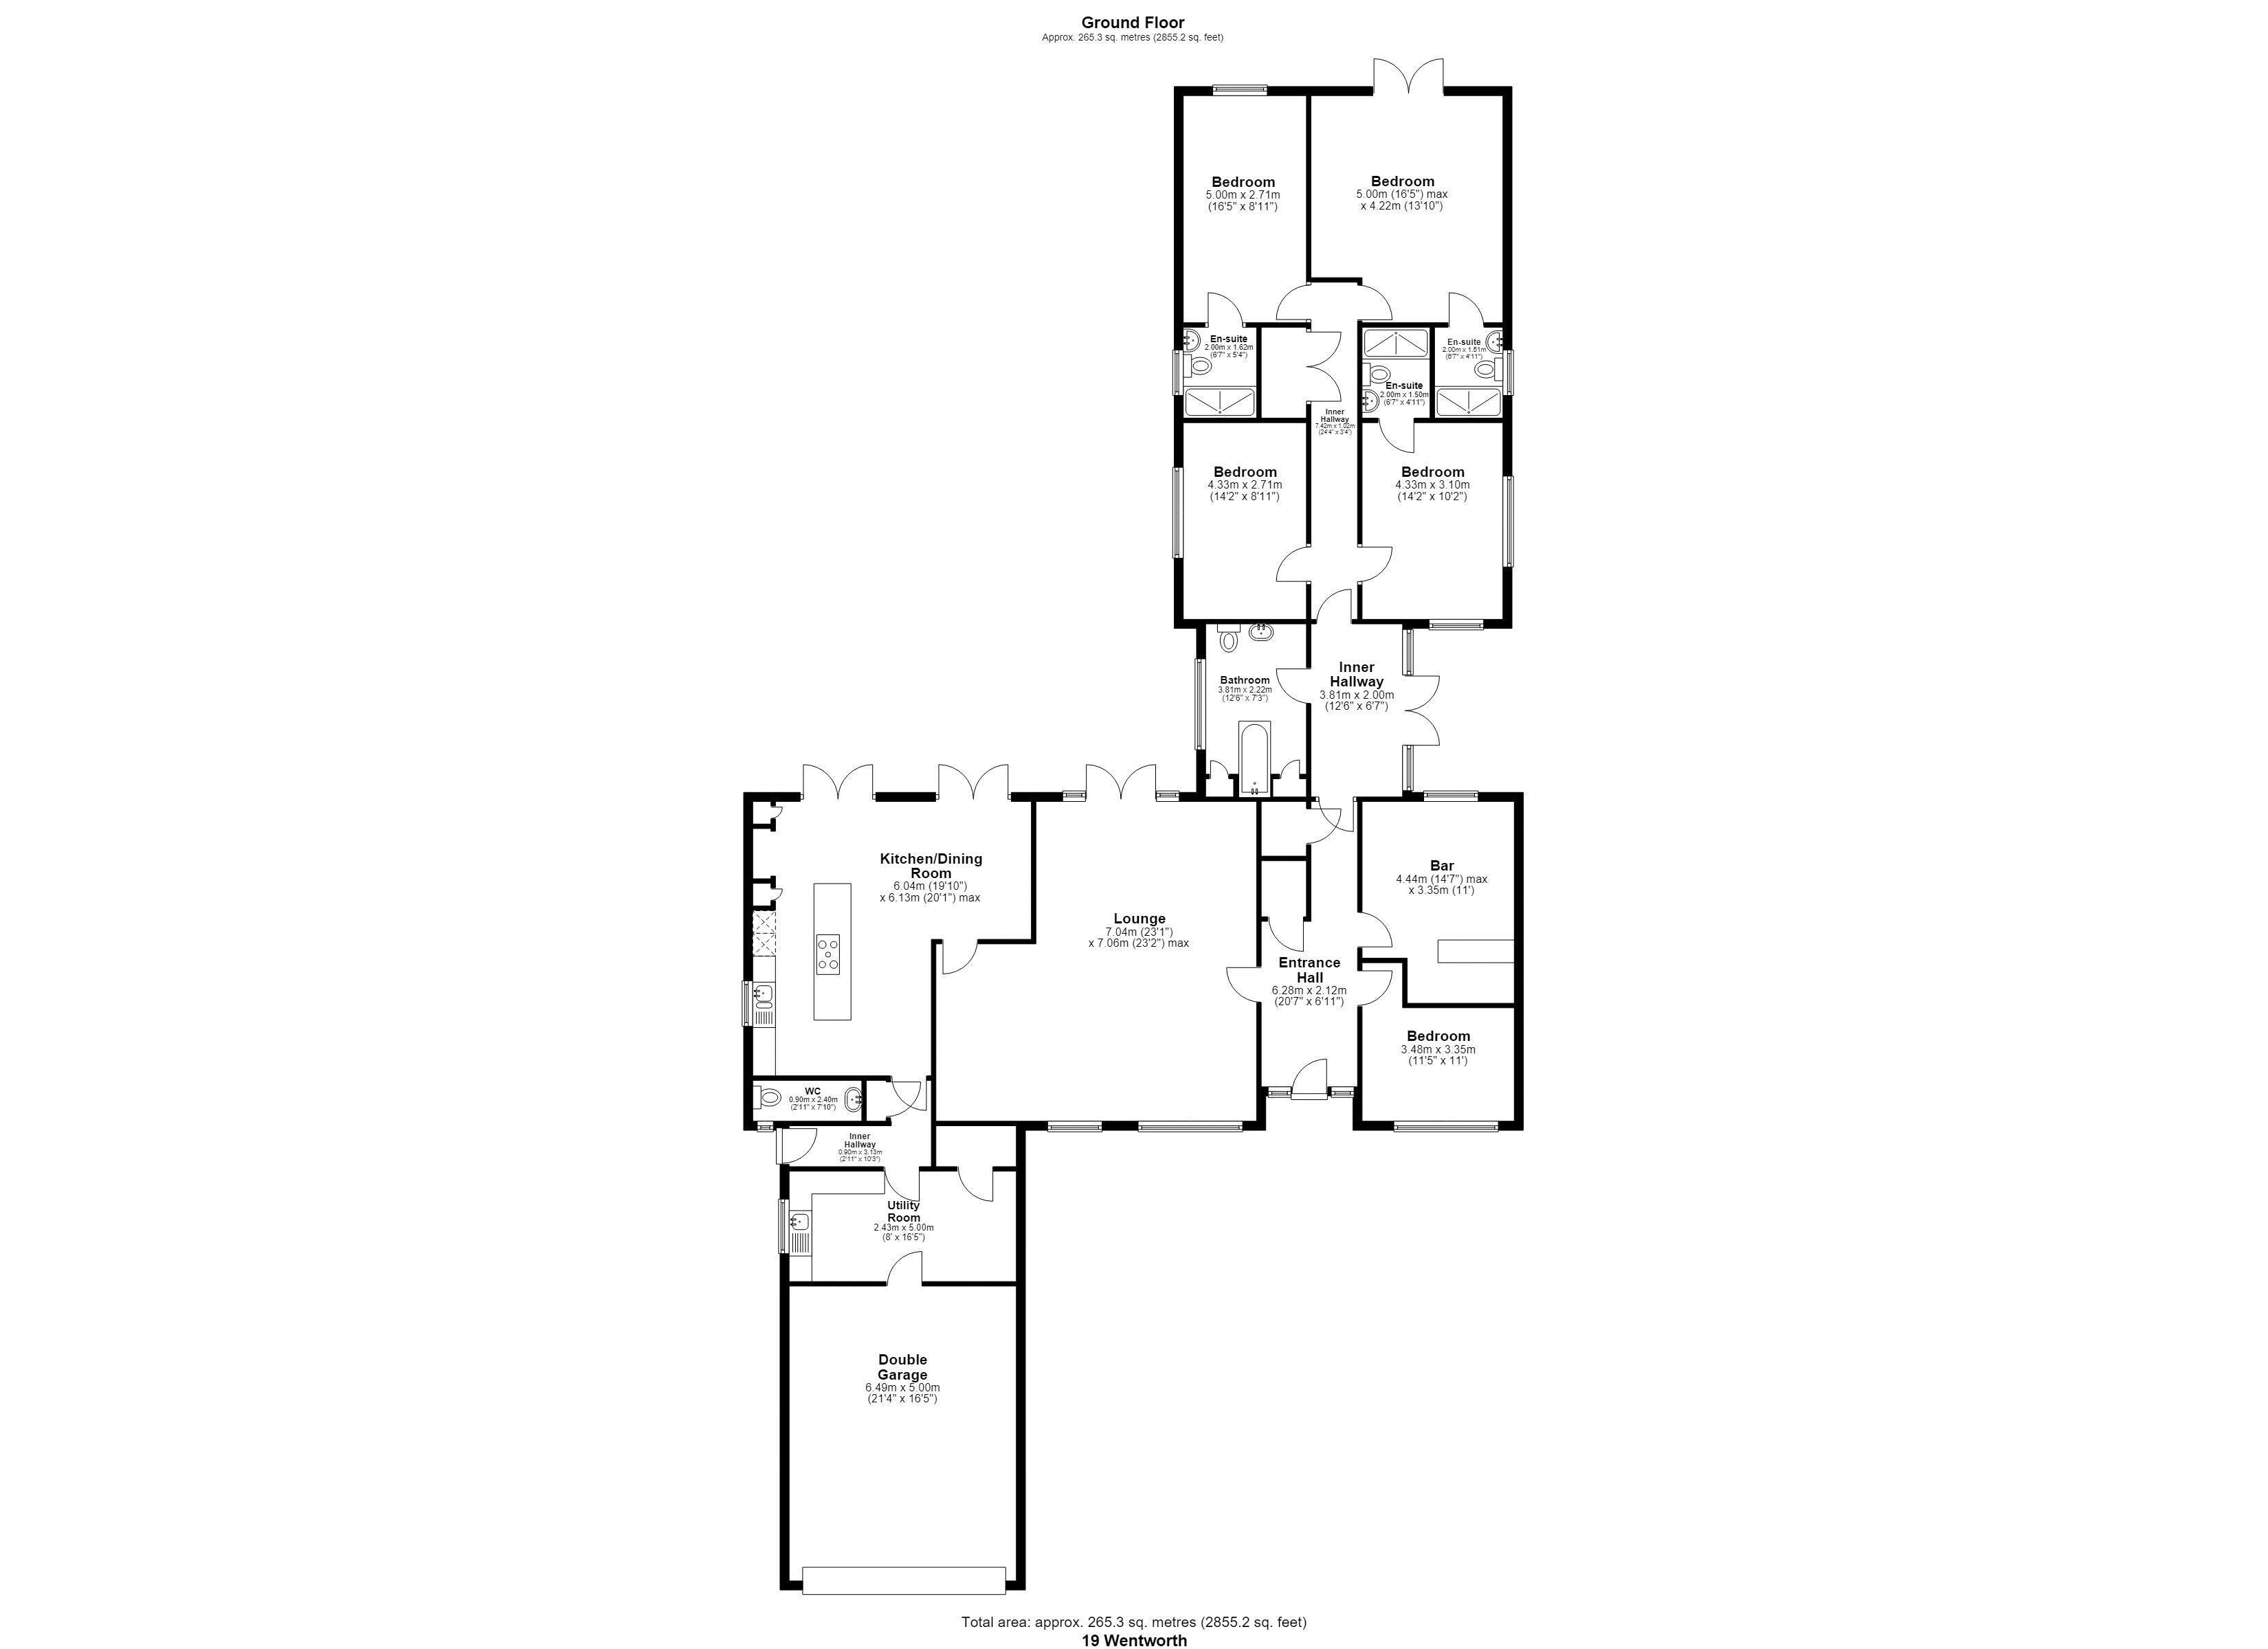
The accommodation is entered through a welcoming reception hallway, which provides access throughout the home. At the heart of the property is a magnificent dual-aspect lounge, flooded with natural light and enjoying direct access to the rear gardens via glazed sliding doors. Beautifully appointed, the room features a contemporary media wall with a centrally positioned electric fireplace, creating an impressive focal point and a wonderful space for both relaxation and entertaining.
The recently refitted kitchen/dining room has been finished to an exceptional standard and offers a sleek range of matt cabinetry, slimline work surfaces and an extensive selection of wall and base units. A range of integrated Neff appliances are complemented by a Bora induction hob with integrated extraction, creating a highly functional and visually striking space for everyday family life and entertaining alike. A separate utility area provides additional practicality. Both the kitchen and utility were fitted by Callerton Kitchens.
The bedroom accommodation is both generous and flexible, comprising five well-proportioned bedrooms. Three of the bedrooms benefit from their own ensuite facilities, offering excellent arrangements for growing families, guests or multi-generational living. The principal bedroom is particularly impressive, enjoying delightful views over the rear garden and direct access via French doors. The luxurious ensuite bathroom is beautifully appointed and further benefits from a built-in steam room, creating a private spa-like retreat.
A stylish family bathroom serves the remaining bedrooms and presents a truly unique design, featuring elegant pillars, a sunken bath and integrated speaker system, combining character and luxury in equal measure. A separate WC adds further convenience.
Completing the accommodation is a dedicated bar area, providing an excellent space for entertaining and social gatherings, further enhancing the versatility of this remarkable home.
Offering substantial single-storey accommodation, and occupying a generous plot with extensive gardens and parking, this is a rare opportunity to acquire a distinctive detached bungalow that has been comprehensively improved to a high standard.
Services: Mains electric, gas, water and drainage | Tenure: Freehold | Council Tax: Band F | Energy Performance Certificate: Rating D
Fill in the form below to request more information or to request a viewing.


 Send to a friend