 Download PDF EPC
 Download PDF Brochure
Tylers Estate Agents
19 High Street
CAMBRIDGE
Cambridgeshire
CB24 9JD


A three bedroom semi-detached house with conservatory, garage and a good size gardens sat in this small cul de sac with no passing vehicular traffic in this excellent location just north of Cambridge - offered for sale with the benefit of no upward sales chain.
A modern three bedroom semi-detached house with conservatory, garage and a good size gardens sat in this small cul de sac with no passing vehicular traffic in this excellent location just north of Cambridge - offered for sale with the benefit of no upward sales chain.
Please note that an AML fee is chargeable to the buyer once an offer is accepted to cover the cost of carrying out the required identity and anti-money laundering checks. Once these checks have been completed, the fee cannot be refunded, even if the property purchase does not go ahead.
Ground Floor
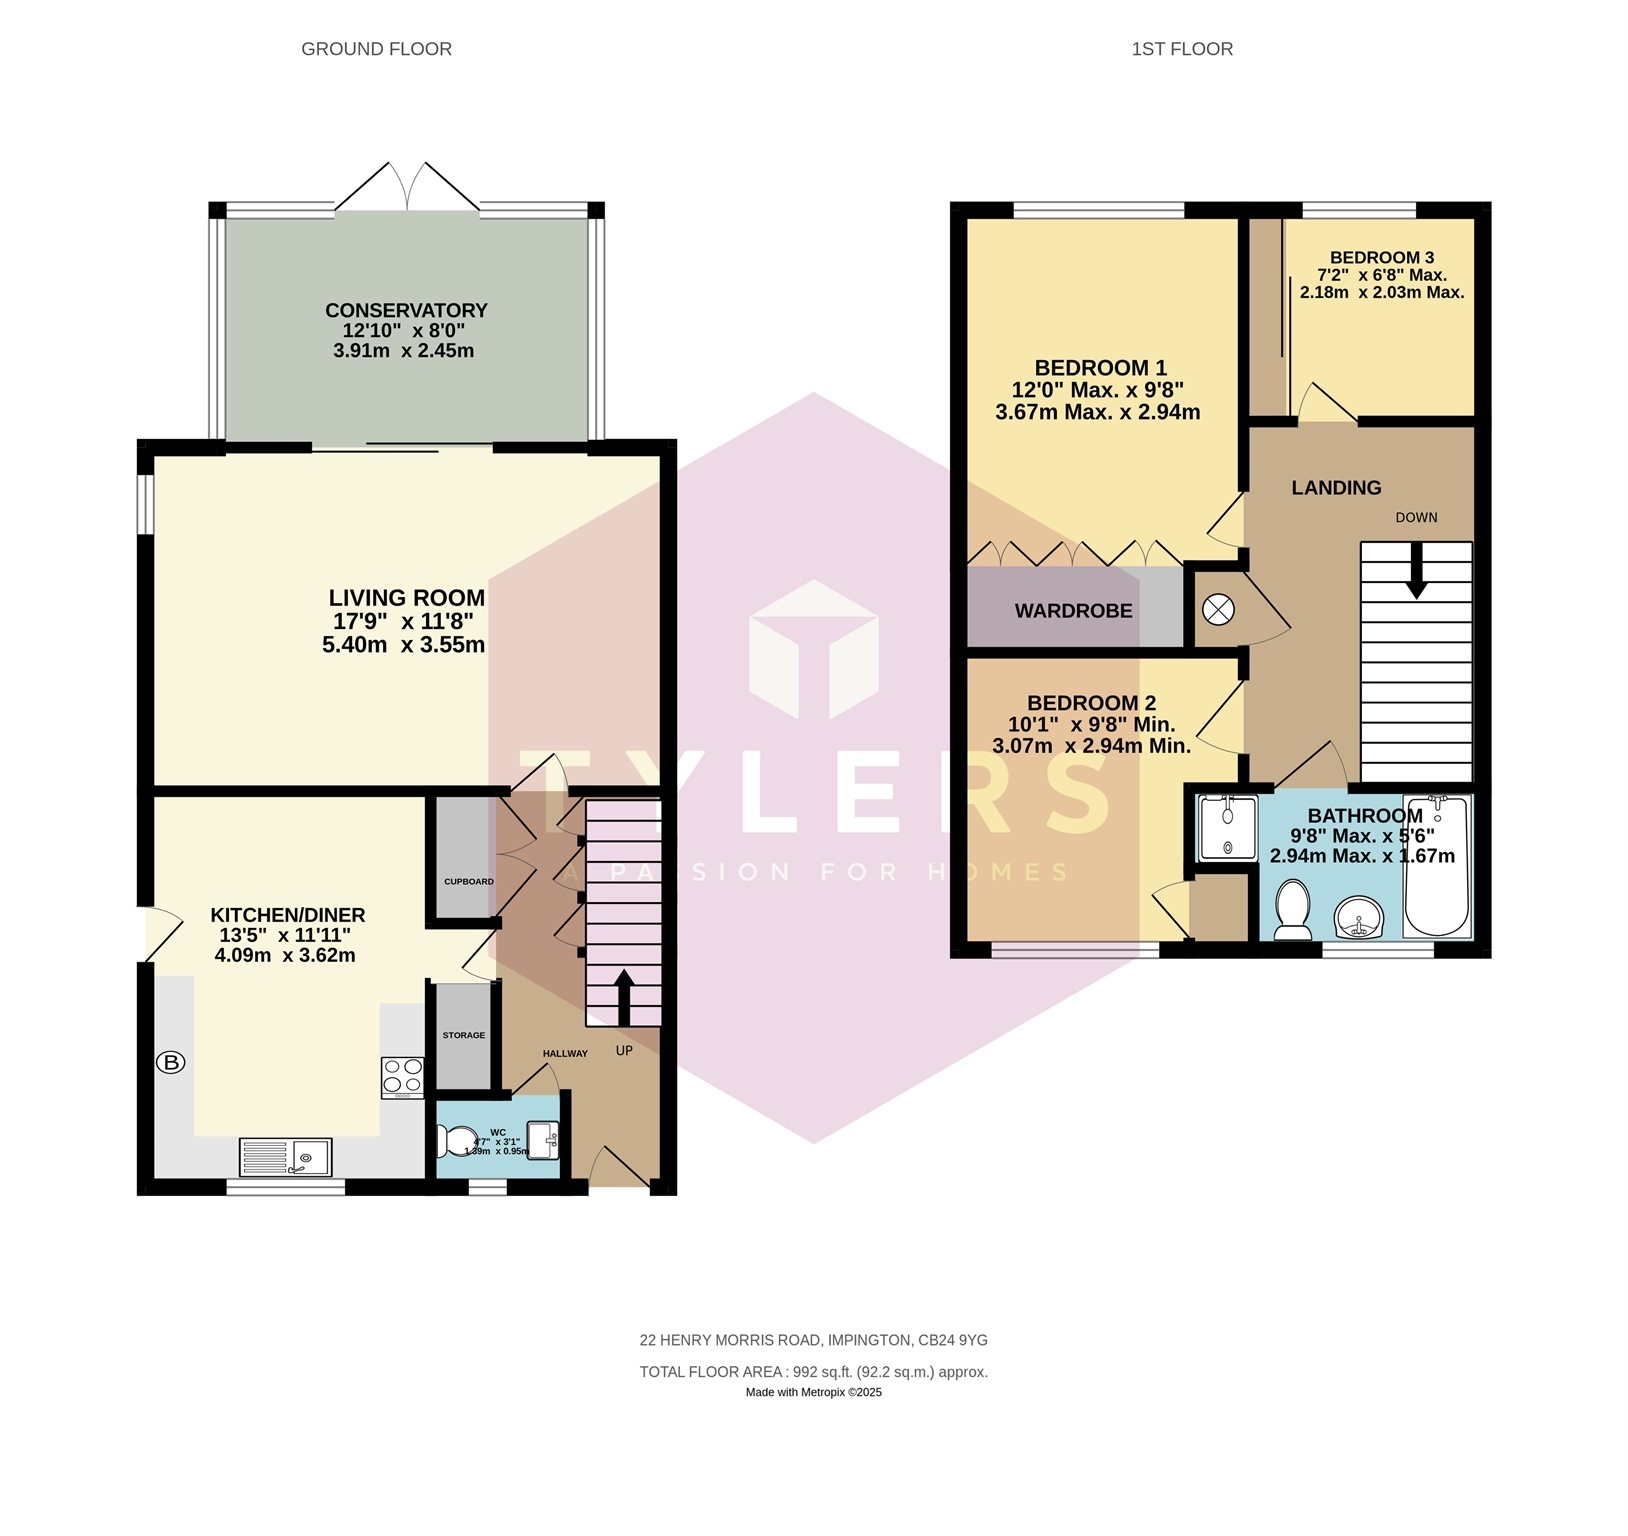
A part glazed entrance door opens to the entrance hall with stairs off the first floor with built in storage beneath.
Cloakroom
The all-important ground floor WC with handbasin, tiling to the lower walls, frosted window to the front aspect.
Kitchen/Dining Room
Refitted with a good number of wood effect cupboard units, dark round edged work tops with an inset sink and drainer, freestanding oven with a gas hob, washing machine, splash back tiling, part tiled floor, broad front window, Vaillant wall mounted gas fired boiler, ample space for a family table and chairs, recess with fridge freezer, side part glazed personal door.
Lounge
Dado rail, side aspect window and feature brick fireplace surround, patio doors open to;
Conservatory
uPVC double glazed with a wood laminate flooring, electric sockets, double doors open to the rear, part fitted blinds.
First Floor
Galleried landing, loft access to the roof space, built in airing cupboard housing the hot water cylinder.
Bedroom One
A double to the rear with three built in double wardrobes and a wood effect flooring.
Bedroom Two
Another double with a built in wardrobe.
Bedroom Three
A single bedroom with a built in wardrobe along one wall and wood effect laminate flooring.
Bathroom
A four piece coloured fully tiled suite comprising a panelled bath with mixer tap and a shower attachment, shower cubicle, WC, pedestal wash handbasin, frosted window, Xpelair extractor fan, vinyl flooring.
Outside
Sat to the far end of a private cul de sac with an open plan block paved front garden providing off road parking with an adjacent light and tap fitting. Private driveway access to the side leads to a detached brick built garage with an electric roll top door, light and power, measuring internally 6.01m x 2.62m ( 19.72ft x 8.60ft ).
To one side, beyond the conservatory, is then a decked and lawned garden measuring 6.79m x 5.79m ( 22.28ft x 19ft ).
To the other side of the garage is a larger garden laid to lawn with a timber garden shed, pathway and borders measuring 10.45m x 9.23m ( 34.28ft x 30.28ft ).
Agents Notes
South Cambs District Council
Council Tax Band D £2,323.30 for 2025.
Fill in the form below to request more information or to request a viewing.
Tylers Estate Agents
19 High Street
CAMBRIDGE
Cambridgeshire
CB24 9JD


 Send to a friend

