A Rare Opportunity to Acquire an Individually Designed Landmark Home
Nestled on the edge of the highly regarded Wolds village of Hoton, this outstanding individually designed residence borders the Pretswold estate and enjoys breathtaking panoramic countryside views over Rempstone Hall and Stanford Hall and represents one of Leicestershire’s finest examples of contemporary self-build architecture. Constructed to an exceptional specification, the property has been thoughtfully designed to combine striking modern architecture with timeless materials, creating a home that is as practical as it is visually impressive. Behind its distinctive façade lies beautifully proportioned accommodation extending to approximately 5,000 square feet, where soaring vaulted ceilings, floor-to-ceiling glazing and carefully framed views create an exceptional sense of space and natural light. Every room has been designed to maximise its spectacular rural setting whilst providing luxurious family living of the highest calibre. A home of this quality and individuality rarely becomes available and offers an exceptional lifestyle within easy reach of Loughborough, Nottingham, Leicester and excellent transport connections.
Properties of this architectural significance seldom come to the open market. Combining exceptional design, remarkable energy efficiency and an enviable countryside setting, 21 Rempstone Road offers an outstanding opportunity to acquire a truly individual family home in one of Leicestershire’s most desirable villages.
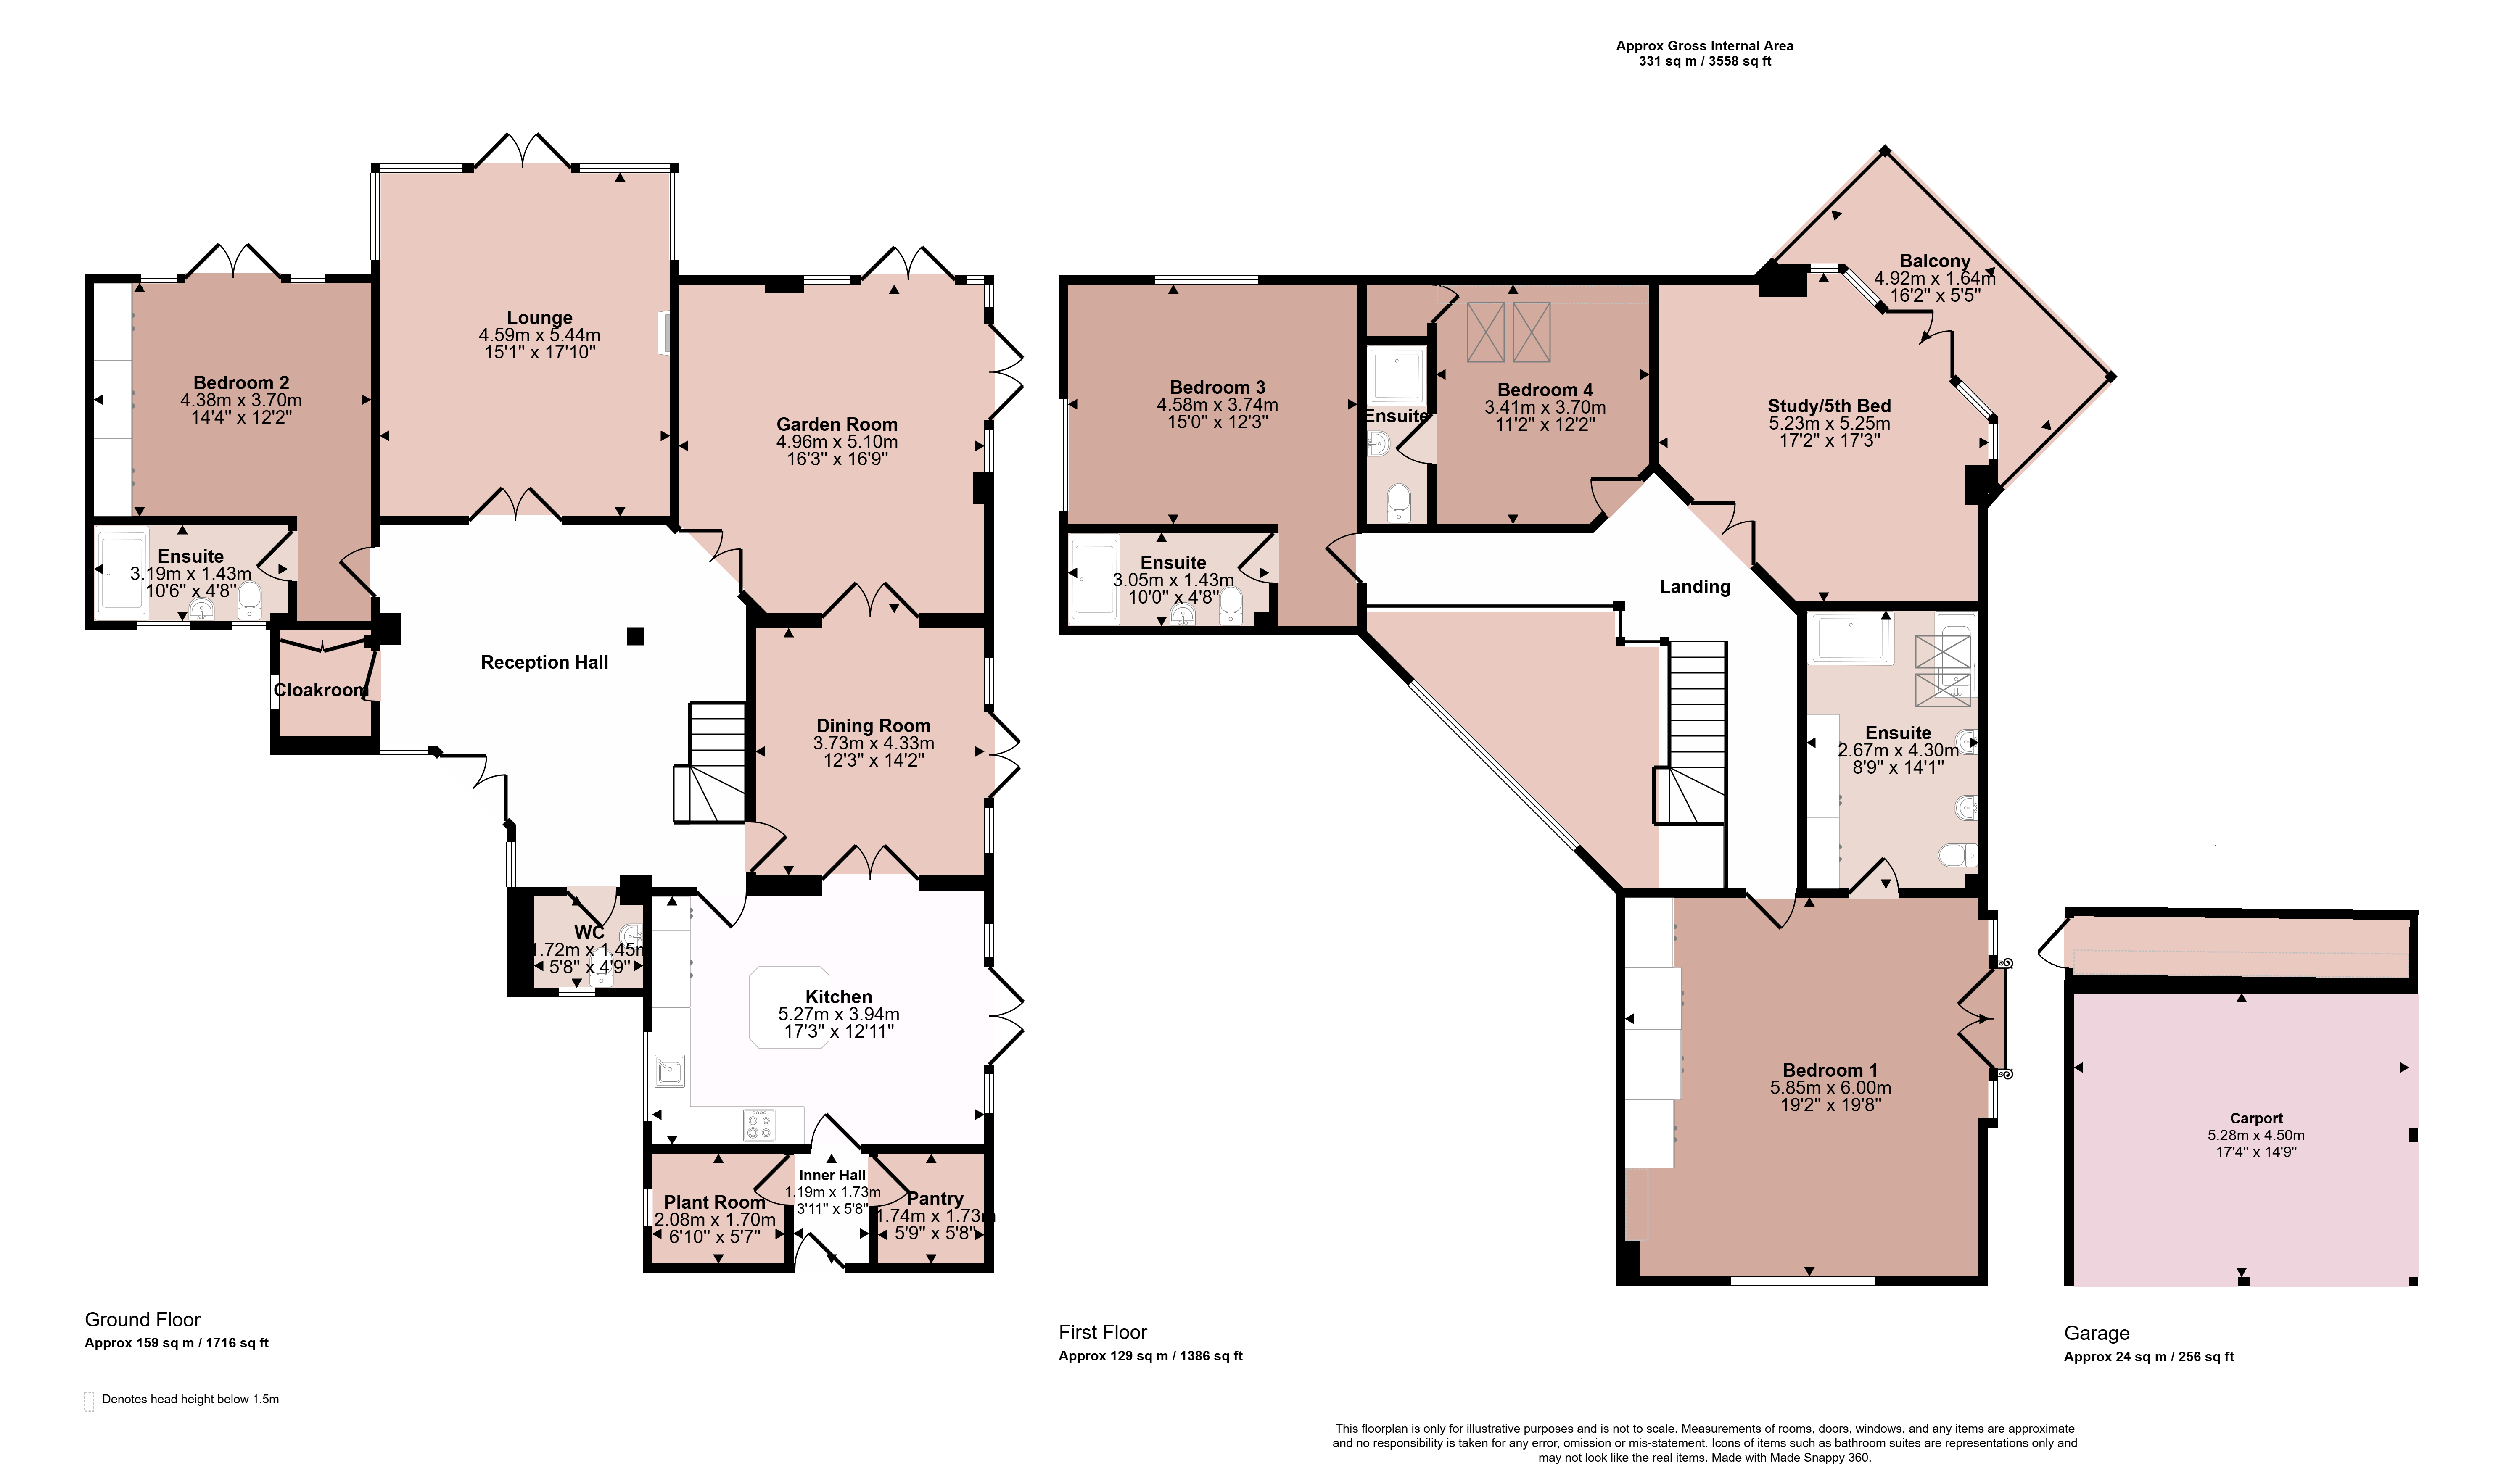
Entrance Hallway
Accessed via double wooden doors into a magnificent vaulted entrance reception hallway with feature triangular window, floating staircase rising to the first floor with glass balustrade, central feature column, Porcelain tiled flooring, wall lights and spotlights.
WC
Fitted with a low flush WC, vanity wash hand basin with cupboard under, half tiling to the walls, Porcelain tiling to the floor, obscure window to the front, sliding storage cupboard and spotlighting to the ceiling.
Cloakroom
With cloaks hanging facility, double fronted storage, obscure window and Porcelain tiled flooring.
Lounge
A spacious reception room having the continuation of the Porcelain tiled flooring, oak surround fireplace with inset living flame fire, feature vaulted windows to the sides and rear, matching French doors to the garden and spotlighting to the ceiling.
Garden Room
With two sets of French doors leading out to the patio and garden, Porcelain tiled flooring, spotlights to the ceiling and double doors to the dining room.
Plant Room
Housing the NIBE boiler and ground source heat pump systems, plumbing and appliance space for a washing machine and dryer, Porcelain tiled flooring and window to the side.
Dining Room
The dining room has French doors and windows to the garden, the continuation of the Porcelain tiled flooring, ample space for dining table and chairs and spotlights to the ceiling. Double doors to:
Dining Kitchen
A stunning and quality fitted Sapphire kitchen with L-shaped Silestone preparation work surfaces, a comprehensive series of base cupboards, drawers, eye level units with concealed lighting under and a matching central island with cupboards. Integrated within the kitchen is a Neff induction hob with extractor hood over, Neff ovens with warming tray and grills, one and a half stainless steel sink unit with window over, full height larder fridge and Neff dishwasher. There are French doors and windows to the rear garden, continuation of the Porcelain tiled flooring, spotlighting to the ceiling and access to:
Lobby
With door leading outside, Porcelain tiled flooring, spotlighting to the ceiling and access to:
Pantry Store
With built-in shelving and Porcelain tiled flooring.
Bedroom Two
A large double bedroom with Sapphire built-in wardrobes, French doors and windows to the rear garden, Porcelain tiled flooring and spotlighting to the ceiling.
En-Suite Shower Room
Comprising a double shower cubicle, vanity wash hand basin with mirrored lights over, low flush WC, heated chrome towel rail, Porcelain tiled flooring, part tiling to the walls and two obscure windows to the front elevation.
Landing
An attractive galleried landing with glass balustrade and stainless steel handrail, vaulted ceiling and feature triangular window.
Bedroom One
A large and light bedroom with feature eyebrow window to the front elevation enjoying open views and French doors and windows to a Juliet balcony having views across open countryside. The bedroom has a range of built-in Sapphire bedroom furniture to include wardrobes, drawers, bed side tables and dressing table with vaulted ceiling and spotlights.
En-Suite Bathroom
A luxury fitted bathroom fitted with a white suite comprising bath, two vanity wash hand basins with mirrored lights over, double shower cubicle and low flush WC. There are two Velux windows to the side, built-in storage cupboards, heated chrome towel rail, Porcelain tiled flooring, part tiling to the walls and spotlights to the ceiling.
Bedroom Three
A spacious bedroom having high vaulted ceilings and spotlights, eyebrow window to the side and further window to the rear.
En-Suite Shower Room
Comprising a double shower cubicle, vanity wash hand basin with mirrored light over, low flush WC, heated chrome towel rail, Porcelain tiled flooring and spotlights to the ceiling.
Bedroom Four
With two Velux windows, Sapphire built-in wardrobe, high ceiling with spotlights and access to:
En-Suite Shower Room
Fitted with a white suite comprising shower cubicle, vanity wash hand basin with mirrored light over, low flush WC, heated chrome towel rail, Porcelain tiled flooring and spotlights to the ceiling.
Study/Bedroom
A stunning room currently used as a study/sitting room with French doors and gable window leading out to the balcony with stunning countryside elevated views. There is Porcelain tiled flooring and spotlights to the ceiling.
Outside
The property is set well back from Rempstone Road with an extensive driveway affording standing for numerous vehicles and in turn leads to a feature timber double carport garage with power and light. To the back of the carport is a bike store which runs the full width of the carport. There are Indian Limestone patio areas to the sides and rear with lawns. To the back of the garden are clever Gabion basket walls festooned with a most attractive planting scheme and offering complete privacy to the sides and rear with a feature slate roof gazebo with power and light. There are stunning elevated open countryside views to the sides and rear.
Shed 2.95m x 2.8m
With power and light and window to the side.
Services and Miscellaneous
It is our understanding that the property is connected to mains water, electricity and drainage.
The property has a Ground Source Pump system.
There is mechanical extraction by heat recovery system in the property.
To check Internet and Mobile Availability please use the following link:
checker.ofcom.org.uk/en-gb/broadband-coverage
To check Flood Risk please use the following link:
check-long-term-flood-risk.service.gov.uk/postcode
 Download PDF EPC


 Send to a friend

