 Download PDF EPC
McDonald & Company
81 - 83 Red Bank Road
Blackpool
Lancashire
FY2 9HZ


SUBSTANTIAL semi detached house with excellent investment potential
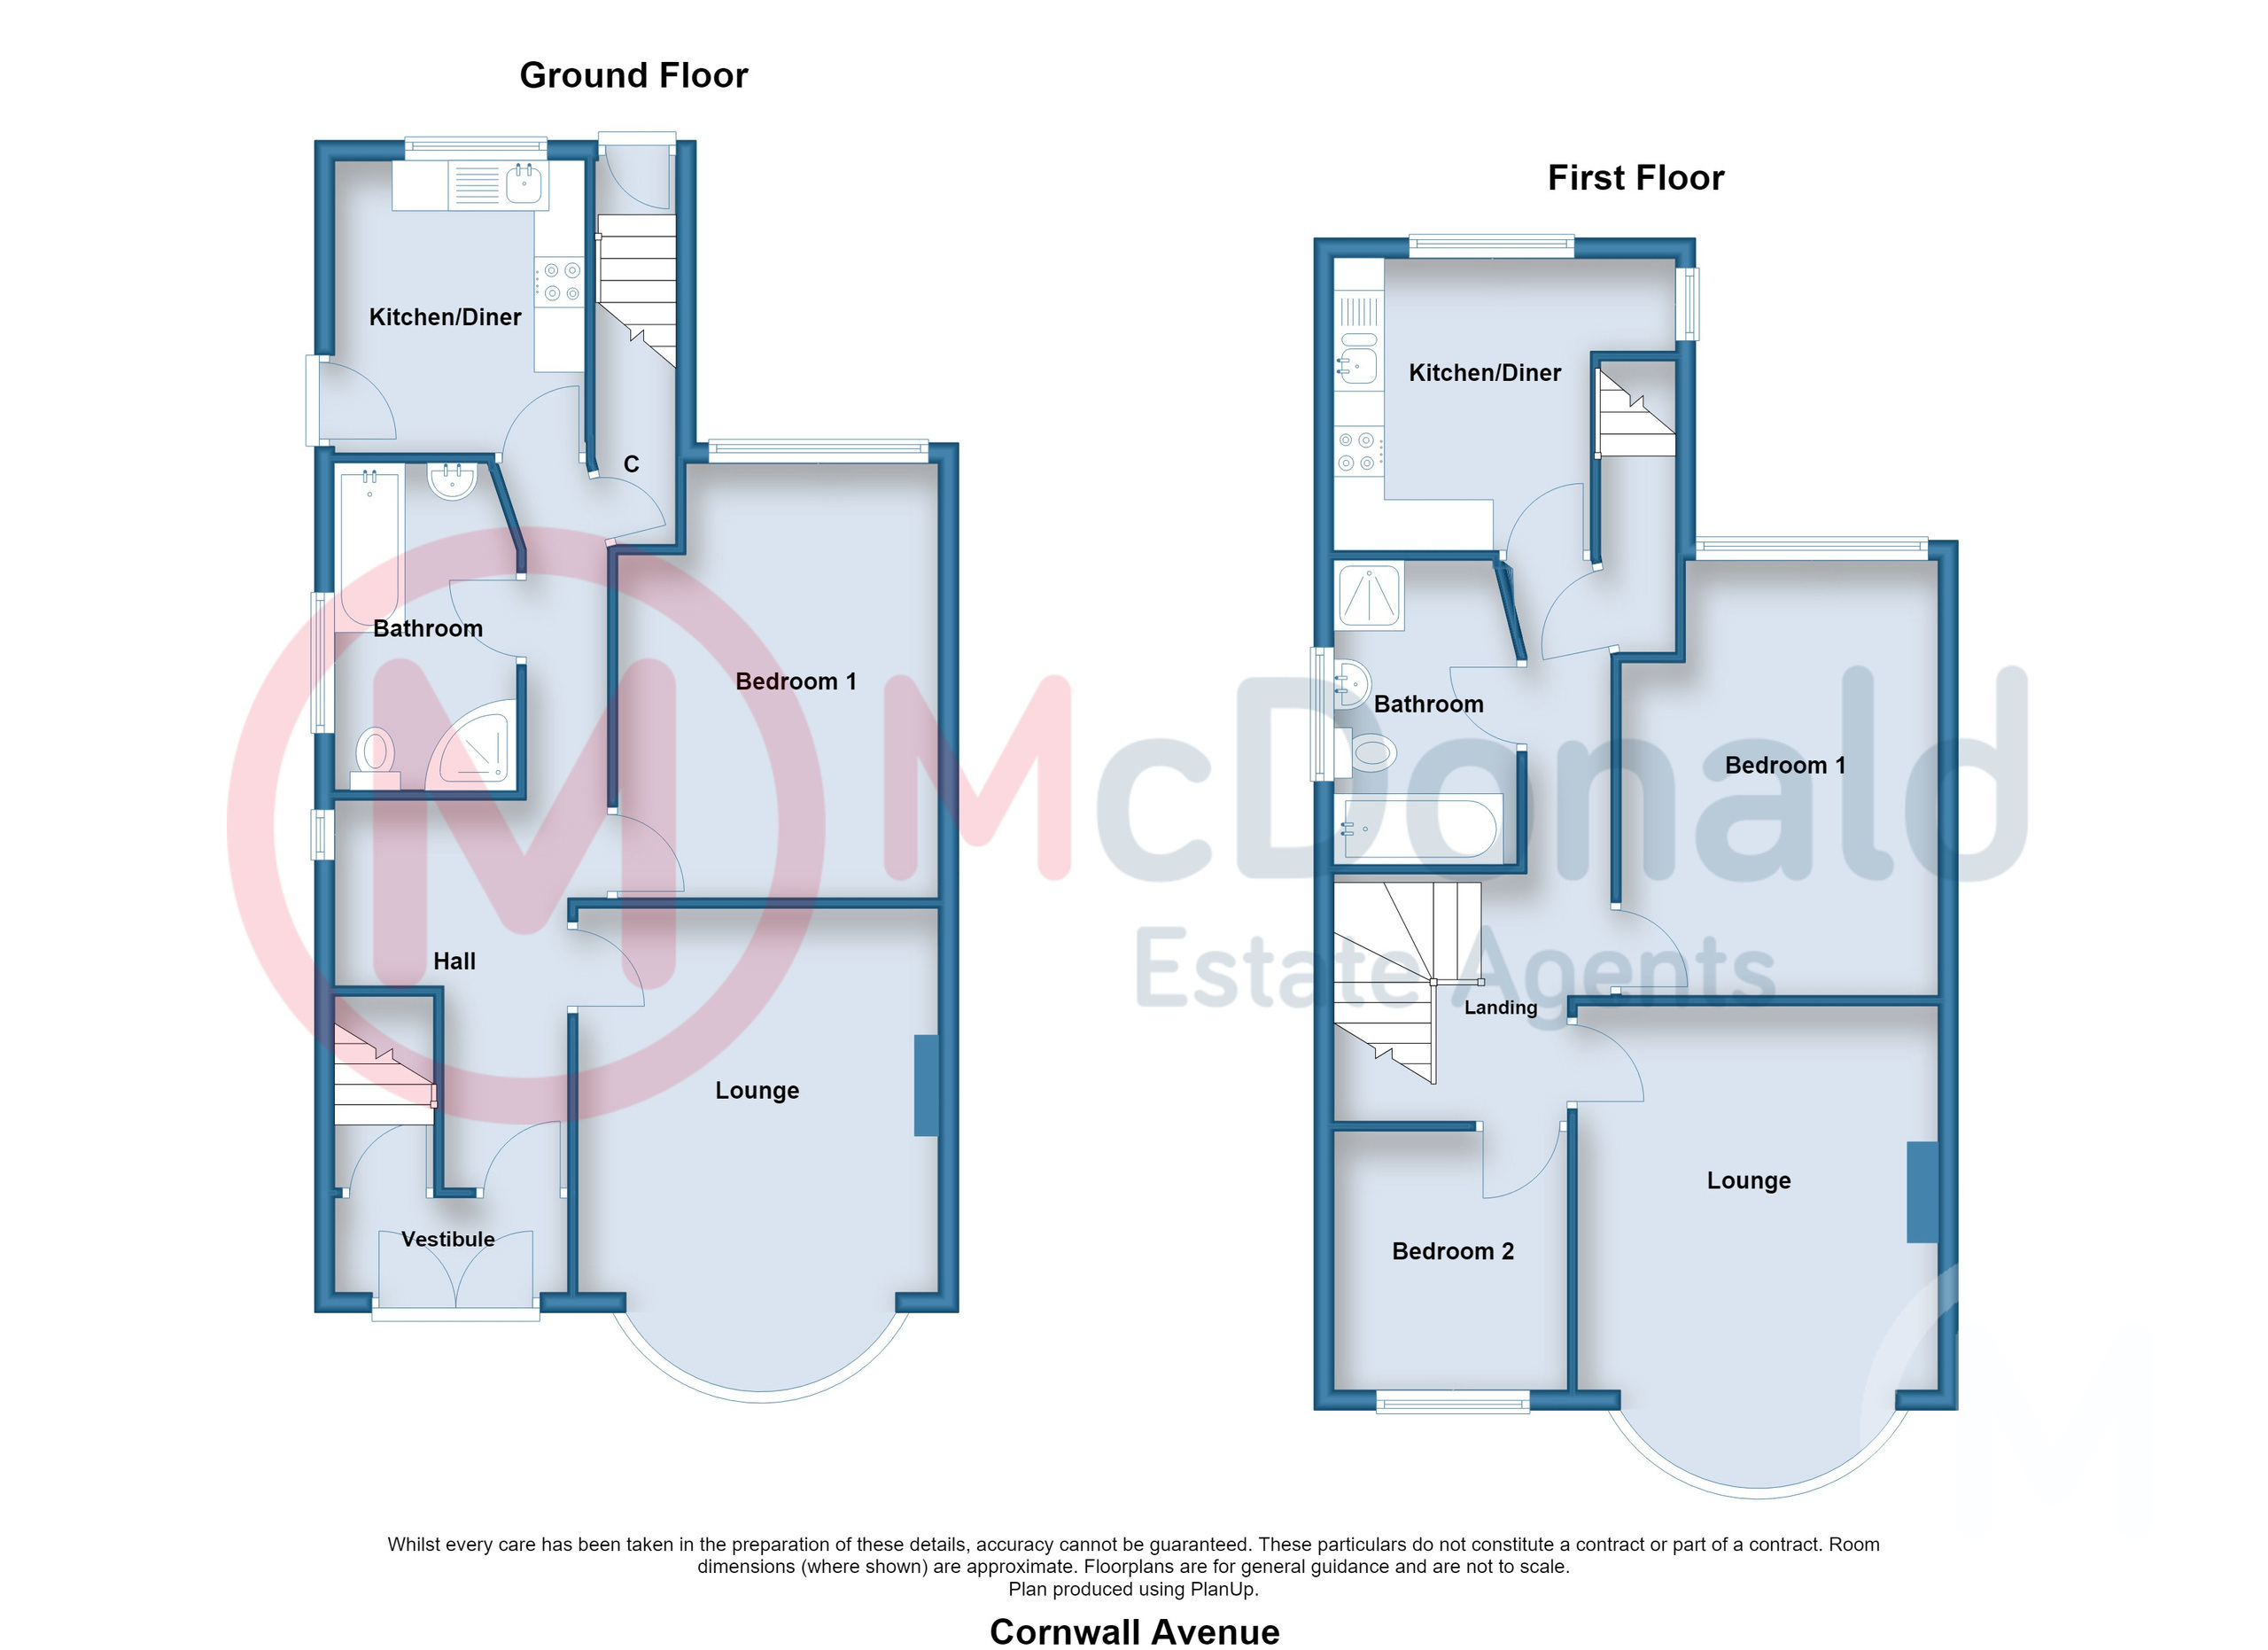
This SUBSTANTIAL semi-detached house would make a lovely FOUR BEDROOM family home. It is currently arranged as two self-contained flats, presenting a potentially profitable BUY TO LET opportunity. The spacious ground floor flat is currently occupied and comprises one bedroom, whilst the first floor flat is currently vacant and offers TWO BEDROOMS.
The property does require general modernisation throughout, but the potential rental income, following completion of the works, has been estimated at around £16,800 per annum. Based on the current asking price, this represents an appealing 12.4% gross yield, providing ample scope to add value.
Other appealing features include TWO GARAGES, sizeable rooms, dual access, and a separate private entrance to the first floor flat.
VIEWING ESSENTIAL.
Communal Entrance
Access to ground floor flat and first first flat entrances.
Hall
Gas central heating boiler, Radiator.
Lounge 4.72m x 3.58m
Feature fireplace with living flame coal effect gas fire, Picture rail, UPVC double glazed bay window, Double radiator.
Bedroom 4.32m x 3.15m
UPVC double glazed window, Radiator.
Bathroom
Four piece bathroom comprising; Panelled bath, Shower cubicle, Low flush WC, Pedestal wash basin.
Dining Kitchen 2.9m x 2.13m
Fitted wall and base cupboards, Complementary roll edge worktops, Built in oven and hob with extractor hood, Plumbed for washing machine, Stainless steel sink, UPVC double glazed window, Radiator.
First Floor
Landing
Gas convector heater, Door to secondary staircase for alternate access to the first floor flat
First Floor Flat Lounge 4.72m x 3.58m
Fire surround, UPVC double glazed window, Double radiator.
Bedroom 1 4.32m x 3.17m
Coved ceiling, UPVC double glazed window, Radiator.
Bedroom 2 2.57m x 2.34m
Picture rail, UPVC double glazed window, Radiator.
First Floor Flat Bathroom
Four piece bathroom comprising; Panelled bath, Low flush WC, Pedestal wash basin, Separate shower cubicle, Part tiled walls, Tiled floor, UPVC double glazed window, Double radiator.
Kitchen Diner 3.48m x 2.9m
Fitted wall and base cupboard units, Complementary roll edge worktops, One and a half bowl stainless steel sink, Built in oven and hob with extractor hood, Tiled splashback, Tiled floor, Combi gas central heating boiler, Radiator.
Outside
Front
Stone gravelled for ease of maintenance
Rear
Concrete for ease of maintenance, Personal door to first floor flat via second staircase.
Garage 1
Brick garage with and up and over door, Access via shared driveway.
Garage 2
Brick garage with and up and over door, Access via shared driveway.
Gas
Ground floor flat gas tested December 2025. (Gas safety Record available to view in the office).
Electric
Ground floor flat electric tested April 2026 (Electrical Installation Condition Report available to view in the office).
Tenure
We have been informed that the property is freehold. Prospective purchasers should seek clarification of this from their Solicitors.
Council Tax
Ground Floor Flat: Band - A £1675.48 (2026/27)
First Floor Flat: Band - A £1675.48 (2026/27)
Fill in the form below to request more information or to request a viewing.
McDonald & Company
81 - 83 Red Bank Road
Blackpool
Lancashire
FY2 9HZ


 Send to a friend

