 Download PDF EPC
 Download PDF Brochure
Chris Foster & Daughter
6 - 8 Beacon BuildingsLeighswood Road
Aldridge
West Midlands
WS9 8AA


A well presented one bedroom first floor Retirement Apartment situated in this sought after development in the heart of Aldridge Village Centre.
* Lift and Stair Access * Reception Hall * Lounge/Dining Room * Fitted Kitchen * Double Bedroom * Modern Wet Room * Electric Heating * PVCu Double Glazed Windows * "Tunstall" Alarm/Entry System * Communal Grounds & Parking * Resident House Manager * Communal Facilities including Residents Lounge & Laundry *
An internal inspection is highly recommended to begin to fully appreciate this well presented one bedroom first floor Retirement Apartment that is situated in a sought after development in the heart of Aldridge Village Centre with local amenities close at hand.
Aldridge has the benefit of all main shopping facilities including a Morrison superstore in the centre of the village whilst recreational facilities are provided at The Stick and Wicket Club at the Green with cricket, running, football and hockey whilst Aldridge Sailing Club can be found at the junction of Stubbers Green Lane and Barns Lane. The splendid Druids Heath Golf Club is located off Stonnall Road.
Regular public transport services run to many local areas, whilst junction 7 of the M6 motorway at Great Barr is within approximately 5 miles, which gives further access to the M5 and M42 whilst the M6 Toll Road is accessible at Brownhills (5 miles) thus giving easy access to all main centres, Birmingham Airport, International Rail Station and The National Exhibition Centre.
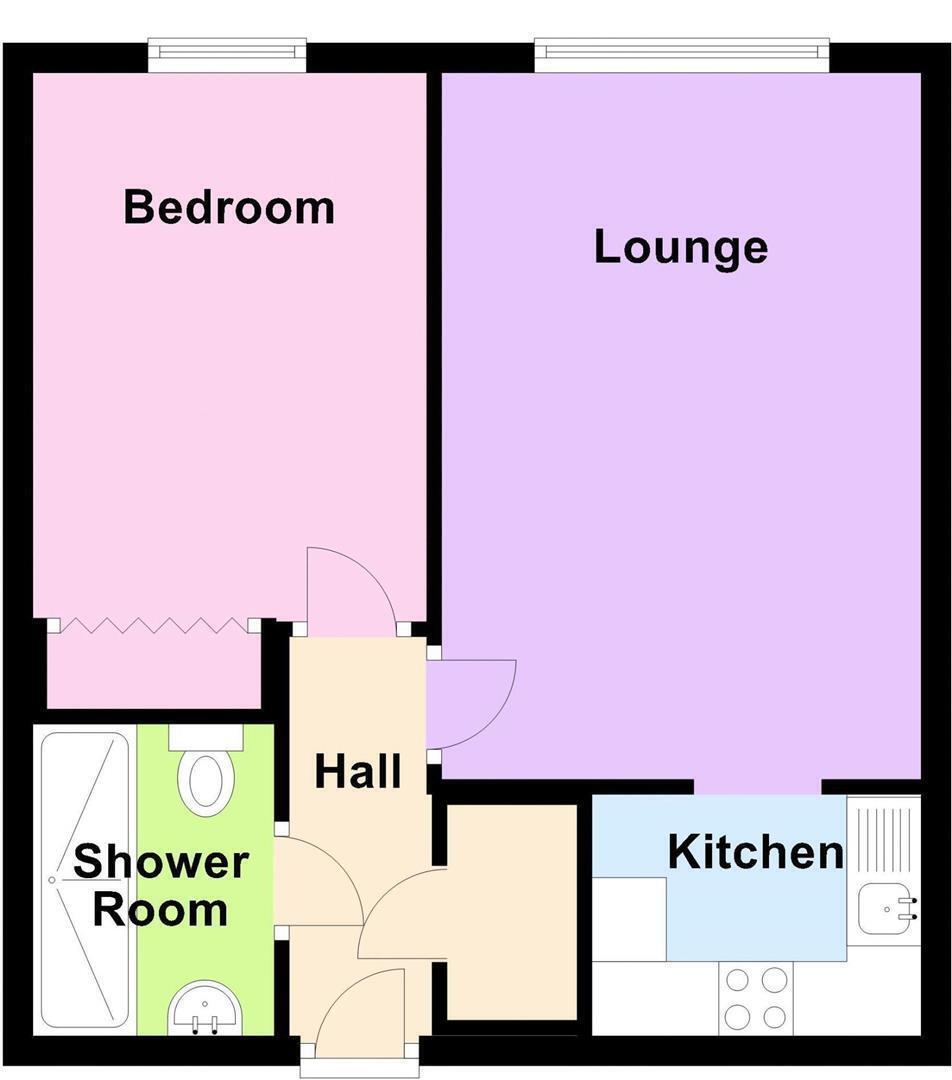
The accommodation that enjoys the benefit of electric heating and PVCu double glazing, briefly comprises the following:
COMMUNAL ENTRANCE
with security intercom system, access to the residents lounge and house manager's office and lift and stair access to the first floor.
RECEPTION HALL
entrance door, 'Tunstall' alarm/intercom controls, ceiling light point and airing/storage cupboard off.
LOUNGE/DINING ROOM 5.21m x 3.20m (17'1 x 10'6)
PVCu double glazed window to rear, TV and telephone points, alarm pull cord, electric storage heater, ceiling coving and two wall light points.
FITTED KITCHEN 2.24m x 1.63m (7'4 x 5'4)
range of fitted wall, base units and drawers, working surfaces with tiled surround and inset stainless steel single drainer sink unit, built in electric oven and hob with extractor canopy over, space for fridge/freezer and wall light point.
DOUBLE BEDROOM 3.73m x 2.64m (12'3 x 8'8)
PVCu double glazed window to rear, built in wardrobe, electric storage heater, ceiling coving, alarm pull cord and wall light point.
MODERN WET ROOM
electric 'Triton' shower and fold down seat fitted, wash hand basin, wc, tiled walls, chrome heated towel rail, wall light point, ceiling coving and extractor fan.
COMMUNAL FACILITIES
the development has the benefit of a residents lounge and laundry facilities, whilst outside are attractive well maintained communal grounds and parking.
GENERAL INFORMATION
TENURE We understand the property is Leasehold for a term of 125 years from 1st April 1988. Current Ground rent and Service Charge to be confirmed.
SERVICES All main services are connected with the exception of gas.
FIXTURES AND FITTINGS All items specified in these sales particulars pass with the property. The Agent has not tested any apparatus, equipment, fixtures and fittings or services and so cannot verify that they are in working order or fit for the purpose. Buyers are advised to obtain verification from their Solicitor or Surveyor. References to the Tenure of a Property are based on information supplied by the Seller. The Agent has not had sight of the title documents. Buyers are advised to obtain verification from their Solicitor. Misrepresentation Act 1967 These particulars, whilst believed to be correct, are provided for guidance only and do not constitute any part of an offer or contract. Intending purchasers or tenants should not rely on them as statements or representations of fact, but should satisfy themselves by inspection or otherwise as to their accuracy. All photographs are intended to show a representation of the property and any items featured should be assumed not to be included unless stated within these sales particulars.
Fill in the form below to request more information or to request a viewing.
Chris Foster & Daughter
6 - 8 Beacon BuildingsLeighswood Road
Aldridge
West Midlands
WS9 8AA


 Send to a friend

