 Download PDF EPC
 Download PDF EPC
Bradleys
9 High Street
Budleigh Salterton
Devon
EX9 6LD
01395 442201


Situated in one of Budleigh Salterton’s most sought-after residential areas, this spacious and beautifully presented end-of-terrace home offers the perfect blend of character, comfort, and convenience. Being within easy walking distance of the highly regarded primary school, the vibrant town centre, the picturesque seafront and the wonderful coastal walks.
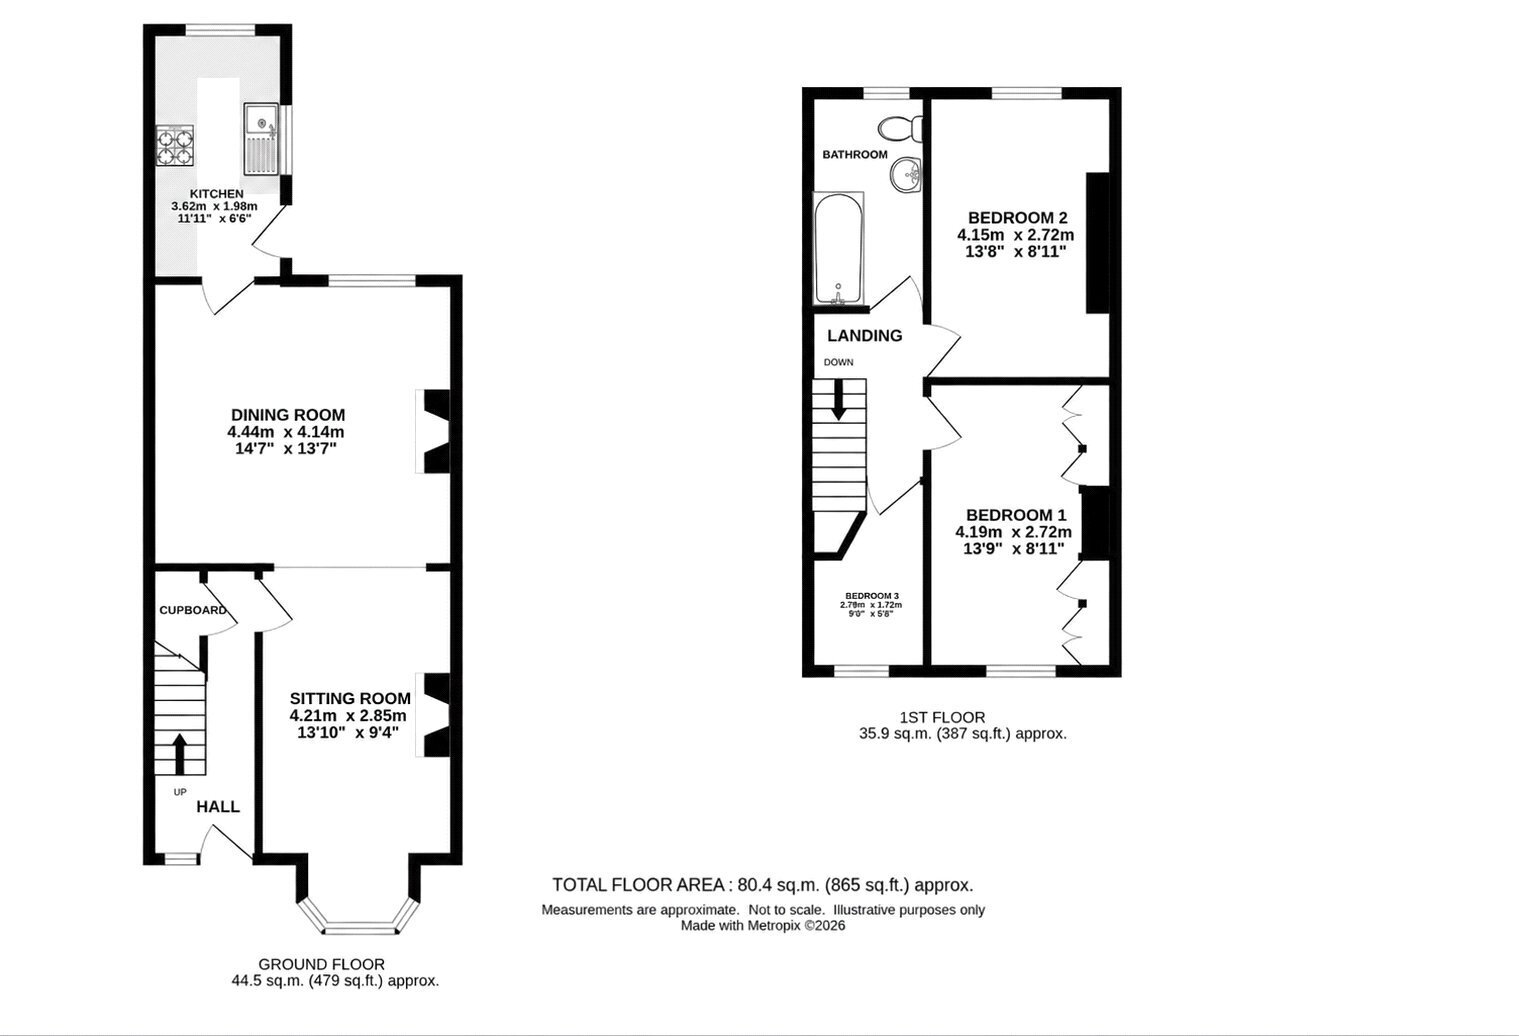
Reception Hall
Obscure glazed uPVC double glazed front door with obscure double glazed panel above, and obscure double glazed window to the side. Radiator, dado rail, oak wood flooring, coved ceiling, stairs rise to the first floor, door to storage understairs storage cupboard, wall mounted room thermostat control. Door leading to ...
Open Plan Living/Dining Room
A delightful and spacious dual aspect room with double glazed bay window to the front elevation, fitted with attractive shutters, and two double glazed windows to the rear elevation also fitted with attractive shutters. Wood effect flooring throughout, two feature stone fireplaces with inset coal-effect Living Flame gas fires. Two radiators, television point, telephone point, picture rails. and coved ceiling. Door leading to ...
Kitchen
A couple of steps lead down to the kitchen which is fitted with a good range of base and eye level units, with ample work surfaces, inset four-burner gas hob with stainless steel extractor hood with filters and light above and built-in double electric oven below. Inset stainless steel sink unit with drainer and mixer tap, attractive tiled splashbacks, wall mounted Worcester gas fired boiler serving domestic hot water and central heating. Recessed ceiling spotlights, two double glazed windows, part obscure uPVC double glazed door leading out to the rear courtyard garden.
First Floor Landing
Large ceiling hatch to part boarded loft space with pull down ladder and light. Coved ceiling and dado rails. Doors leading to ...
Bedroom One
Range of matching built-in storage cupboards to both sides of chimney recess offering ample storage to include hanging rails and shelving. Radiator, picture rail , coved ceiling and double glazed window to front elevation.
Bedroom Two
Radiator, picture rail, coved ceiling and double glazed window to rear elevation.
Bedroom/Study
Double glazed window to front elevation, built-in corner shelving unit, radiator and coved ceiling.
Bathroom
Fitted with a white suite comprising panelled bath with wall mounted electric shower over, pedestal wash hand basin with wall mounted circular mirror and shaver point above and low level WC. Part tiled walls, obscure double glazed window, chrome ladder style towel radiator and obscure double glazed window.
Outside
Immediately to the front of the property there is off road parking for two cars. To the rear of the property there is a pretty, enclosed brick pavier courtyard garden which benefits from the afternoon sun and has a useful cold water tap and water butt. There is also a pedestrian gate giving direct access onto Greenway Lane,
Material Information
Tenure: Freehold
Council Tax: Band C with EDDC
Mains: Gas, Electricity, Water & Drainage
Mobile in Property: O2, Vodafone & EE - Likely. Three - Limited.
Broadband: Standard, Super-Fast & Ultra Fast are all Available.
Flood Risk: Very Low.
Parking Availability: Off road parking in front.
Property Accessibility: Level access at the front of property.
Planning Proposals affecting the building: None
Construction: Brick.
Directions
What3words: ///educates.ending.fixture
Fill in the form below to request more information or to request a viewing.


 Send to a friend

