A spacious and well-proportioned three bedroom, two bathroom detached bungalow occupying a sought-after position within a centrally located cul-de-sac, offered for sale with the benefit of no upward chain.
LITTLEPORT
is a large village situated about 6 miles north of the Cathedral City of Ely. There are shopping facilities, a sports centre and public transport facilities including a railway station on the Ely to Kings Lynn and Kings Cross lines. There are two primary schools in the village, along with a recently opened Littleport & East Cambs Academy and a further special needs school. The village is by-passed giving easy access to Cambridge, which is about 20 miles away.
ENTRANCE HALL
Entrance door with the leaded light glazed insets, wood effect flooring, hatch to roof space, airing cupboard with fitted shelves adjacent to which is a further cupboard with hanging rail and shelf. Door to:-
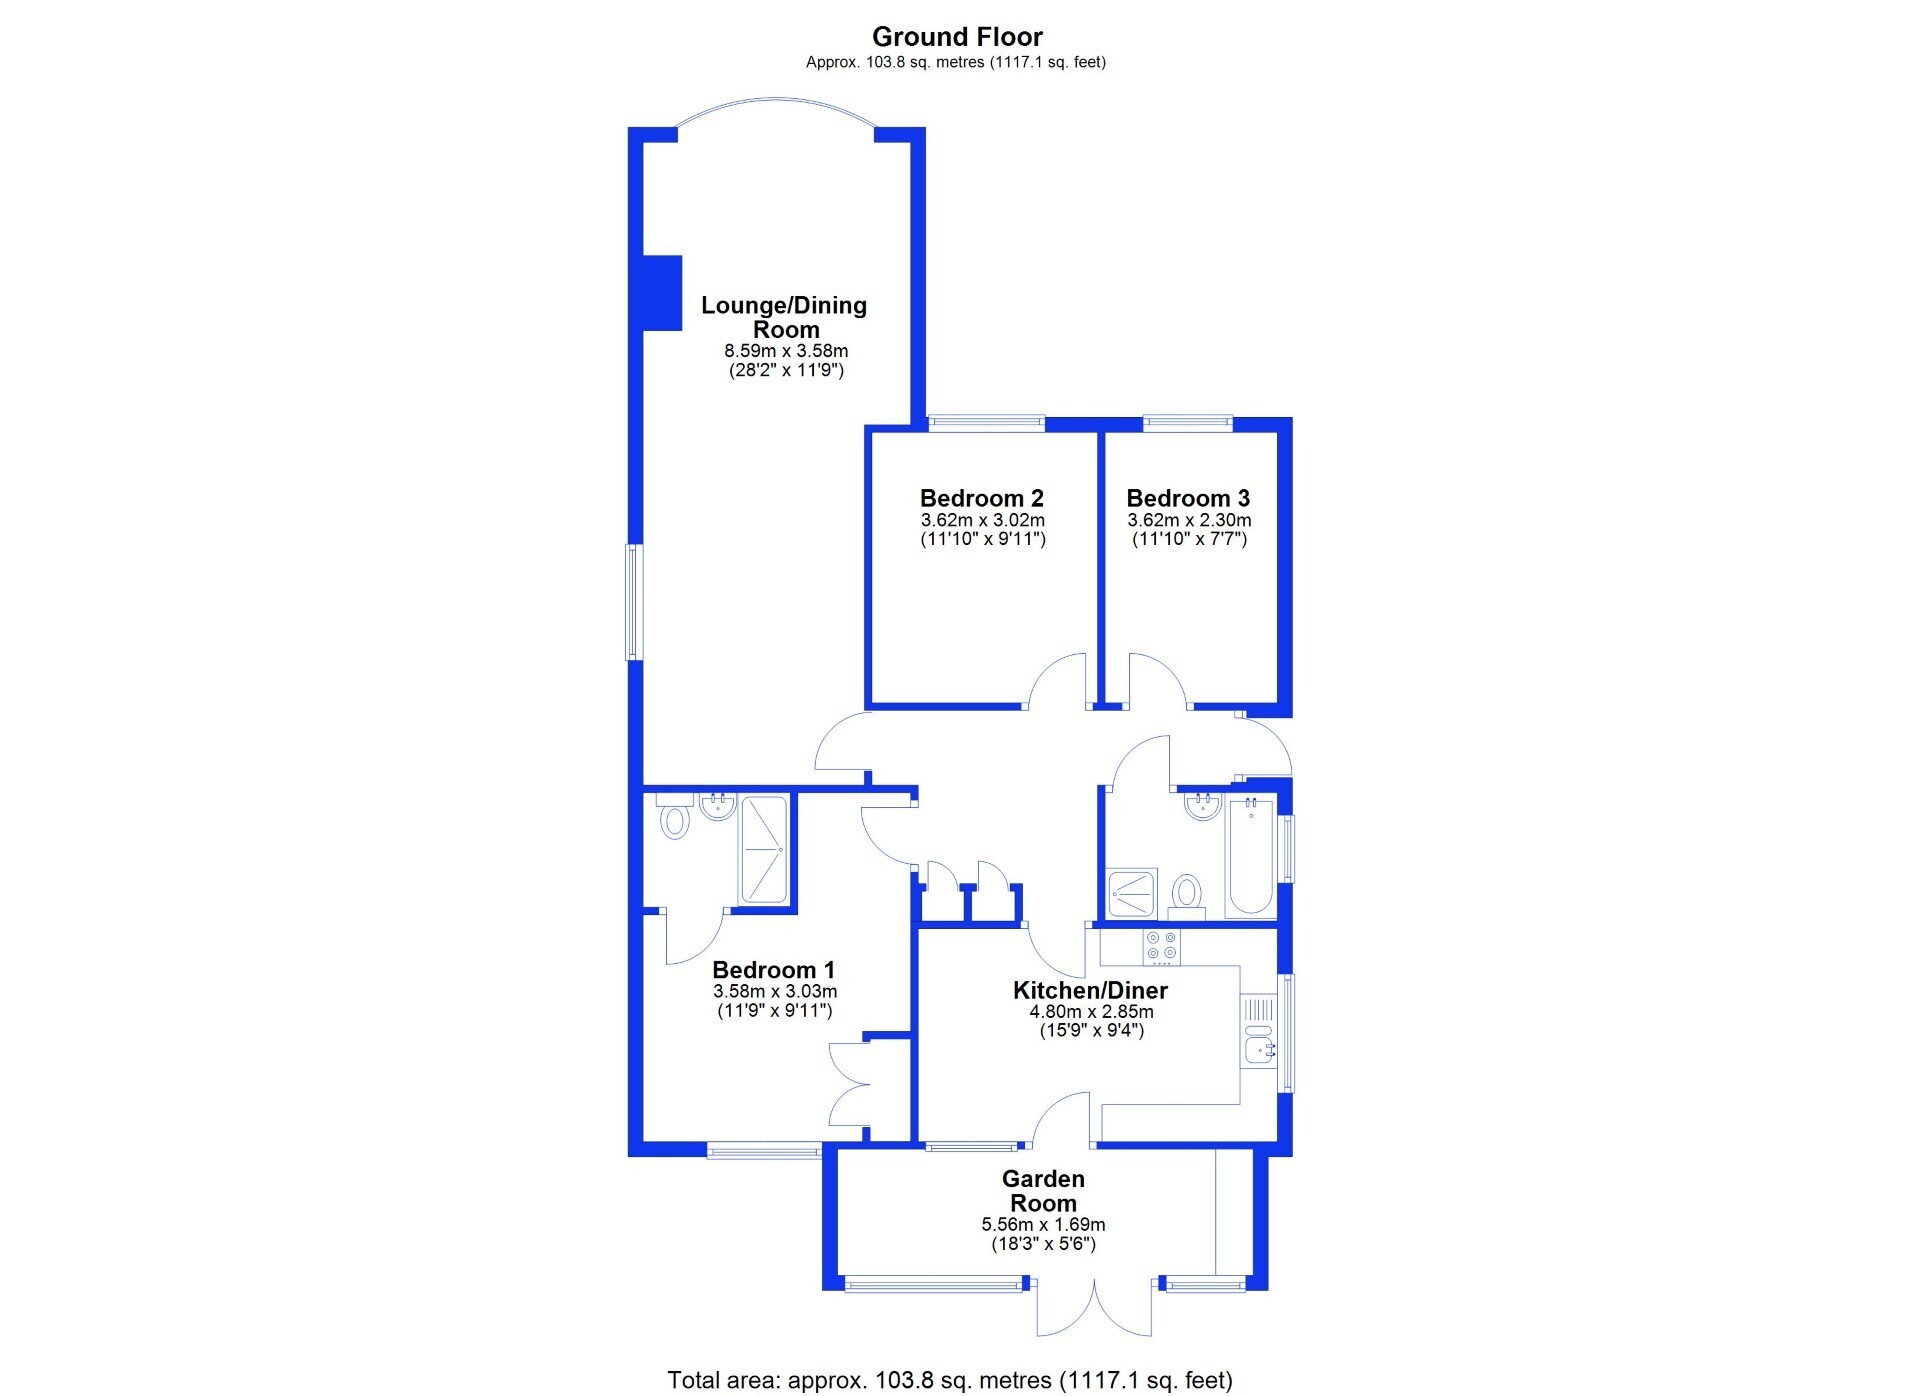
OPEN PLAN LOUNGE/DINING ROOM 8.59m x 3.58m
A spacious dual aspect room with double glazed bow window to front, window and windows to side. Two radiators, two wall light points, wood effect flooring.
KITCHEN/BREAKFAST ROOM 4.8m x 2.85m
With door to garden room and double glazed window to side. Comprehensively fitted with a matching range of natural finish wall and base units with drawers and work surfaces over having tile splashbacks and inset one and a third bowl single drainer sink unit. Integrated appliances (dishwasher not working), ceramic tiled floor and radiator.
GARDEN ROOM/UTILITY 5.58m x 1.69m
With double glazed windows and double French doors to rear garden. Plumbing for automatic washing machine with work surface over and further appliance space to one side. Wall mounted cupboards.
PRINCIPAL BEDROOM ONE 3.58m x 3.03m
With double glazed window to rear. Built-in double wardrobe and radiator. Door to:-
EN-SUITE SHOWER ROOM
With full width tiled shower cubicle, wash hand basin and WC. Chrome finish towel rail/radiator, downlighters to ceiling. Ceramic tiled floor.
BEDROOM TWO 3.62m x 3.02m
Double glazed window to front, wood effect flooring and radiator.
BEDROOM THREE 3.62m x 2.3m
With double glazed window to front. Radiator.
BATHROOM
Four piece suite comprising panel enclosed bath, pedestal wash hand basin, close coupled WC and separate shower cubicle. Ceramic tiled floor, chrome finish towel roll/radiator.
EXTERIOR
The property is set back behind a mainly gravelled frontage with enough space to provide hardstanding for one vehicle. Adjacent to the property is a driveway which provides additional parking and in turn leads to the garage.
Garage with up and over door to the front. Power, light and personal door from the rear garden.
The rear garden was designed with the low maintenance in mind and consists of a block paved patio from the property in a herringbone style pattern beyond which it is a gravel with a pathway which leads to the personal door for access to the garage. Adjacent to this the remaining garden is predominantly laid to lawn with a border consisting of several shrubs and perennials.
 Download PDF EPC
 Download PDF EPC
 Download PDF Brochure


 Send to a friend