 Download PDF EPC
Bentons
47 Nottingham Street
Melton Mowbray
Leicestershire
LE13 1NN


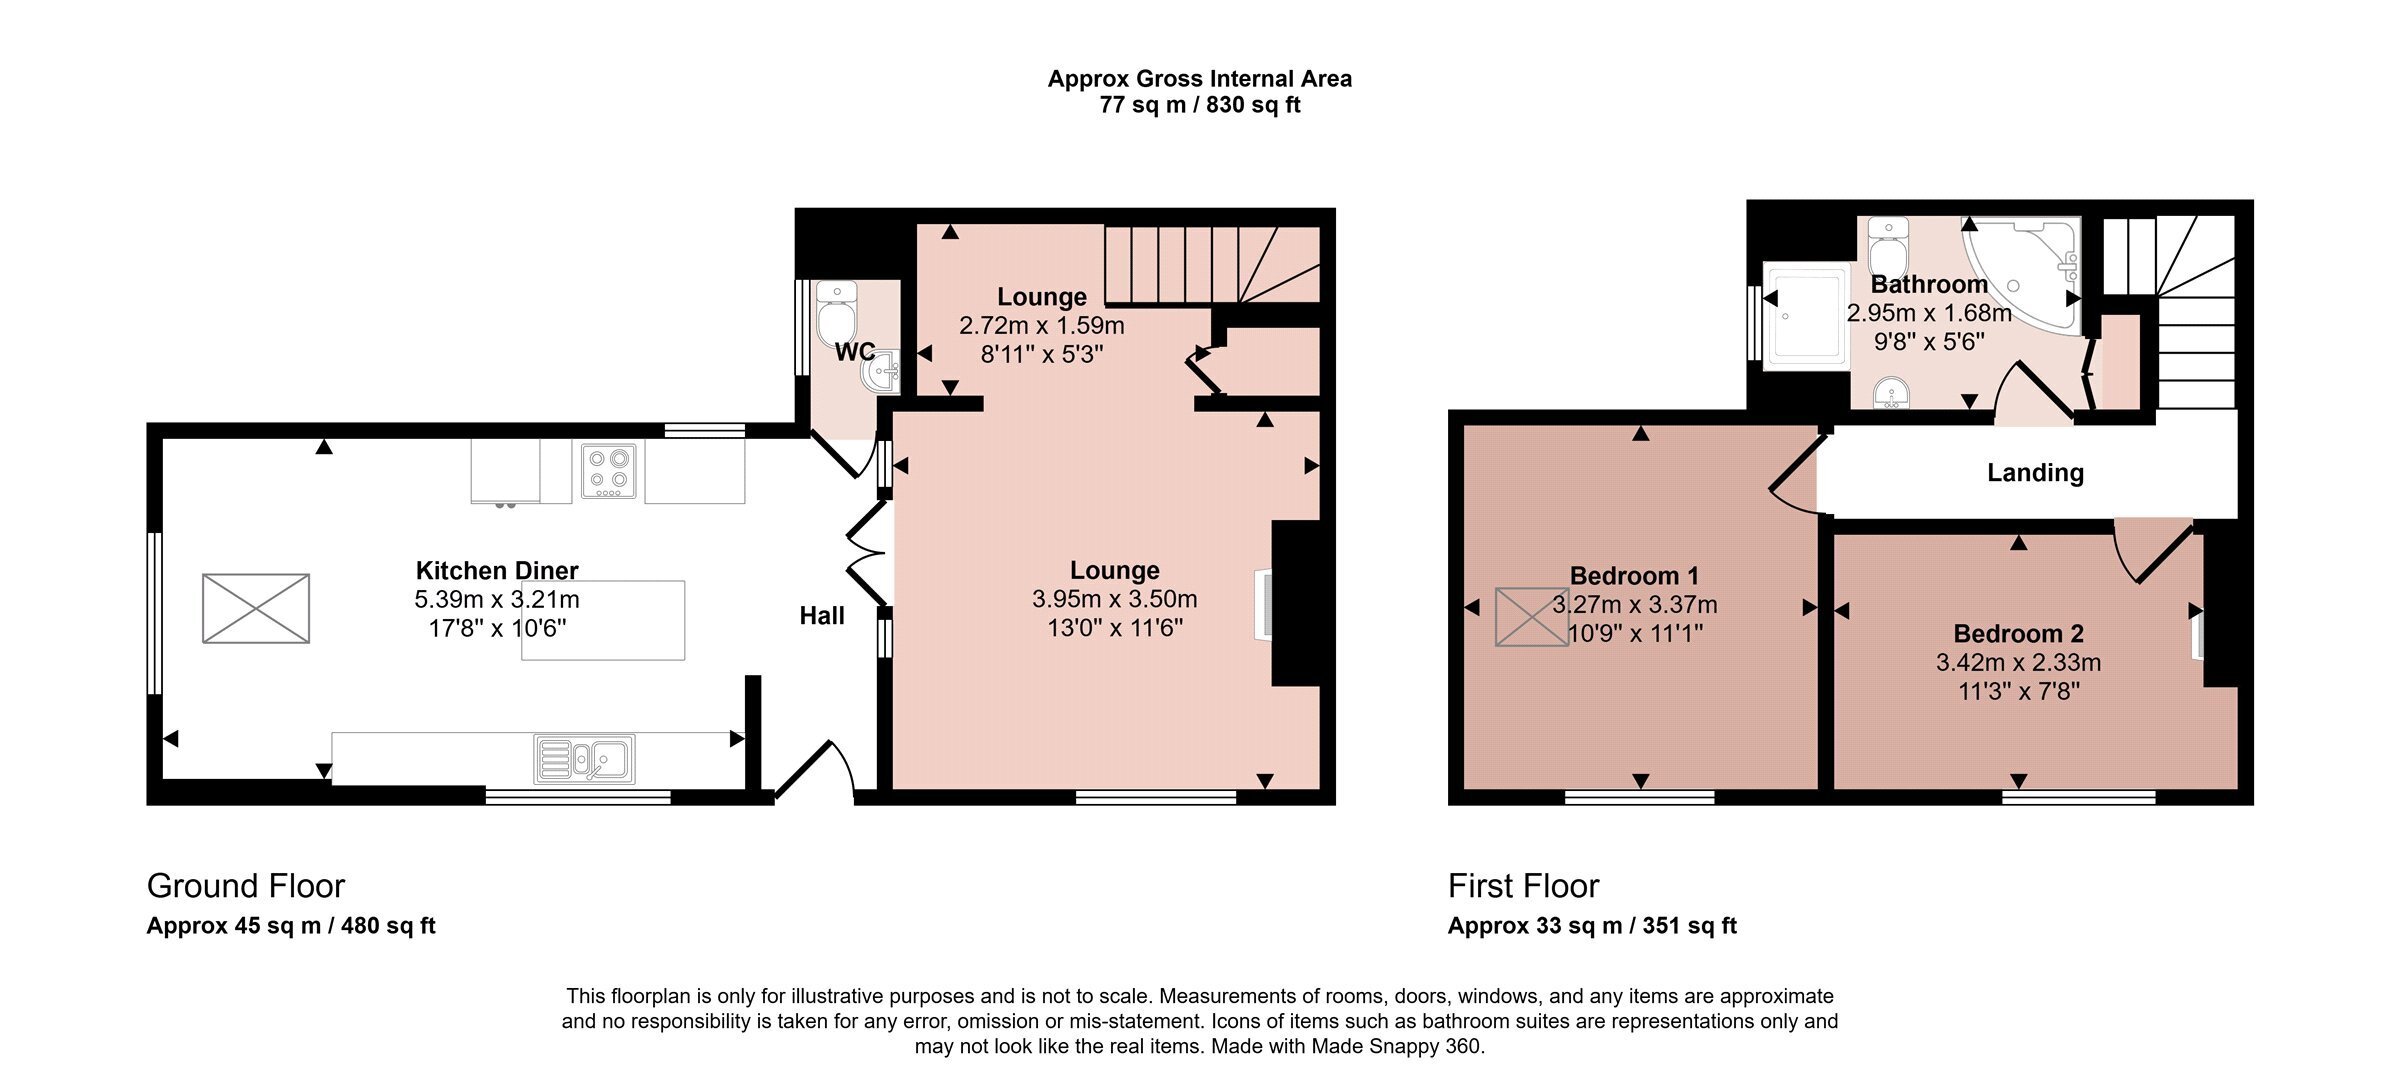
A charming original 1797 built cottage with two double bedrooms, lying in this sought after village retaining many original character features and having been skillfully extended in 2008. The property has gas central heating and double glazing with attractive white louvred shutters to most windows. The accommodation comprises entrance into hallway, lounge with feature wood burning stove, open-plan magnificent dining kitchen and downstairs cloakroom. On the first floor are two double bedrooms and a bathroom. Outside there is gated access to a gravelled car standing, lean-to store, Arbor and gated access then leads to the private gardens.
A charming original 1797 built cottage with two double bedrooms, lying in this sought after village retaining many original character features and having been skillfully extended in 2008. The property has gas central heating and double glazing with attractive white louvred shutters to most windows. The accommodation comprises entrance into hallway, lounge with feature wood burning stove, open-plan magnificent dining kitchen and downstairs cloakroom. On the first floor are two double bedrooms and a bathroom. Outside there is gated access to a gravelled car standing, lean-to store, arbor and gated access then leads to the private gardens.
Entrance Hall
Entered via a half glazed door into the hallway having oak flooring.
Downstairs Cloakroom
With low level WC with dual flush, vanity wash hand basin, heated chrome towel rail, obscure double glazed window to the side and tiled flooring.
Dining Kitchen
With a range of base cupboards and drawers, wall units over, basket shelves, three quarter sized cupboard with pantry store with built-in shelving and wire shelving, two bowl sink unit with swan mixer tap, solid oak work surfaces, central island (available by separate negotiation) with wine rack, drawers and cupboard under, open shelving unit, integrated dishwasher, double electric oven with hob, extractor over, spotlighting to the ceiling, Porcelanosa tiled flooring, radiator, dining area with vaulted ceiling and Velux roof window, double glazed windows to the front and side with shutters.
Lounge
With stairs rising to the first floor with banister and spindles, oak tongue and groove floorboarding, feature inset wood burning stove on brick surround and flagstone hearth, double glazed French doors with louvred shutters to the gardens, radiator, spotlighting to the ceiling, understairs storage cupboard.
First Floor Landing
With access to a boarded loft space via a fold-down ladder and electric light.
Bedroom One
Having a radiator, floor to ceiling built-in wardrobes comprising one double fronted and two single fronted wardrobes, double glazed windows to the front with shutters and double glazed roof window.
Bedroom Two
Having a radiator and double glazed windows to the front with shutters.
Bathroom
Having a white suite comprising corner bath with mixer taps and telephone shower, separate shower with rainshower and handheld shower with glass door, vanity wash hand basin with mirror and light over, store cupboard under, mixer taps, low level WC, heated towel rail, double fronted deep storage cupboard with built-in shelving.
Outside
The property is set back from Church End with five bar gated access to gravelled parking, lean-to store, shed/store, gated access through Arbor leads to a private garden with black flagstone patio area, lawns, attractive screen fencing and stocked perennial borders with hedgerows to the front on Church End. Further garden to the side.
Services Miscellaneous
It is our understanding that the property is connected to mains gas, water, electricity and drainage. There is a water softener with the property and a Hive system for the central heating. The boiler is located in a cupboard in the kitchen.
The furniture in the property could be available by separate negotiation.
To check Internet and Mobile Availability please use the following link:
checker.ofcom.org.uk/en-gb/broadband-coverage
To check Flood Risk please use the following link:
check-long-term-flood-risk.service.gov.uk/postcode
Fill in the form below to request more information or to request a viewing.
Bentons
47 Nottingham Street
Melton Mowbray
Leicestershire
LE13 1NN


 Send to a friend

