 Download PDF EPC
Allan Morris
32 Sidbury
Worcester
WR1 2HZ


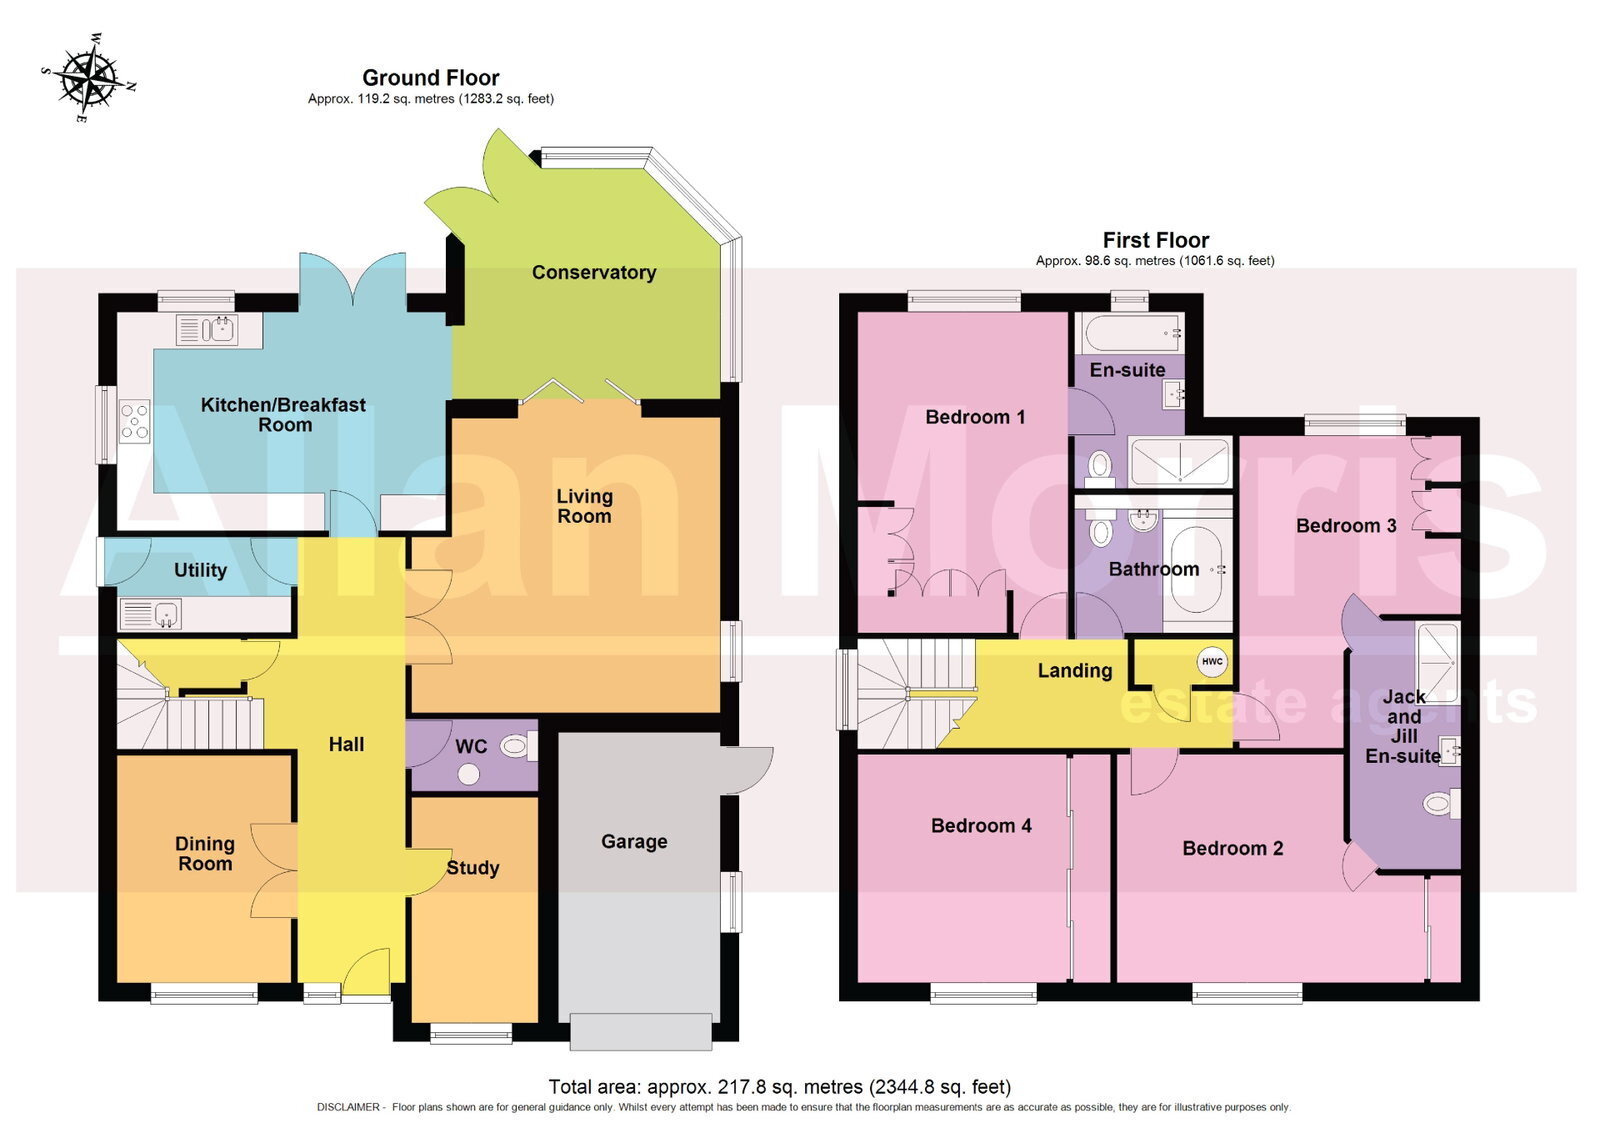
A beautifully presented and most spacious four double bedroom detached family home, offering accommodation totalling approximately 2344 sq.ft., situated along a quiet road within the ever popular village of Kempsey.
Accommodation briefly comprises: Entrance Hall, downstairs Cloakroom, Study, Dining Room, Living Room, Kitchen/Breakfast Room, Conservatory and Utility. On the first floor: Master Bedroom with spacious En-Suite Bathroom, three further double Bedrooms (2 of which benefit from Jack & Jill En-Suite Shower Room) and further Family Bathroom.
Outside: To the front is generous driveway providing parking for several vehicles and giving access into integral single Garage. To the rear is stunning garden, offering a wonderful entertaining space, comprising of large porcelain patio dining area, a number of mature interesting plants and shrubs, artificial lawned area, offering a good degree of privacy.
LOCATION:
The property is situated in the heart of the village of Kempsey, which is an extremely popular semi rural village, offering easy access back into Worcester City and with a range of local amenities to include Doctors Surgery, several Public Houses, Village Store and Primary School. Kempsey is also ideally placed for quick access to motorway links via Junction 7 of the M5 and within 10 minutes drive of Worcestershire Parkway Station.
Living Room: - 5.03m x 5.03m (16'6" x 16'6" maximum)
Kitchen / Breakfast Room: - 5.36m x 3.58m (17'7" x 11'9")
Conservatory: - 4.37m x 2.51m (14'4" x 8'3")
Dining Room: - 3.71m x 2.84m (12'2" x 9'4")
Study: - 3.68m x 2.06m (12'1" x 6'9")
Utility Room: - 2.84m x 1.55m (9'4" x 5'1")
Bedroom 1: - 5.23m x 3.43m (17'2" x 11'3")
En-Suite: - 2.9m x 1.8m (9'6" x 5'11")
Bedroom 2: - 3.73m x 3.71m (12'3" x 12'2")
Bedroom 3: - 3.63m x 2.92m (11'11" x 9'7")
Jack & Jill En-Suite: - 4.06m x 1.83m (13'4" x 6'0")
Bedroom 4: - 4.11m x 3.73m (13'6" x 12'3")
Bathroom: - 2.59m x 2.26m (8'6" x 7'5")
Garage: - 4.98m x 2.62m (16'4" x 8'7")
Fill in the form below to request more information or to request a viewing.


 Send to a friend

