Sanderson Young
95 High Street
Gosforth
Tyne & Wear
NE3 4AA


61 Bridge Park to be an extremely impressive three bedroom detached house, situated in a highly desirable location within Gosforth. The property has been thoughtfully modernised throughout while retaining a wealth of traditional character and charm.
Bridge Park, which is a quiet cul de sac of delightful family homes, is perfectly located within Gosforth and is tucked away just off from The Great North Road next to City of Newcastle Golf Club. The property is also well positioned to provide easy access into central Gosforth and Gosforth High Street with its range of shops, cafes and restaurants. The property is also placed close to outstanding local schooling, Regent Centre Metro Station and the A1 motorway offering excellent transport links throughout the region.
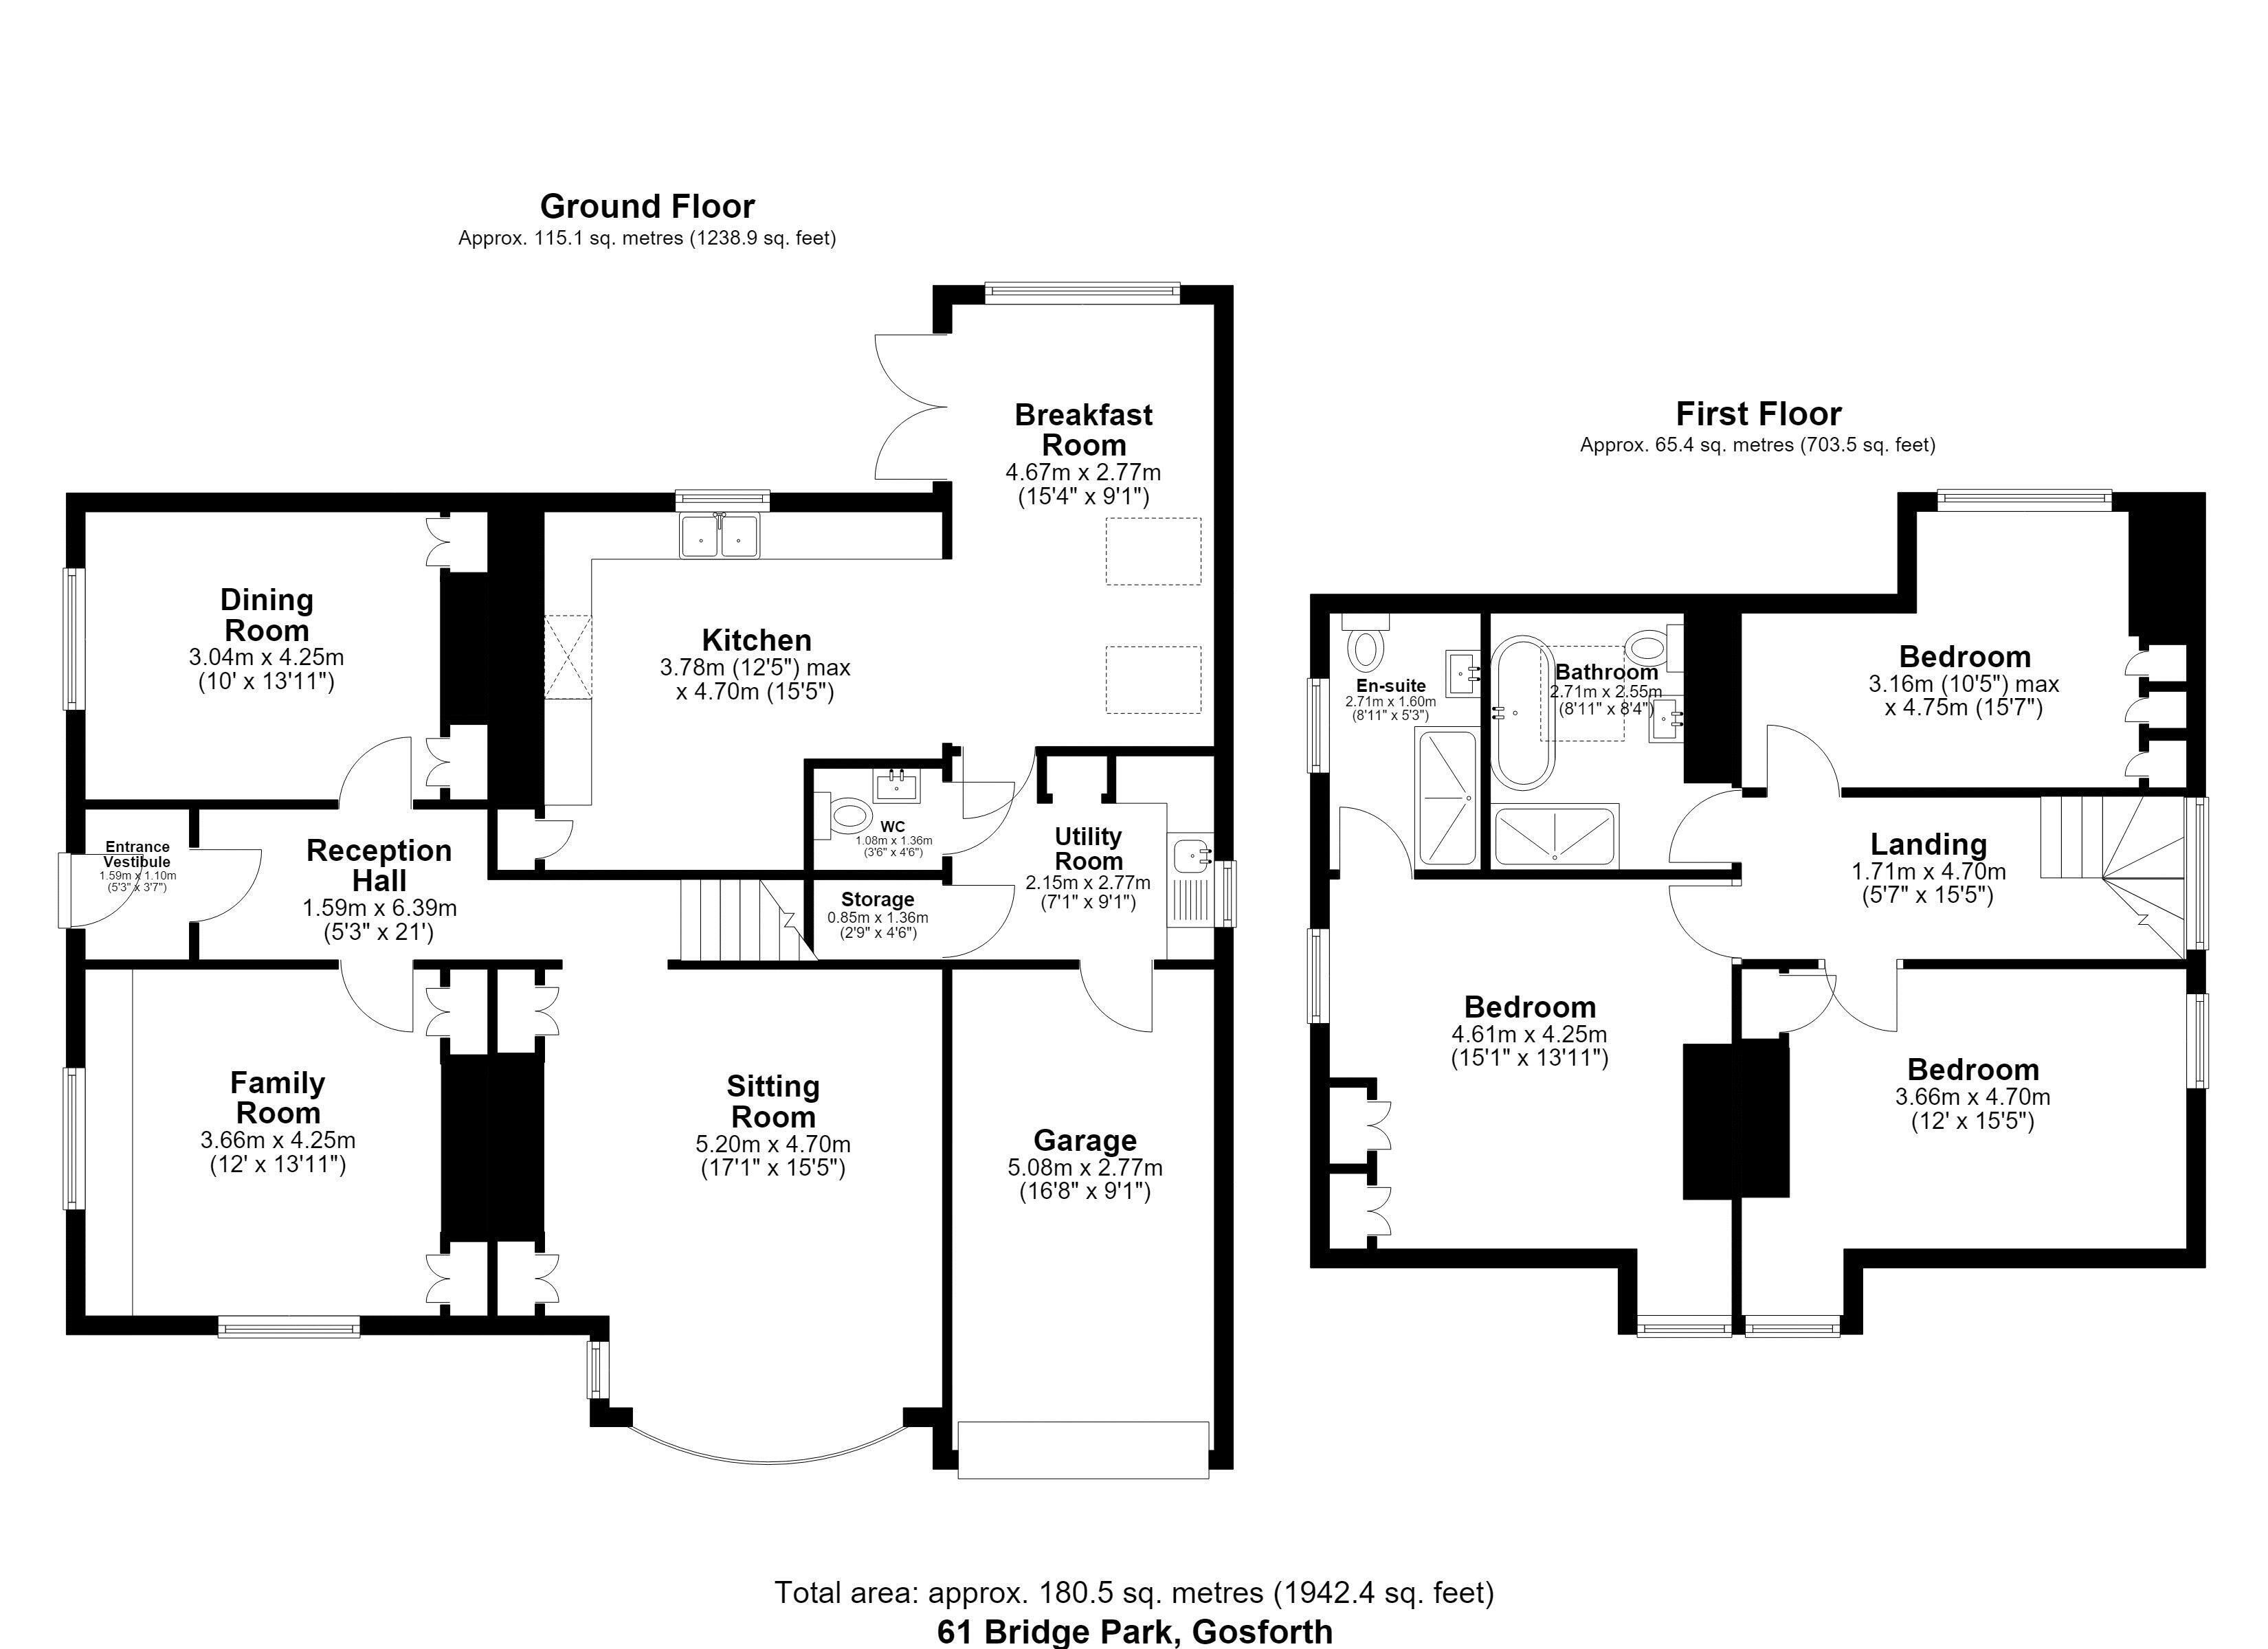
Upon entering the property, there is original wood flooring extending through the entrance hallway and into the two reception rooms. The first reception room provides a light and cosy snug area, featuring built in storage shelving within the alcoves, wall panelling and an exposed brick chimney breast, all of which contribute to the room's characterful appeal. The second reception room is currently utilised as an impressive bar and entertainment space, benefiting from dual aspect mood lighting and a comprehensive built in bar area complete with a fridge and wine coolers. The principal living room enjoys a bay window overlooking the front of the property and benefits from built in storage and shelving to the alcoves, enhanced with mood lighting and a traditional style fireplace, which has been carefully installed to create a more original and characterful feel.
To the rear of the property is a beautifully appointed open plan kitchen and dining area, finished in a contemporary style. The kitchen benefits from new Velux windows, spotlights, LVT flooring, and traditional style radiators. There is a Range Master cooker, available by separate negotiation, together with an integrated dishwasher, microwave, tiled splashbacks in keeping with the overall theme, a wine cooler and Belfast sink positioned beneath a window overlooking the rear garden. The dining area enjoys double doors opening directly onto the garden, creating an excellent indoor-outdoor entertaining space.
Located off the kitchen is a useful utility room, which is plumbed for a washing machine and tumble dryer, providing internal access to the garage, which benefits from an electric door. There is also a beautifully fitted ground floor WC, finished with tasteful tiling and continuing the property's traditional styling. The boiler has also been replaced in recent years.
Stairs rise to the first floor, with attractive wall panelling continuing through the corridors and staircase. A window at the top of the landing provides an abundance of natural light.
The first floor comprises three spacious double bedrooms, all of which possess a charming cottage-like feel and benefit from built in storage. The principal bedroom enjoys the advantage of an ensuite shower room, comprising a walk in shower, WC and wash hand basin. The family bathroom has been finished to an exceptional standard and features a Lusso stone freestanding bath, a separate walk in shower, new Velux windows, illuminated mirror lighting and tasteful tiling throughout.
Externally, the property benefits from a gated entrance and a generous driveway providing off street parking for up to four vehicles. The wraparound gardens are predominantly laid to lawn and enjoy excellent sunlight throughout the day, creating a wonderful outdoor space for both relaxation and entertaining.
Services | Mains; Electricity, Gas, Water, Drainage | Tenure; Freehold | Council Tax; Band E | Energy Performance Certificate; Rating D
Fill in the form below to request more information or to request a viewing.


 Send to a friend