Harrier Way, MARKET DEEPING, PE6

4 bedroom property for sale

Offers in excess of £380,000

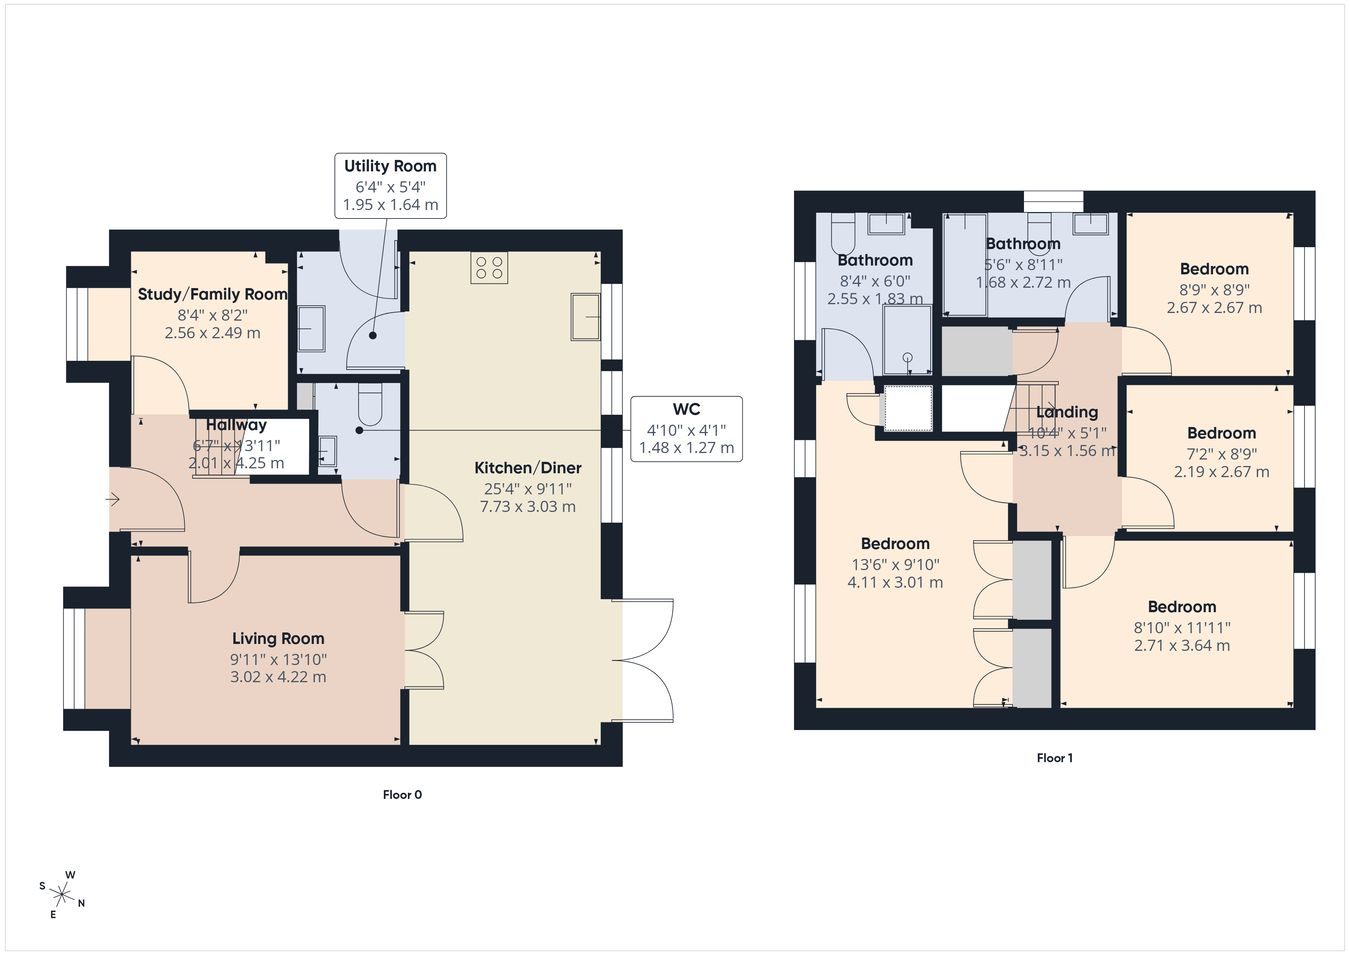
*** WELL PRESENTED FAMILY HOME *** This attractive four bedroom,  stone fronted detached family home is situated within easy access of all the amenities that Market Deeping has to offer. The ground floor features a light and airy entrance hall leading to a versatile family room/study, a spacious lounge, and a modern kitchen/diner with a separate utility room. A convenient cloakroom completes the ground floor accommodation.  Upstairs, there are four well proportioned bedrooms. The principal bedroom benefits from two double built-in wardrobes and a private en-suite shower room. A contemporary family bathroom serves the remaining bedrooms. Externally, the property offers ample off road parking, a single garage, and a fully enclosed rear garden, providing an ideal space for outdoor entertaining. EPC Energy rating B - Council Tax band D.


UPVC double glazed door with storm canopy over to:


Entrance Hall
Radiator. Stairs to first floor accommodation with cupboard under.

Cloakroom
Fitted with a two piece suite comprising pedestal wash hand basin with splashback and WC. Fitted cupboard, extractor fan, laminate flooring.

Study / Family room
8' 4" x 8' 2" (2.54m x 2.49m) (Approx) Radiator. UPVC double glazed bay window to the front.

Lounge
13' 10" x 9' 11" (4.22m x 3.02m) (Approx) Air con unit, radiator. UPVC double glazed bay window to the front. French doors to:

Kitchen / Dining room
25' 4" x 9' 11" (7.72m x 3.02m) (Approx)

Kitchen
Fitted with a range of eye level and base units with worktop over, and upstands. One and a half bowl sink and drainer with mixer tap over. Double oven, gas hob and extractor over. Integrated dishwasher. Space for American style fridge / freezer. Inset spotlights, breakfast bar. Two UPVC double glazed windows to the rear.

Dining area
Radiator. Inset spotlights. UPVC double glazed French doors to the garden.

Utility room
Sink and drainer, worktop. Space and plumbing for washing machine and tumble dryer. Wall mounted boiler, cupboard. Part glazed UPVC double glazed door to the side.

Landing
Cupboard, radiator, loft access.

Bedroom One
13' 6" x 9' 10" (4.11m x 3.00m) (Approx) Dual UPVC double glazed windows to the front. Air con unit, radiator, double fitted wardrobes, storage cupboard. Door to:

Ensuite
Fitted with a three piece suite comprising oversized shower cubicle, wash hand basin and WC. Modern heated towel rail, inset spotlights. UPVC frosted window to the front.

Bedroom Two
11' 11" x 8' 10" (3.63m x 2.69m) (Approx) UPVC double glazed window to the rear. Radiator, air con unit.

Bedroom Three
8' 9" x 8' 9" (2.67m x 2.67m) (Approx) UPVC double glazed window to the rear. Radiator, air con unit.

Bedroom Four
8' 9" x 7' 2" (2.67m x 2.18m) (Approx) UPVC double glazed window to the rear. Radiator.

Family bathroom
Fitted with a three piece suite comprising bath with shower over and tiled wall, wash hand basin with tiled splashback and WC. Wood effect vinyl flooring, modern heated towel rail, inset spotlights. UPVC double glazed frosted window to the side.

Garage
Up and over door to the front. Power and light connected.

Outside
To the front, there are decorative railings, lawn area, path leading to front door.

To the side, a driveway providing ample parking, leads to a single garage.

To the rear, the garden is laid to lawn and enclosed by timber fencing, gated to the side. Patio area, path to the rear.

Contact Rosedale about this property

Fill in the form below to request more information or to request a viewing.

By submitting this form, you agree to our Terms & Privacy Policy
