 Download PDF EPC
 Download PDF EPC
Bradleys
21 Fore StreetCopperhouse
Hayle
Cornwall
TR27 4DX
01736 756363


Offering a central location in the town of Hayle, this detached four bedroom (main en-suite) house, offers beautifully presented accommodation. There is a garage, driveway parking and low maintenance rear garden, with covered seating area, so Al Fresco dining can be enjoyed. Viewing essential!
Obscure Double Glazed Door Into...
Entrance Hall
Decorative tiled floor, staircase to the first floor, radiator.
Separate WC
Low level WC, pedestal wash hand basin with mixer tap and tiled splashback, radiator, tiled floor, obscure double glazed window to the rear.
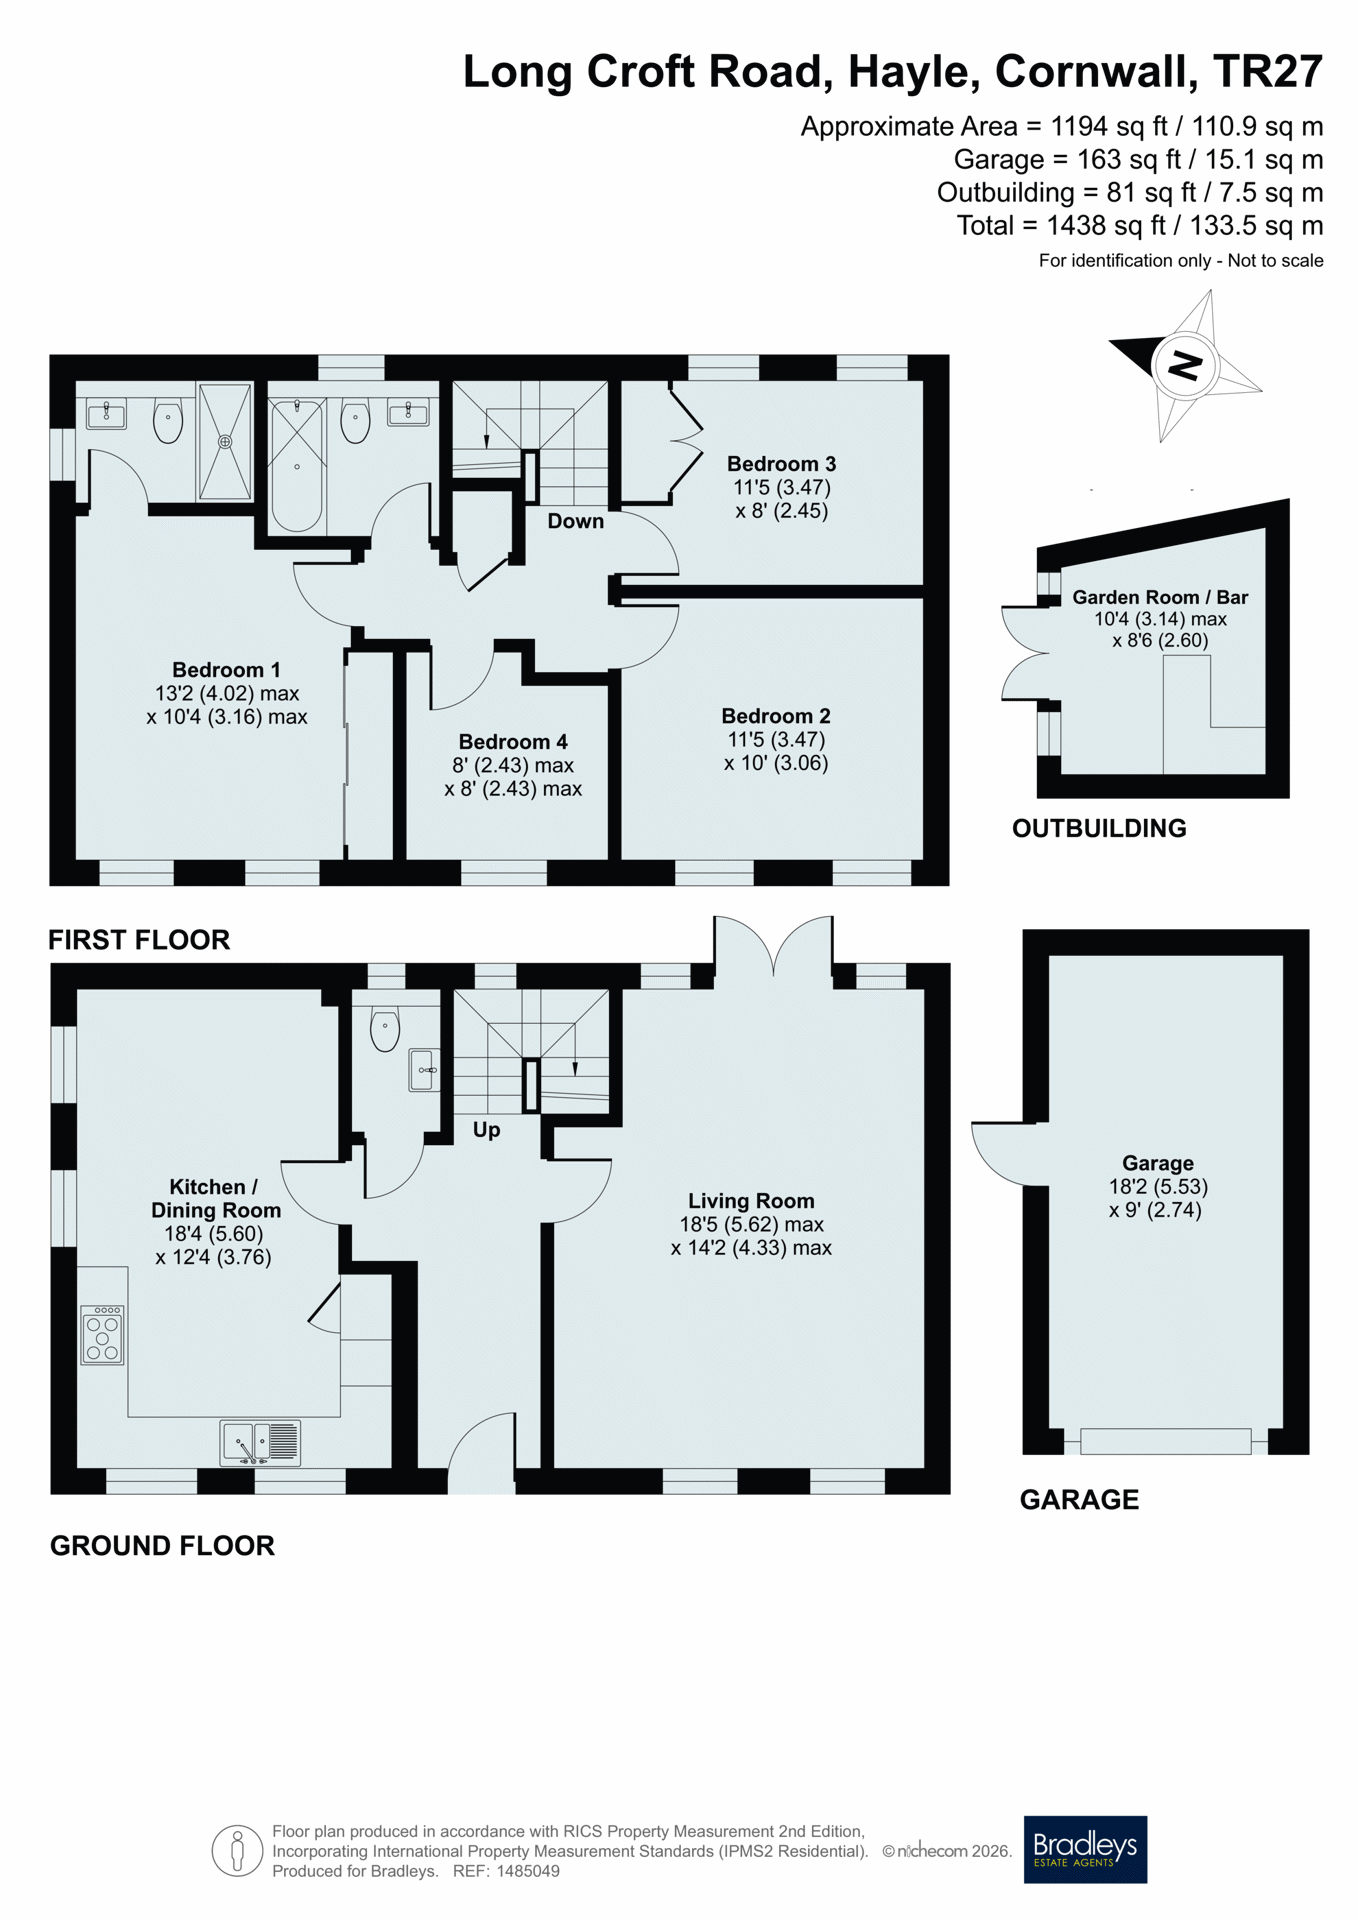
Kitchen/Diner 3.76m x 5.6m
Fitted with a selection of base and wall units, inset one and a half bowl stainless steel sink and drainer with mixer tap and tiled splashbacks, built in electric oven and gas hob with extractor over, built in fridge/freezer, dishwasher and washing machine, cupboard housing wall mounted central heating boiler, decorative tiled floor, two radiators, two double glazed windows to the front, two double glazed windows to the side.
Lounge 4.32m x 5.61m
Two double glazed windows to the front, two radiators, built in cupboard, fitted carpet, two double glazed windows to the rear, double glazed double doors providing access to the rear garden.
Carpeted Staircase Rising To...
First Floor Landing
Fitted carpet, radiator, double glazed window to the rear, built in cupboard with radiator.
Bedroom One 3.15m x 4.01m
Two double glazed windows to the front, fitted carpet, radiator, built in wardrobe with mirror sliding doors.
En Suite
Walk-in double width shower with hand held attachment and tiled surround, low level WC with concealed cistern, wash hand basin with mixer tap and tiled splashback, tiled floor, ladder style heated towel rail, wall mounted cabinet with shaver point, obscure double glazed window to the side, inset ceiling spotlights.
Bedroom Two 3.05m x 3.48m
Two double glazed windows to the front, radiator, fitted carpet, fitted wardrobe with mirror sliding door.
Bedroom Three 2.44m x 3.48m
Two double glazed windows to the rear, radiator, fitted carpet, wardrobe.
Bedroom Four 2.44m x 2.44m
Double glazed window to the front, fitted carpet, radiator.
Bathroom
Panel enclosed bath with shower over and tiled surround, shower screen, wash hand basin with mixer tap, tiled splashback, ladder style heated towel rail, tiled floor, inset ceiling spotlights, obscure double glazed window to the rear, wall mounted cabinet with shaver point.
Outside
To the front of the property there is driveway parking providing access to the garage.
Garage 2.74m x 5.54m
Up and over door, power and light supplied.
Rear Garden
To the rear there is an enclosed garden with paved patio and garden room, currently being used as a bar with power and light. Gated access to the side, door to the garage and steps down to...
Covered Glazed Seating Area
With built in mood lighting and wall mounted electric heater.
Directions
whatthreewords///overlooks.deflate.reward
Material Information
Tenure- Freehold
Cornwall Council
Council Tax Band D
Mining - Metalliferous Mine Search Required
Parking - Garage & Driveway Parking
Services - Mains electricity, water, gas and drainage
Heating- Gas Central Heating
Agents Note- The sellers have advised there is an annual management fee of Approx £260
Fill in the form below to request more information or to request a viewing.


 Send to a friend

