WITH CHARACTER IN ABUNDANCE, THIS CHARMING 2 BEDROOM HOME OFFERS A BEAUTIFUL HOME CLOSE TO THE TOWN CENTRE WITH A RELAXING COTTAGE GARDEN TO UNWIND IN.
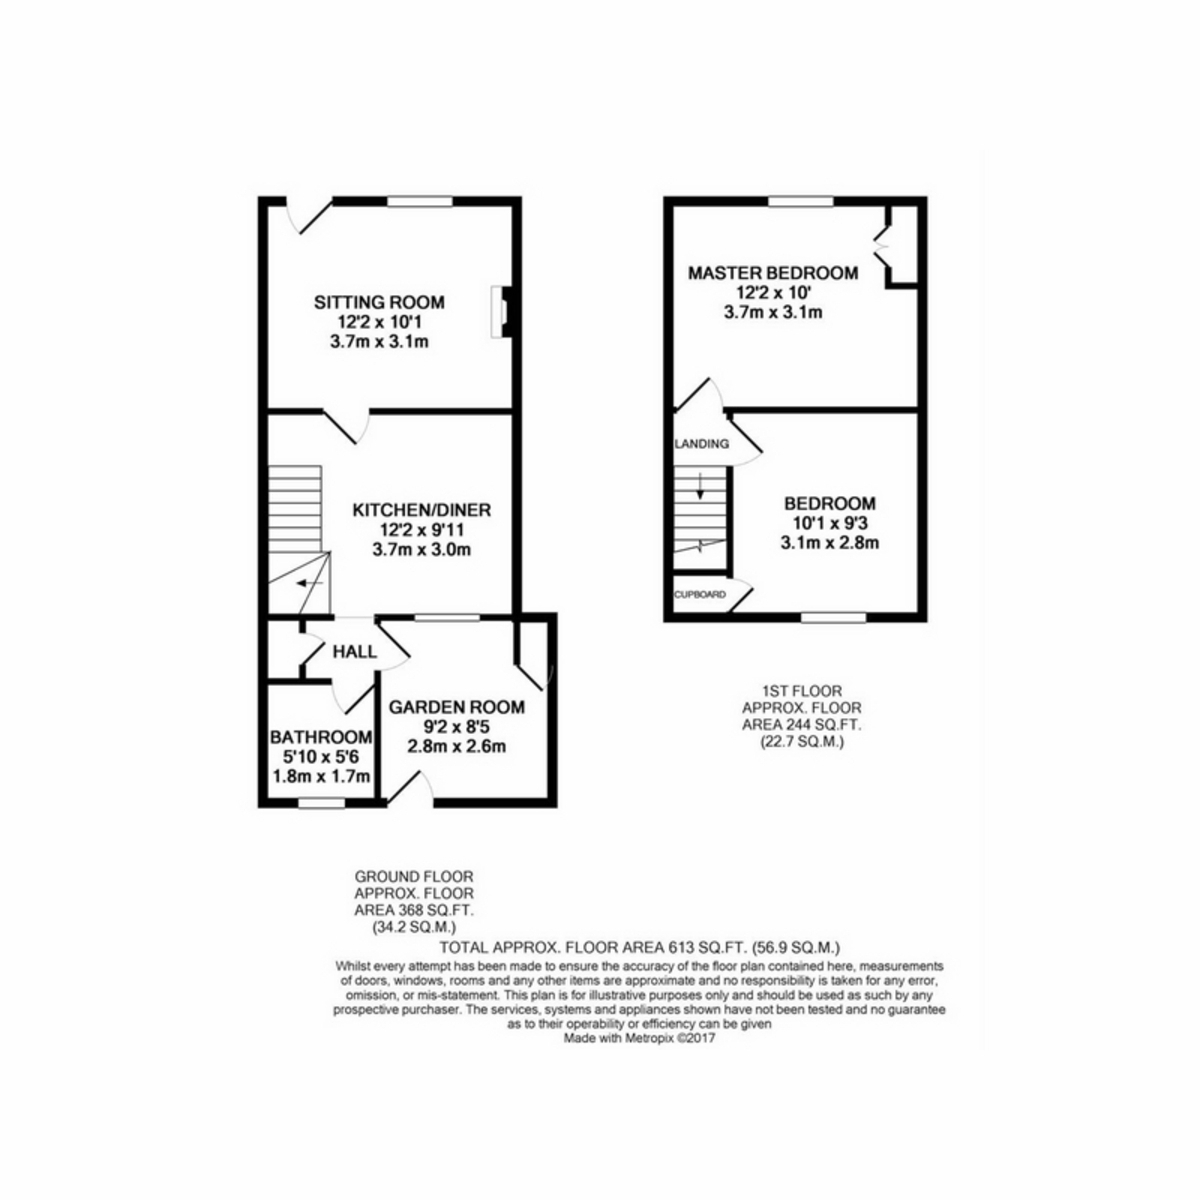
Located a short walk from the heart of Southam, this cosy cottage offers an individual home in a wonderful area. This character home comprises DRIVEWAY, front garden, welcoming SITTING ROOM with WOODBURNER, country-style KITCHEN/DINER with UTILITY CUPBOARD, versatile GARDEN ROOM and downstairs BATHROOM. On the first floor the property has 2 DOUBLE BEDROOMS, each with built-in WARDROBES. Outside, the rear GARDEN is easy to maintain & perfectly formed, with planted beds a patio area to relax on and an OUTSIDE STORE for all those gardening knick-knacks. If character properties fill your heart with joy, come and see this delightful home.
Front Of Property
To the front of the property is a wild flower front garden and path leading to the front entrance.
Sitting Room
The sitting room has a laminate floor, radiator and window to the front. There is a woodburning stove set into a brick built chimney.
Kitchen/Diner
The kitchen/diner has a quarry tiled floor, radiator, window to the rear, door to the sitting room and arch to the rear hall. There are wall and base units, 1 1/2 bowl ceramic sink and drainer, oven, hob and hood plus appliance space for a fridge/freezer and washing machine. Stairs lead to the first floor.
Rear Hall
The rear hall has a quarry tiled floor and doors to the airing cupboard, store and bathroom.
Bathroom
The bathroom has a tiled floor, radiator and obscured window to the rear. The white suite comprises low level WC, wash basin and bath with mixer shower.
Store Room
The store room has a tiled floor, lighting, cupboard and door to the rear.
Stairs & Landing
The stairs and landing are carpeted. Doors lead to both bedrooms.
Master Bedroom
The master bedroom has a carpeted floor, radiator and window to the front. There are fitted wardrobes and access to the loft.
Bedroom 2
Bedroom 2 has a carpeted floor, radiator, built in cupboard and window to the rear.
Garden
The garden has a patio ideal for seating and dining al-fresco, a lawn and raised beds. There is a brick built outside store, shed and pebbled path leading to gated rear access to the drive.
Outside Store
Driveway
The pebbled driveway leads to gated access to the rear garden.
Views
Further Information
The garden is South/East Facing
£50 per annum is required for the maintenance of access of Tattle Bank
The boiler was last serviced July 2026
The loft is boarded and has a light
New double glazing added in 2024
Disclaimer:
DISCLAIMER: Whilst these particulars are believed to be correct and are given in good faith, they are not warranted, and any interested parties must satisfy themselves by inspection, or otherwise, as to the correctness of each of them. These particulars do not constitute an offer or contract or part thereof and areas, measurements and distances are given as a guide only. Photographs depict only certain parts of the property. Nothing within the particulars shall be deemed to be a statement as to the structural condition, nor the working order of services and appliances.
 Download PDF Brochure
 Download PDF Brochure




 Send to a friend