 Download PDF Brochure
The Property Experts
Brooke Lane, Cawston
Rugby
Warwickshire
CV23 9FX


Sold with no upward chain, this four bedroom semi detached townhouse benefiting from an open plan kitchen/living area with built in appliances, study, en-suite to master bedroom, built in wardrobes throughout and a detached single garage.
Close to local primary schools and access to Bourne Grammar school with local nearby shops and amenities
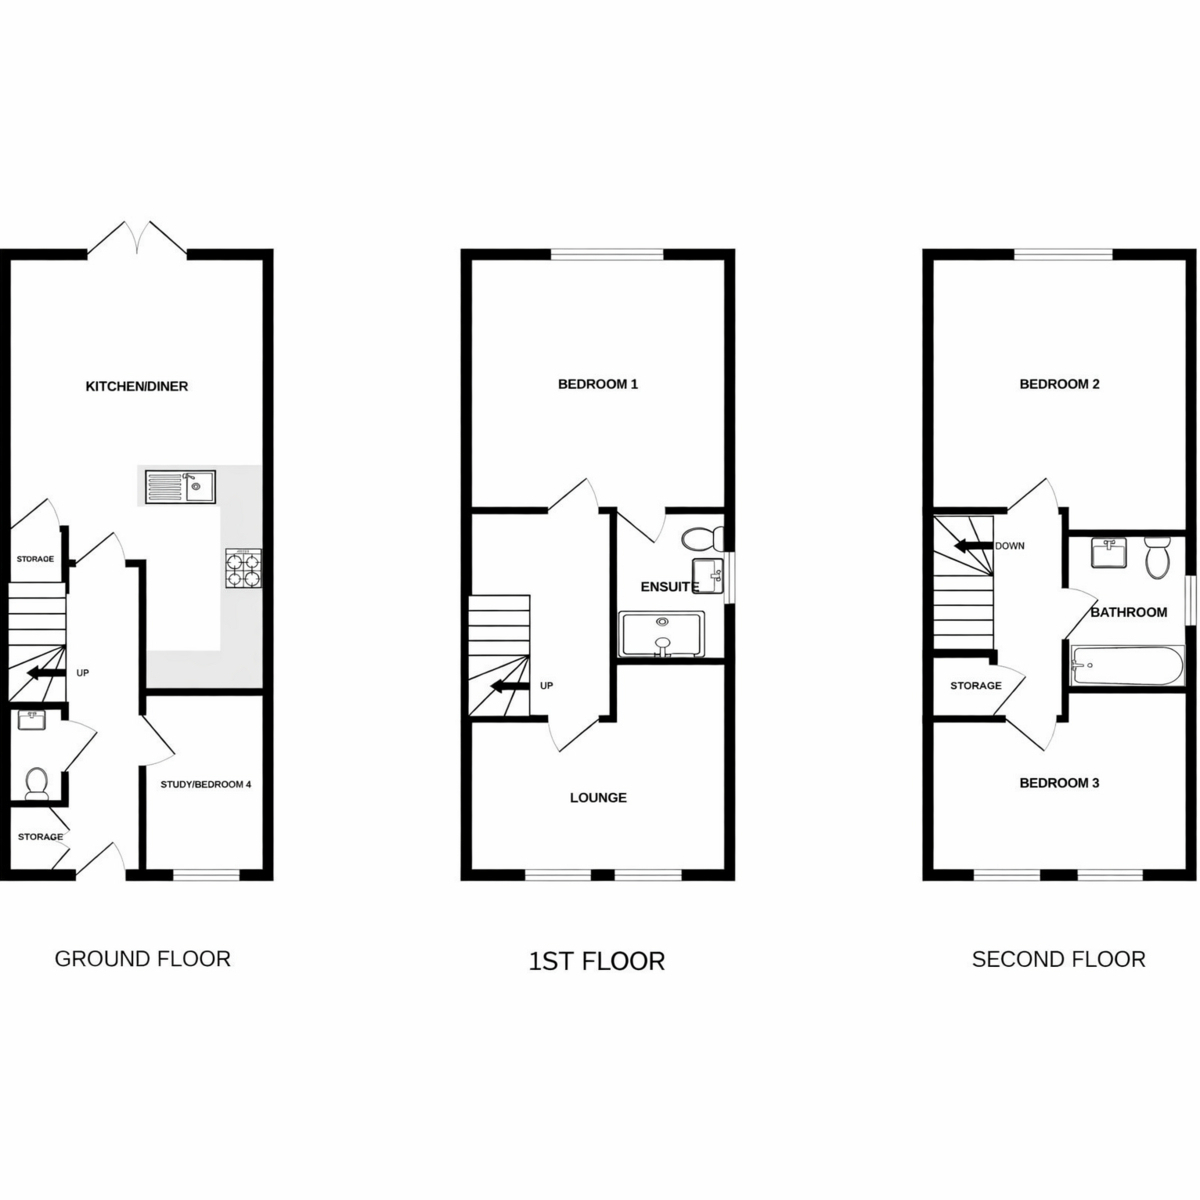
Full accomodation comprises; Entrance hall, cloakroom, study, open plan kitchen/living area, first floor landing, living room/bedroom, bedroom with en-suite to master bedroom, second floor landing, two further bedrooms with built-in wardrobes and family bathroom.
Enclosed rear garden, extensive driveway to side leading to detached single garage.
Property & Services Information
Mobile Coverage; 5G coverage is available in the area - please check with your provider.
Broadband availability; Ultrafast broadband (FTTP) is available in the area.
https://www.ofcom.org.uk/phones-telecoms-and-internet/advice-for-consumers/advice/ofcom-checker
https://labs.thinkbroadband.com/local/postcode-search
Utilities; Mains Gas, electricity and mains water are connected.
Freehold
Entrance Hall
Double cupboard housing gas combination boiler.
Cloakroom: 5'3" x 3'0" (1.6m x 0.91m)
Fitted two piece suite comprising, low level WC and wash hand basin
Study: 9'0" x 6'1" (2.74m x 1.85m)
Kitchen: 10'0" x 6'1" (3.05m x 1.85m)
Fitted appliances, fridge/freezer, washer/dryer, dishwasher, oven, hob and extractor. Under stairs cupboard.
Family / Dining area: 12'10" x 9'8" (3.91m x 2.95m)
French doors to garden
First Floor Landing
Living Room: 12'11" x 11'10" (3.94m x 3.61m)
(Could be used as a Bedroom)
Bedroom: 12'11" x 9'11" (3.94m x 3.02m)
Ensuite: 7'1" x 5'1" (2.16m x 1.55m)
Fitted three piece suite, double shower cubicle with power shower, wash hand basin, low level WC.
Second Floor Landing
Over stairs cupboard.
Bedroom: 12'11" x 9'11" (3.94m x 3.02m)
Built in wardrobes
Bedroom: 12'11" x 11'10" (3.94m x 3.61m)
Built in wardrobes
Bathroom: 7'1" x 5'1" (2.16m x 1.55m)
Fitted three piece suite, bath with mixer tap and hand shower attachment off, wash hand basin, low level WC
Garage: 16'11" x 9'0" (5.16m x 2.74m)
Detached.
Disclaimer:
DISCLAIMER: Whilst these particulars are believed to be correct and are given in good faith, they are not warranted, and any interested parties must satisfy themselves by inspection, or otherwise, as to the correctness of each of them. These particulars do not constitute an offer or contract or part thereof and areas, measurements and distances are given as a guide only. Photographs depict only certain parts of the property. Nothing within the particulars shall be deemed to be a statement as to the structural condition, nor the working order of services and appliances.
Fill in the form below to request more information or to request a viewing.
The Property Experts
Brooke Lane, Cawston
Rugby
Warwickshire
CV23 9FX


 Send to a friend

