 Download PDF EPC
Williams and Donovan
Phoenix House
211 High Road
Benfleet
Essex
SS7 5HY


Three-bedroom detached chalet in sought-after Bradley Avenue, offered with NO ONWARD CHAIN, requiring modernisation but with excellent potential. Features include a lounge with fireplace, 45ft rear garden, garage, side access, and great transport links.
Situated in the highly sought-after and peaceful Bradley Avenue in Thundersley, this three-bedroom detached chalet offers an excellent opportunity for buyers looking to create their ideal family home. Requiring a degree of modernisation throughout, the property presents fantastic potential to add value and personalise to your own taste.
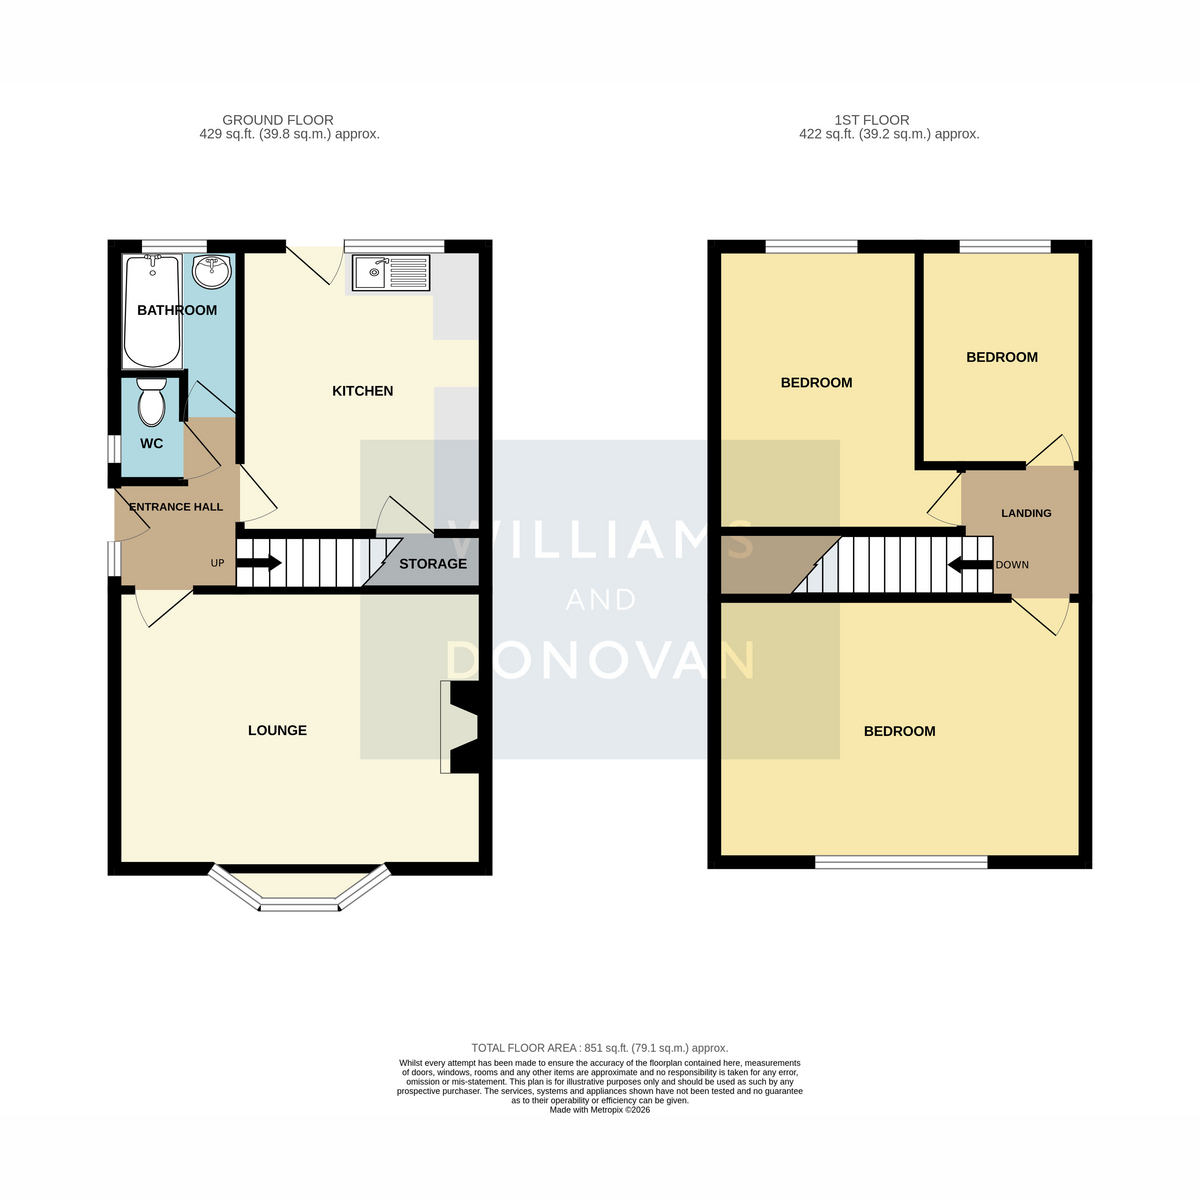
The ground floor comprises a welcoming lounge featuring a charming fireplace, creating a cosy focal point for the room. The kitchen features ample work space and provides direct access to the rear garden. Completing the ground floor is a separate WC and a family bathroom, offering practical accommodation for everyday living.
To the first floor, there are three well-proportioned bedrooms, providing flexible space for families, guests or those working from home.
Externally, the property enjoys a generous rear garden measuring approximately 45ft in length. A patio area immediately outside the property provides the perfect space for outdoor seating and entertaining, while a decking area at the rear offers an additional place to relax and enjoy the garden. The property also benefits from side access on both sides, a garage, and ample outdoor space.
Ideally positioned in a quiet residential location, Bradley Avenue offers convenient access to local amenities, reputable schools and excellent transport links, making this an ideal purchase for families, commuters and those looking to settle in a desirable part of Thundersley.
Early viewing is highly recommended to appreciate the potential this property has to offer.
EPC rating - F
Entrance Hall
Lounge: 16'0" x 11'9" (4.88m x 3.58m)
Kitchen: 10'9" x 14'0" (3.28m x 4.27m)
Ground Floor Bathroom: 5'2" x 5'4" (1.57m x 1.63m)
Separate WC
Landing
Bedroom One: 16'0" x 11'4" (4.88m x 3.45m)
Bedroom Two: 8'7" x 12'4" (2.62m x 3.76m)
Bedroom Three: 7'3" x 9'3" (2.21m x 2.82m)
Exterior - Front
Driveway for up to two cars
Rear Garden: Approx. 45ft
Garage: 8'5" x 17'4" (2.57m x 5.28m)
Fill in the form below to request more information or to request a viewing.
Williams and Donovan
Phoenix House
211 High Road
Benfleet
Essex
SS7 5HY


 Send to a friend

