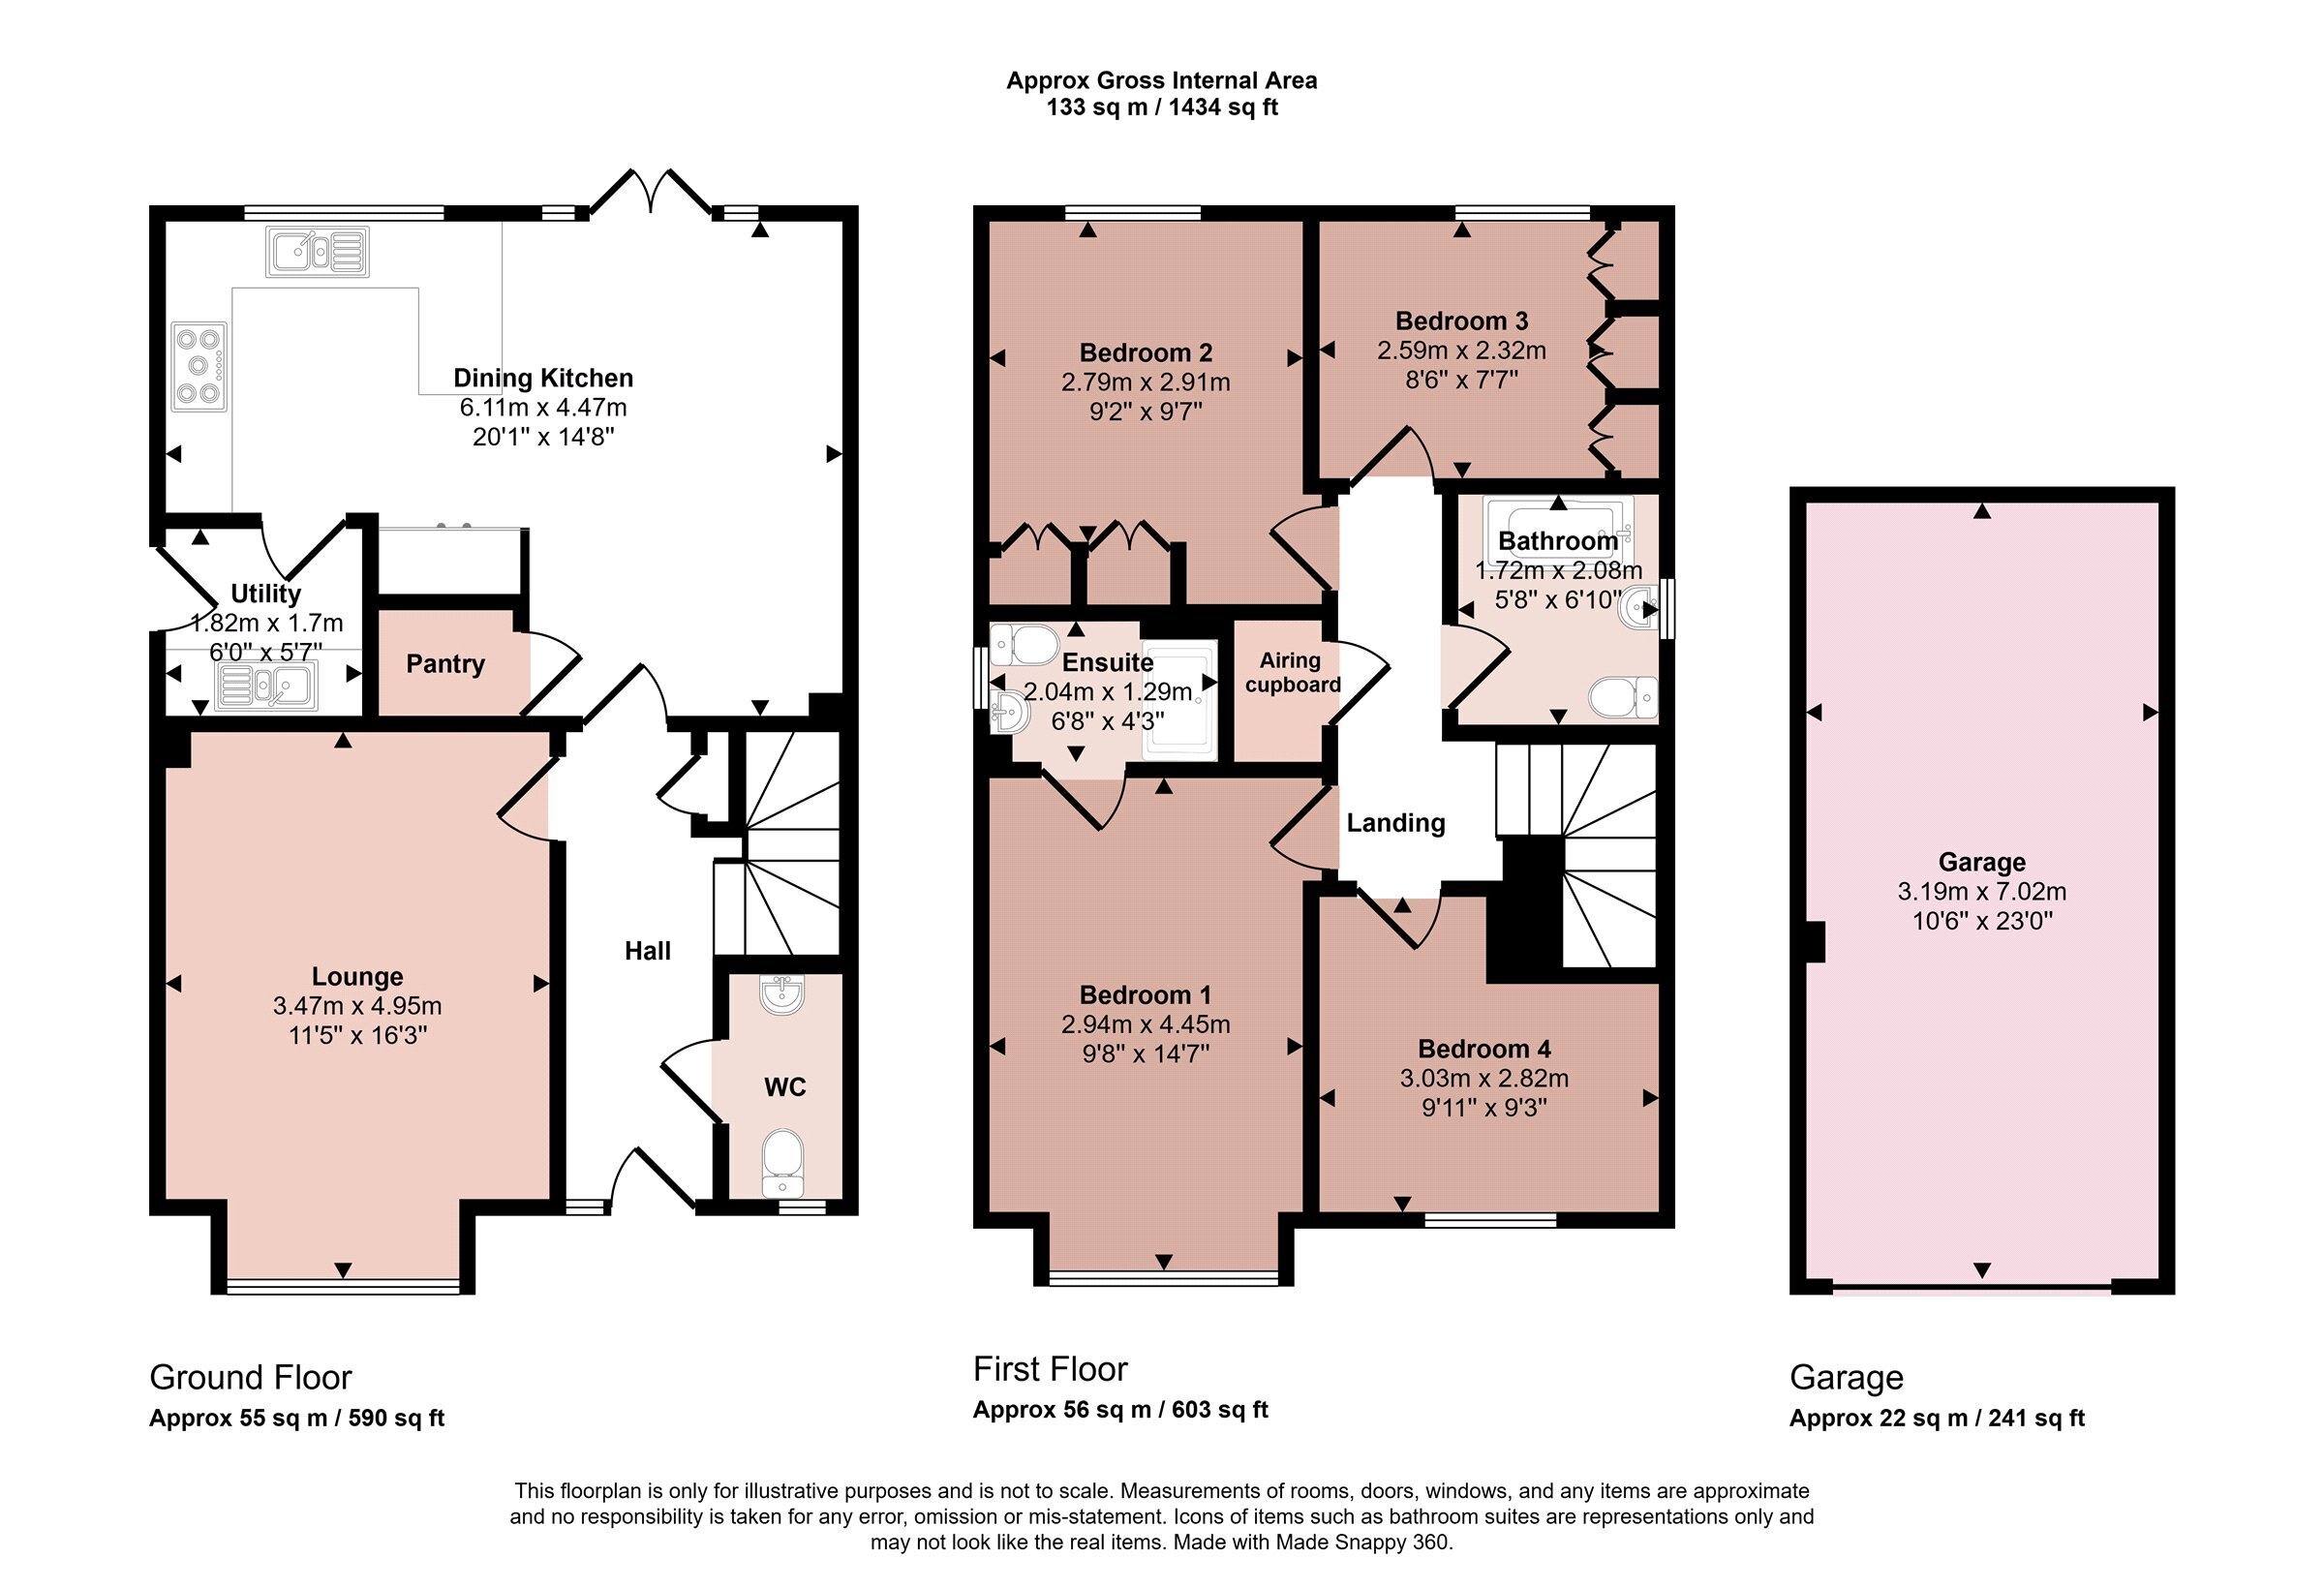
A modern four bedroomed detached residence on this popular development on the fringe of Melton Mowbray. Having Air Source pump central heating and double glazing with exceptional driveway affording car standing for at least four vehicles and separate garage. The accommodation comprises entrance hall, downstairs cloakroom, lounge, dining kitchen with integrated appliances and a utility room. On the first floor are four double bedrooms and a family bathroom, bedroom one has an en-suite shower room. Outside is a front forecourt garden, private rear garden with a slabbed patio, retaining walls and screen fencing. Viewing highly recommended.
Entrance Hall
Having a composite double glazed door, tiled flooring and understairs storage cupboard.
Downstairs Cloakroom
With low level WC, pedestal wash hand basin, tiled flooring and obscure double glazed window to front.
Lounge
With double glazed box bay window to the front, radiator and spotlighting.
Dining Kitchen
There is a quality fitted kitchen with a range of base cupboards and drawers, wall units over, one and a half bowl sink and drainer unit, granite effect work surfaces, four ring gas hob, extractor hood over, Zanussi double oven and grill, integrated dishwasher, fridge/freezer, spotlighting to the ceiling, double glazed windows to the rear garden, tiled flooring, radiator, double glazed French doors to gardens, pantry store with built-in shelving.
Utility Room
With two cupboards, wall cupboards over, single sink and drainer unit, granite effect work tops, integrated washing machine, extractor fan, tiled flooring and half glazed side door.
First Floor Landing
The landing has an airing cupboard with built is shelving to the side, cylinder and header tank.
Bedroom One
With radiator and double glazed windows to the front.
En-suite Shower Room
Having a double shower tray with sliding glass screen, vanity wash hand basin, low level WC, radiator, obscure double glazed window to the side, tiled flooring and extractor fan.
Bedroom Two
Having a radiator, two double fronted floor to ceiling wardrobes and double glazed windows to the rear.
Bedroom Three
Having a radiator, triple fronted floor to ceiling wardrobes, double glazed windows to the rear.
Bedroom Four
Having a radiator and double glazed window to the front.
Family Bathroom
With a white suite comprising panelled bath with shower over and screen, vanity wash hand basin, low level WC with dual plate, heated chrome towel rail, obscure double glazed window to the side, spotlighting and extractor fan.
Outside
The property has forecourt gardens with a side driveway affording car standing for at least four vehicles which leads in turn to the garage with up and over door, electric light and power. To the rear is a wraparound veranda both to the rear and side, useful for storage purposes or entertainment. The garden has been comprehensively slabbed with retaining walls and screen fencing. There is an outside tap and outside security lighting.
Services Miscellaneous
It is our understanding that the property is connected to mains gas, water, electricity and drainage.
There is a Service Charge of approximately £13 per month.
To check Internet and Mobile Availability please use the following link:
checker.ofcom.org.uk/en-gb/broadband-coverage
To check Flood Risk please use the following link:
check-long-term-flood-risk.service.gov.uk/postcode
 Download PDF EPC


 Send to a friend

