 Download PDF EPC
 Download PDF EPC
Hurford Salvi Carr
37-41 St John Street
London
EC1M 4AN


The Red House is a prominent Grade II listed building occupying the corner of Clerkenwell Road and Britton Street.
Originally constructed in 1885 as the Holborn Union Offices, this impressive Queen Anne-style mansion block was designed by the renowned RIBA architectural practice H. Saxon Snell & Son for the Holborn Union Board of Guardians.
In 1994, the building was sympathetically converted into residential apartments by Croft Homes in association with Michael Sierens Associates, preserving its distinctive character while creating stylish modern homes. Today, The Red House remains one of Clerkenwell's most recognisable and sought-after addresses.
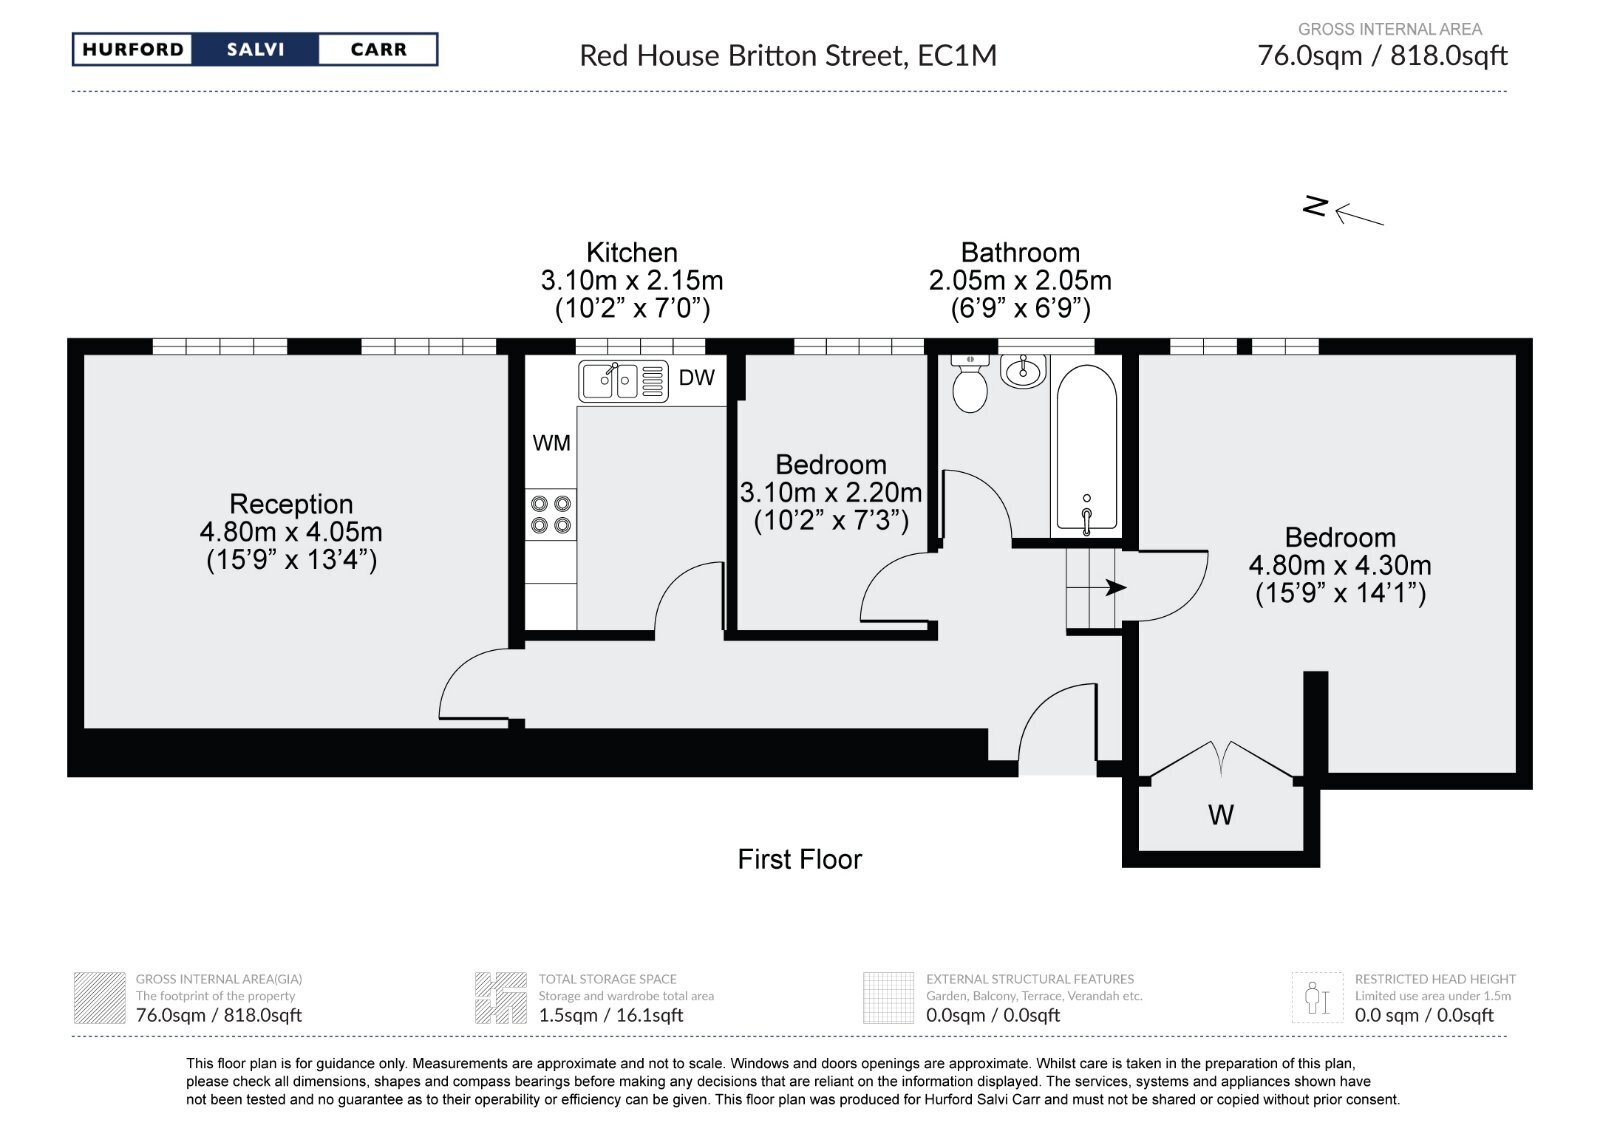
This well-proportioned apartment located to the rear of the building offers comfortable and versatile accommodation, featuring a generous reception room, a spacious principal bedroom with a walk-in wardrobe, a second bedroom, a separate fitted kitchen, and a family bathroom. Residents also enjoy access to a communal courtyard patio to the rear.
Ideally positioned in the heart of Clerkenwell, the property is just a short walk from Farringdon Underground and National Rail Station, providing access to the Circle, Metropolitan, Hammersmith & City, and Elizabeth lines, as well as Thameslink services. As one of London's best-connected transport hubs, Farringdon offers both north–south and east–west connections, placing the city, Canary Wharf, the West End, and King's Cross St Pancras with its Eurostar terminal, all within easy reach.
The area continues to benefit from significant investment and regeneration. The relocation of the London Museum to the southern end of the historic Smithfield Market is well underway, supported by £180 million of funding from the City of London Corporation and the Mayor of London. The first phase is expected to open at the end of 2026, creating world-class gallery spaces alongside new venues for major exhibitions and cultural events.
Further enhancing the area's appeal, plans have been announced for the redevelopment of the West Smithfield Annexe Buildings, subject to planning approval. The proposals include the creation of a vibrant new food market, establishing Smithfield as a major destination for food, culture, and public life, while sensitively revitalising one of London's most historic neighbourhoods.
Fill in the form below to request more information or to request a viewing.


 Send to a friend

