 Download PDF EPC
 Download PDF Brochure
Leggett & James
7 Merstow Green
Evesham
Worcestershire
WR11 4BD


***CHAIN FREE TWO BEDROOM MAISONETTE WITH PRIVATE GARDEN, GARAGE & EXTENDED LEASE***
This well presented two bedroom first floor maisonette is offered to the market with NO ONWARD CHAIN. The property boasts its own private rear garden, ideal for al-fresco dining, useful en bloc garage, an extended lease (132 years remaining) and there is no service charge payable.
The Property
As you approach the property you will find a pathway leading to the front door of the home and the private garden beyond.
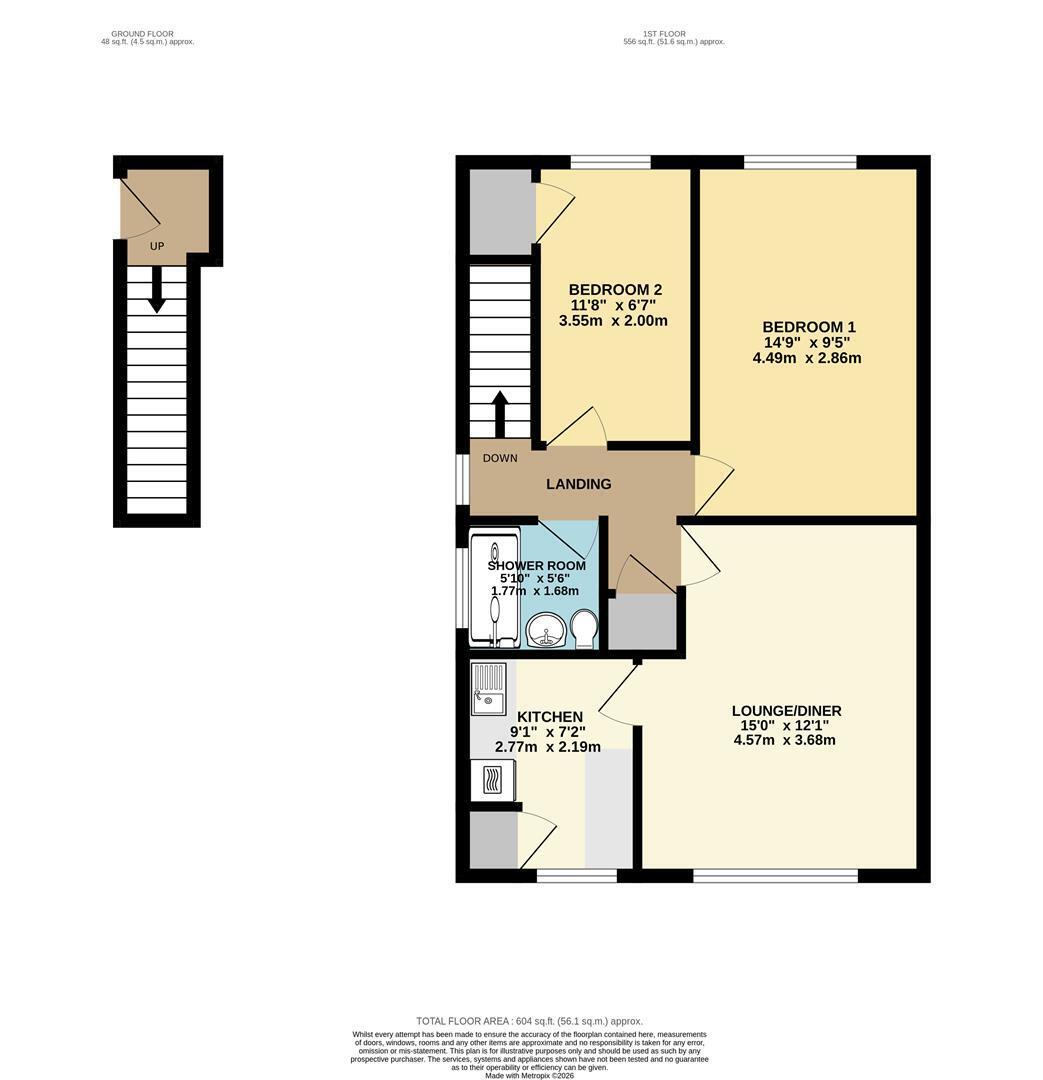
The accommodation comprises: entrance hall, first floor landing, lounge/diner, kitchen, two well proportioned bedrooms, shower room.
The property further benefits from electric heating and double glazing throughout.
Tenure - Leasehold
Lease details:
Lease Length - 150 years from 1 January 2008
Service charge - N/A
Council Tax Band - B
Entrance Hall
The welcoming entrance hall makes a great first impression for the home. The entrance hall has stairs rising to the first floor accommodation.
First Floor Landing
The living accommodation is found on the first floor. The landing has a double glazed window to the side aspect and a wall mounted electric heater.
Lounge/Diner 4.57m x 3.68m (15'0 x 12'1)
The perfect place to relax & unwind? the spacious lounge/diner is the ideal space for those that like to entertain. The room has a double glazed window to the front aspect, taking in views of the Bredon hills and a wall mounted electric heater.
Kitchen 2.77m x 2.18m (9'1 x 7'2)
The kitchen has a double glazed window to the front aspect and a useful built in storage cupboard. The modern kitchen, which has been refreshed by the current owner has a range of wall & base units, sink with drainer and space for a freestanding oven, washing machine and under counter fridge and freezer.
Bedroom One 4.50m x 2.87m (14'9 x 9'5)
Double bedroom with double glazed window to the rear aspect and wall mounted electric heater.
Bedroom Two 3.56m x 2.01m (11'8 x 6'7)
Generous bedroom with double glazed window to the rear aspect, wall mounted electric heater and built in storage cupboard.
Shower Room 1.78m x 1.68m (5'10 x 5'6)
The shower room has a double glazed window to the side aspect and heated towel rail. The modern suite comprises of a low level WC, hand wash basin and shower cubicle.
Garage
The property has the addition of a very useful en-bloc garage - ideal for short term and long term storage. Please note that the garage is currently let out for a sum of £35 per month. It is our understanding that this arrangement could continue for a new owner or the garage could be reclaimed during the sales process.
Outside
Externally the property benefits from a private garden, ideal for al-fresco dining. The garden is located to the rear of the property, is laid to lawn and has a shed in situ.
Digital Photography Disclaimer
"All photographs, video footage and marketing imagery are produced for the purpose of property marketing. Care is taken to ensure that images focus on the subject property; however, neighbouring properties, land and surroundings may be visible. No intention is made to intrude on privacy and all media is captured in accordance with applicable laws and regulations."
"Where aerial or drone imagery is used, this is undertaken in compliance with Civil Aviation Authority (CAA) regulations. Images are captured from a lawful vantage point and are intended to showcase the property and its setting only."
Referrals
We routinely refer to the below companies in connection with our business. It is your decision whether you choose to deal with these. Should you decide to use a company below, referred by Leggett & James ltd, you should know that Leggett & James ltd would receive the referral fees as stated. Team Property Services £100 per transaction on completion of sale and £30 of Love2Shop vouchers on completion of sale per transaction.
Fill in the form below to request more information or to request a viewing.


 Send to a friend

