FOR SALE VIA MODERN METHOD OF AUCTION - This property is for sale by the Modern Method of Auction, meaning the buyer and seller are to Complete within 56 days (the "Reservation Period"). Interested parties personal data will be shared with the Auctioneer (I am Sold). If considering buying with a mortgage, inspect and consider the property carefully with your lender before bidding. A Buyer Information Pack is provided. The winning bidder will pay £300.00 including VAT for this pack which you must view before bidding. The buyer signs a Reservation Agreement and makes payment of a non-refundable Reservation Fee of 4.50% of the purchase price including VAT, subject to a minimum of £6,600.00 including VAT. This is paid to reserve the property to the buyer during the Reservation Period and is paid in addition to the purchase price. This is considered within calculations for Stamp Duty Land Tax. Services may be recommended by the Agent or Auctioneer in which they will receive payment from the service provider if the service is taken. Payment varies but will be no more than £450.00. These services are optional.
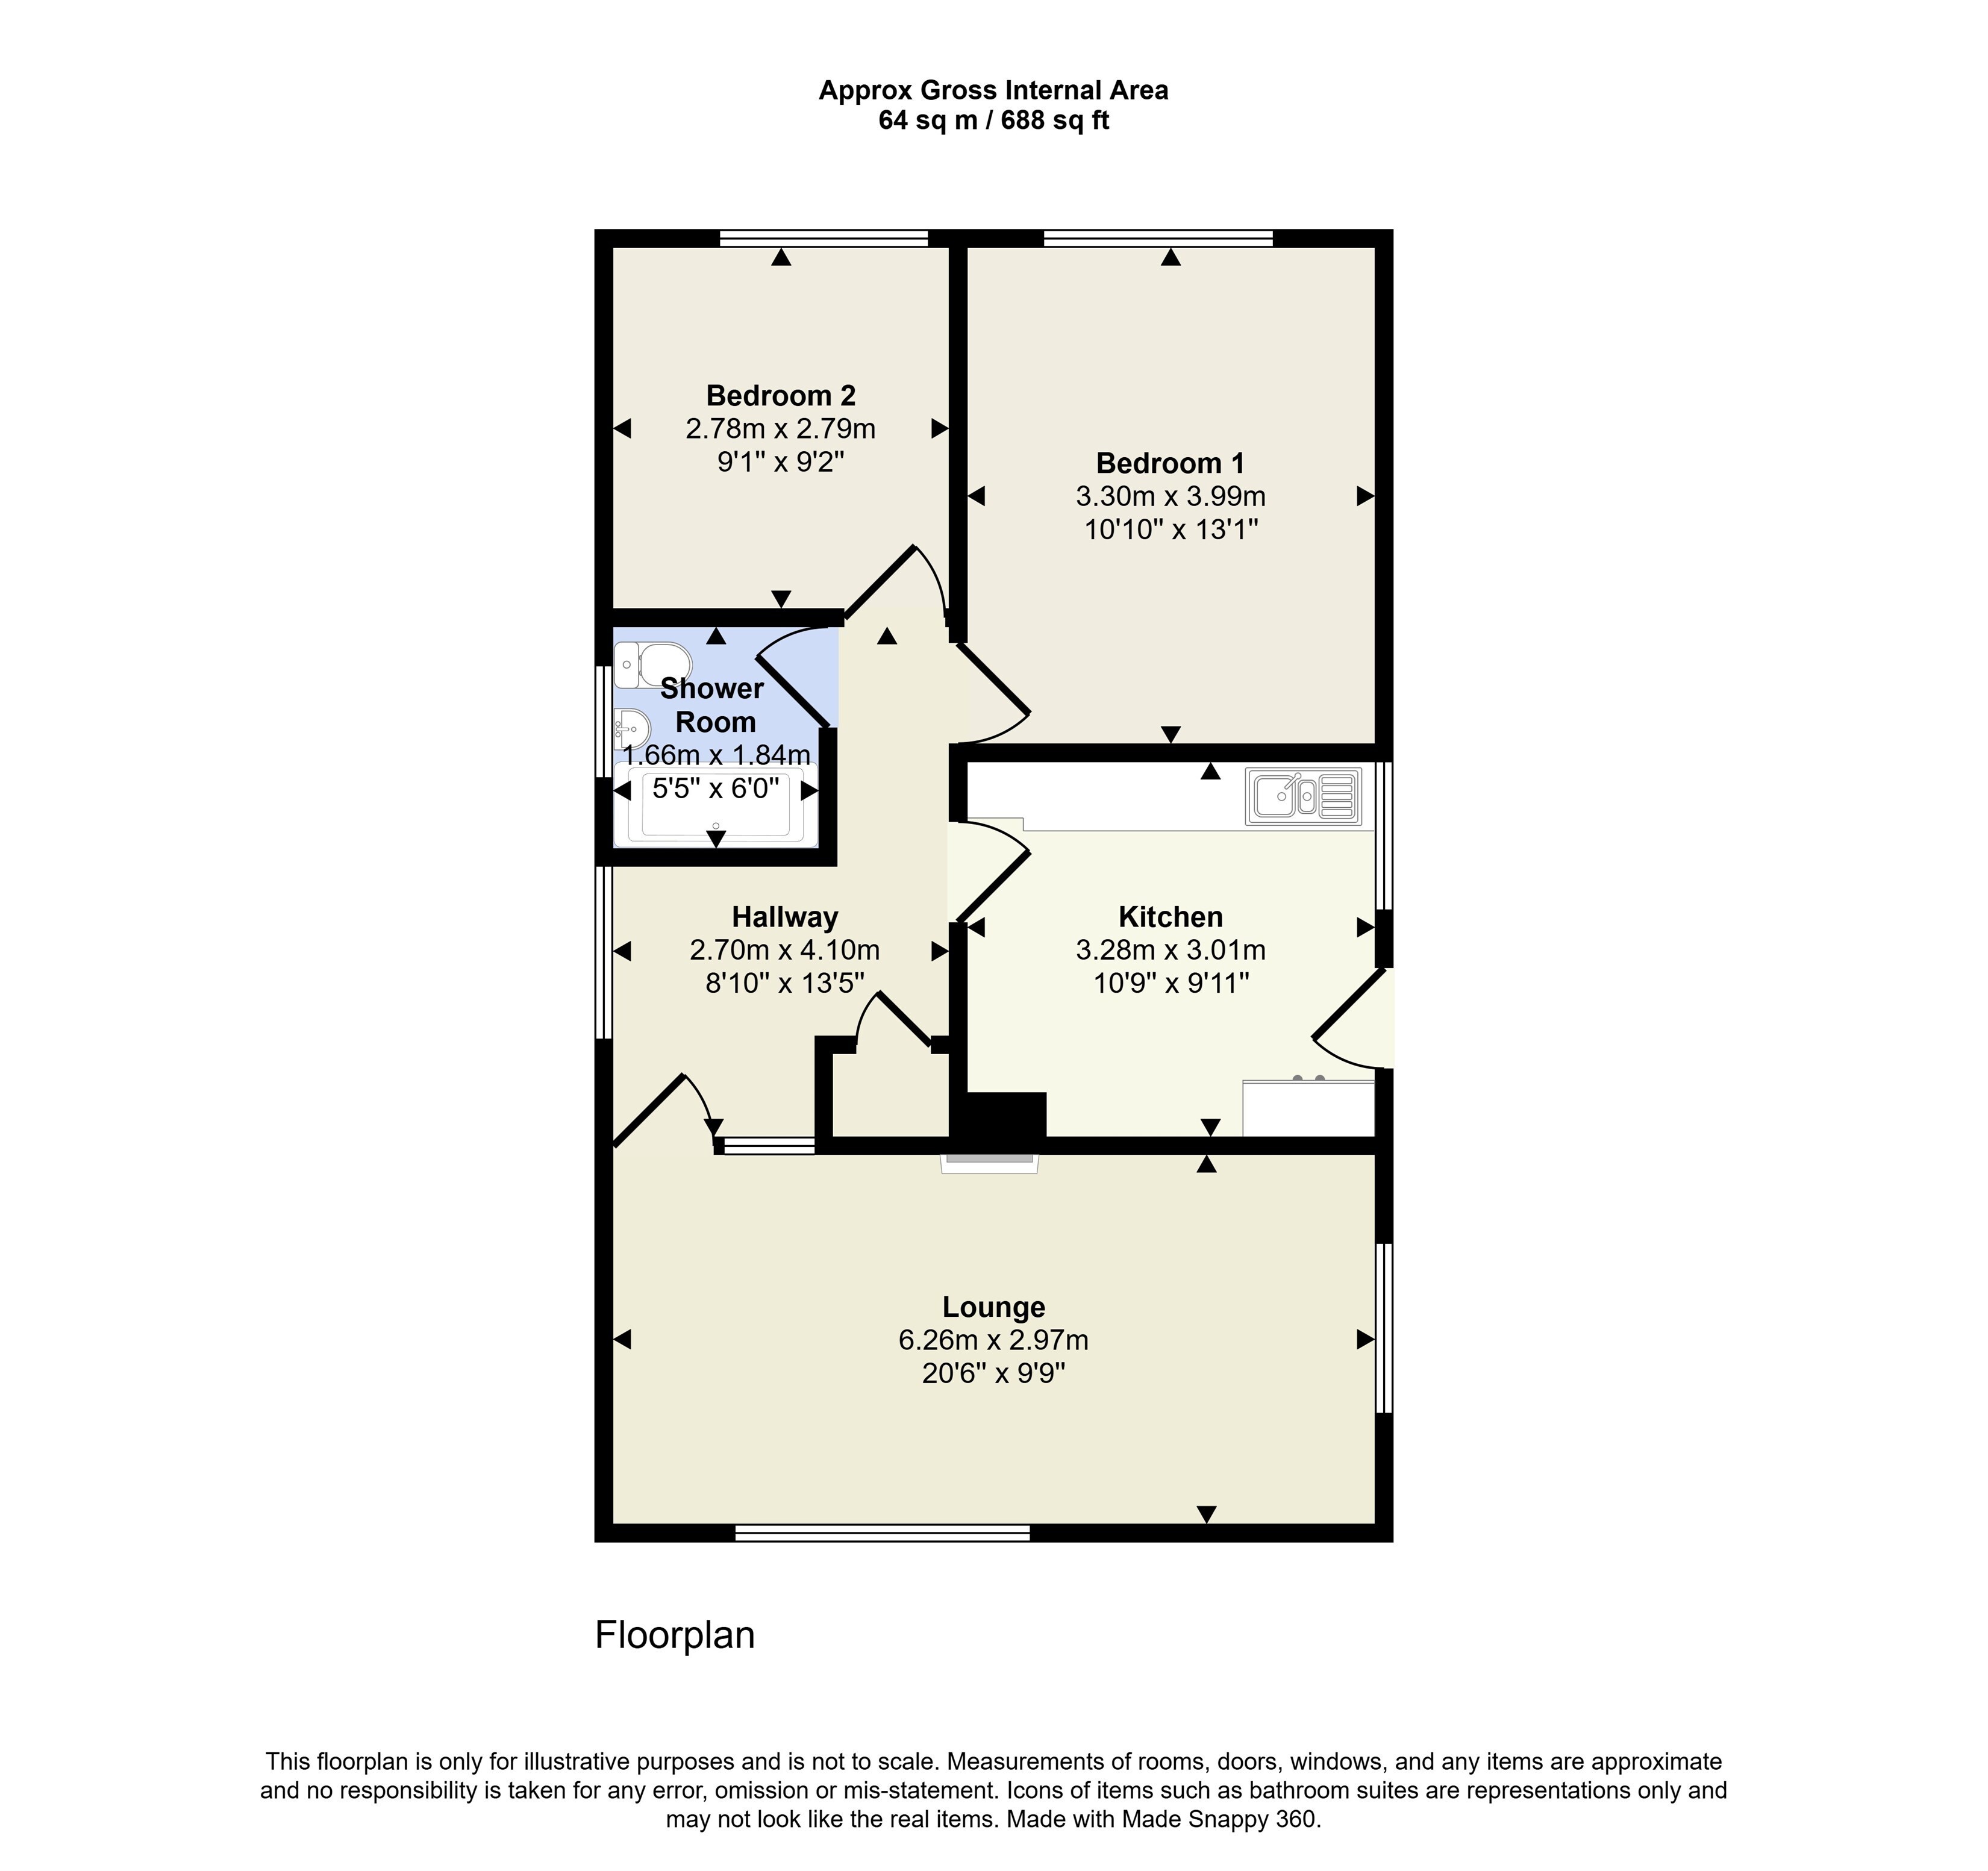
This detached development property is offered for sale in Beeston, Nottingham, and comprises two double bedrooms and one bathroom, making it an appealing opportunity for investors. The property is in need of renovation, providing scope for refurbishment and reconfiguration to suit individual requirements. Internally, the layout currently includes one reception room, one kitchen and a bathroom with a double shower. Both bedrooms are doubles, offering good proportions for future occupation or letting potential. The property is available with no chain, which may assist with a straightforward purchase process for buyers looking to proceed without delay.
Kitchen 3.28m (10'9) x 3.02m (9'11)
Double glazed window to the side aspect, range of wall base units with work surface over, stainless steel sink, radiator, built-in storage cupboard and space for freestanding gas cooker.
Lounge 6.25m (20'6) x 2.97m (9'9)
Double glazed window to the front aspect, double glazed window to the side aspect, radiator, inset gas fire with marble surround and hearth.
Inner Hall 4.09m (13'5) x 2.69m (8'10)
Obscured glazed window to the side aspect, radiator, loft access hatch, built in storage cupboard housing 'Worcester' combination boiler, obscure glazed door and side light leading into the lounge.
Bedroom 1 3.99m (13'1) x 3.3m (10'10)
Double glazed window to the rear aspect and radiator.
Bedroom 2 2.79m (9'2) x 2.77m (9'1)
Double glazed window to the rear aspect and radiator.
Shower Room 1.83m (6'0) x 1.65m (5'5)
Obscure glazed window to the side aspect, low level W.C with hidden cistern, wash hand basin with mixer taps, double shower enclosure with mains shower over and shower glazed screen, wall mounted electric heater.
Rear Garden
Pave patio seating area, a range of mature tree shrubs implants
Frontage
Concrete driveway providing off road parking for several vehicles and access to single garage, paved area with gravel beds, lower level fence and wrought iron gates to frontage, a range of mature plants and shrubs
Council Tax Band C
Local Authority: Broxtowe Borough Council
For details of current Council Tax charges, visit www.broxtowe.gov.uk




 Send to a friend

