 Download PDF EPC
 Download PDF EPC
Bradleys
114a High Street
Honiton
Devon
EX14 1JP
01404 510555


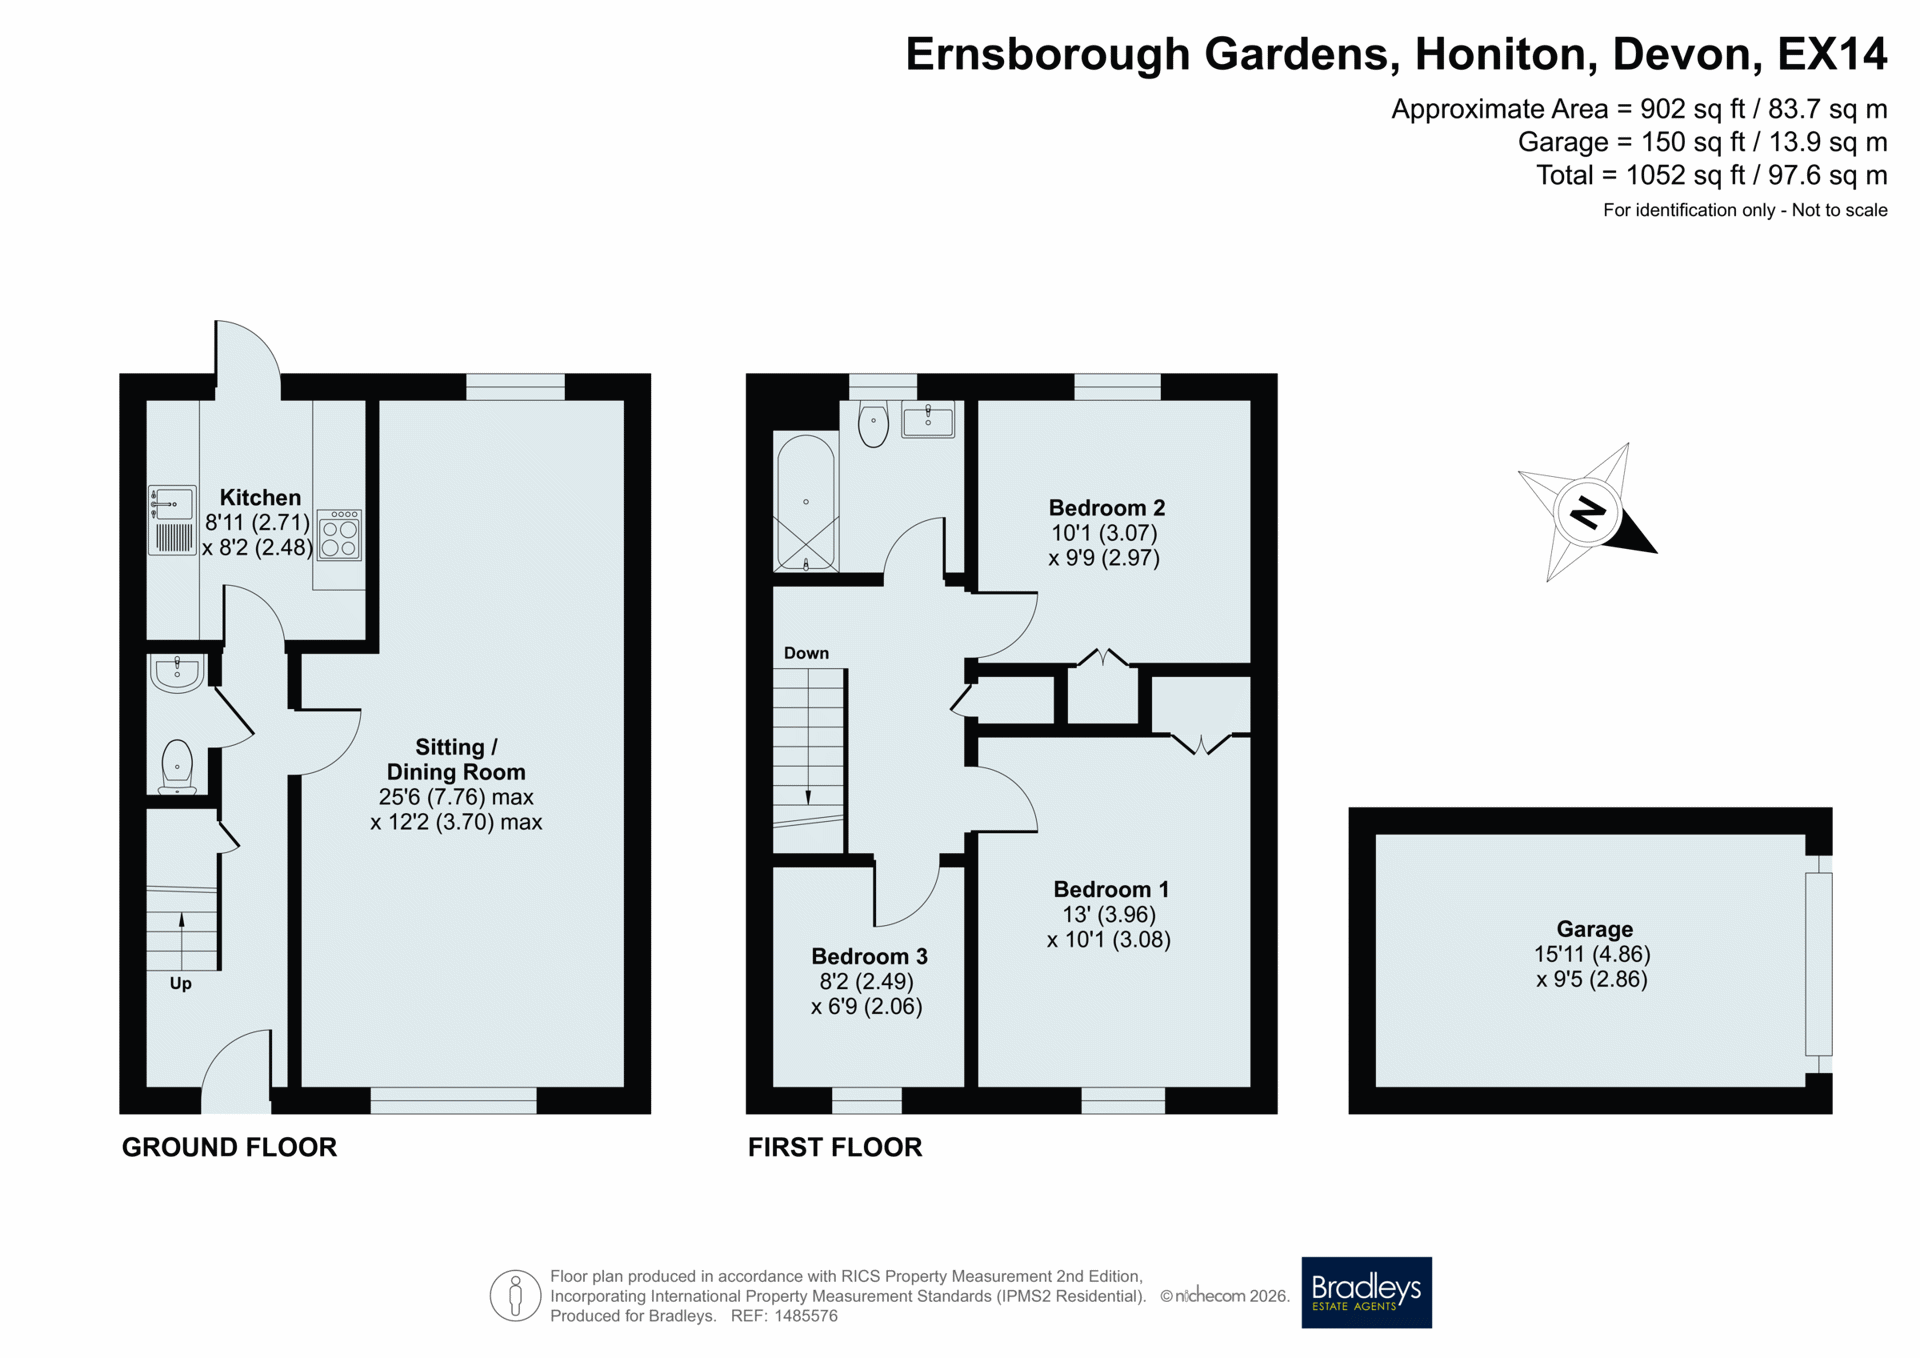
Bradleys are pleased to offer to the market this well-presented terraced house benefitting from 3 bedrooms, ground floor WC and garage in a nearby block. Situated within a popular cul-de-sac and convenient for the town centre amenities.
Description:
Front door opening into the entrance hall with staircase to first floor and a ground floor cloakroom. Spacious sitting/dining room which stretches the full depth of the property. This versatile reception space offers clearly defined seating and dining areas, with a bay window to front and large opening window to rear garden. The rear aspect kitchen is well arranged with ample worktops, cupboard space, integrated cooker and dishwasher and door to garden.
Upstairs, the landing serves three bedrooms and a family bathroom. The master bedroom is a generous double overlooking the front, while the second bedroom is a comfortable double to the rear, both with built-in storage. Single third bedroom, currently used as home office.
Outside, the enclosed rear garden is mainly laid to lawn with some established planting, patio area and garden shed, creating an attractive space for relaxing or entertaining. Rear gate leads to the single garage located in a nearby block.
Material Information:
Tenure: Freehold.
East Devon District Council. Tax Band D.
Management/Maintenance Charge: We understand this is approx £300 per annum.
Services: All mains services.
Heating: Gas central heating.
Parking: Single garage in nearby block.
Location:
The property is situated in a quiet residential area convenient for Honiton town centre, a historic market town which has a range of amenities, including supermarkets and independent traders, cafes and restaurants, schools, health centre, active community centre and library and leisure centre with swimming pool and gym. Excellent transport links via the A30 and A35, bus services and train station which provides regular services to London Waterloo and Exeter.
Directions:
what3words: ///unique.splice.jams
Fill in the form below to request more information or to request a viewing.

 Send to a friend

