 Download PDF EPC
 Download PDF Brochure
Allan Morris
32 Sidbury
Worcester
WR1 2HZ


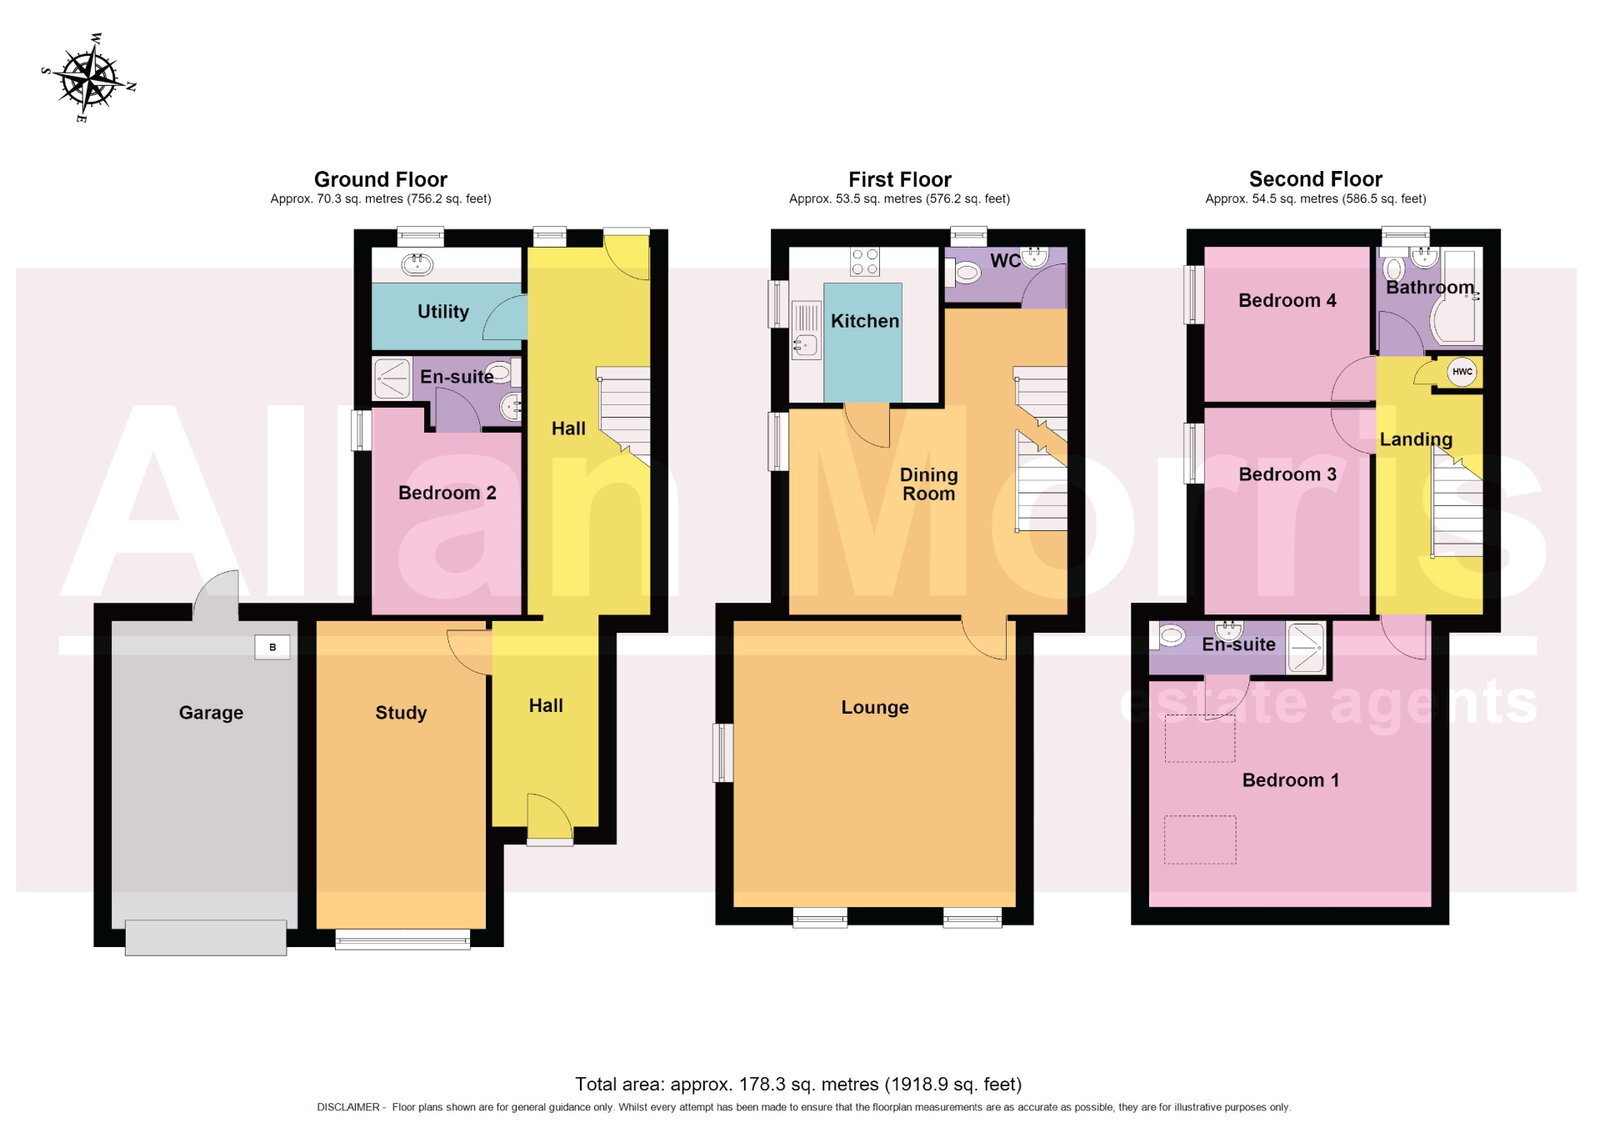
A charming end Mews, former Hop Kiln offering superbly represented and well proportioned 4/5 bedroom accommodation over 3 floors, with a generous mature garden, enjoying a high degree of privacy. Situated in the sought after village location, with easy access to the City of Worcester and major road and rail networks.
Briefly comprising: Ground floor: Reception Hall, Study, Bedroom with En-Suite Shower Room and Utility. First floor: Lounge (dual aspect with far reaching views), Dining Area, Kitchen and Cloakroom. Second floor: 4/5 double Bedrooms (main Bedroom with En-Suite Shower Room) and Family Bathroom.
Outside: Approached via a tree lined gravelled driveway providing off road parking for 4/5 plus cars, leading to a single Garage with electric door, front door and gated side/rear pedestrian garden access. To the side and rear is a predominantly lawned garden with paved patio area, outside cold water tap, greenhouse, private southerly aspect and oil storage tank.
Study / Bedroom 5 - 4.88m x 2.89m (16'0" x 9'5")
Utility - 1.75m x 2.55m (5'8" x 8'4")
Bedroom 2 - 3.53m x 2.55m (11'6" x 8'4")
Kitchen - 2.65m x 2.55m (8'8" x 8'4")
Dining Room - 3.51m x 4.74m (11'6" x 15'6")
Lounge - 4.88m x 4.81m (16'0" x 15'9")
Bedroom 1 - 4.05m x 4.81m (13'3" x 15'9")
Bedroom 3 - 3.52m x 2.82m (11'6" x 9'3")
Bedroom 4 - 2.64m x 2.82m (8'7" x 9'3")
Bathroom - 1.76m x 1.83m (5'9" x 6'0")
Fill in the form below to request more information or to request a viewing.


 Send to a friend

