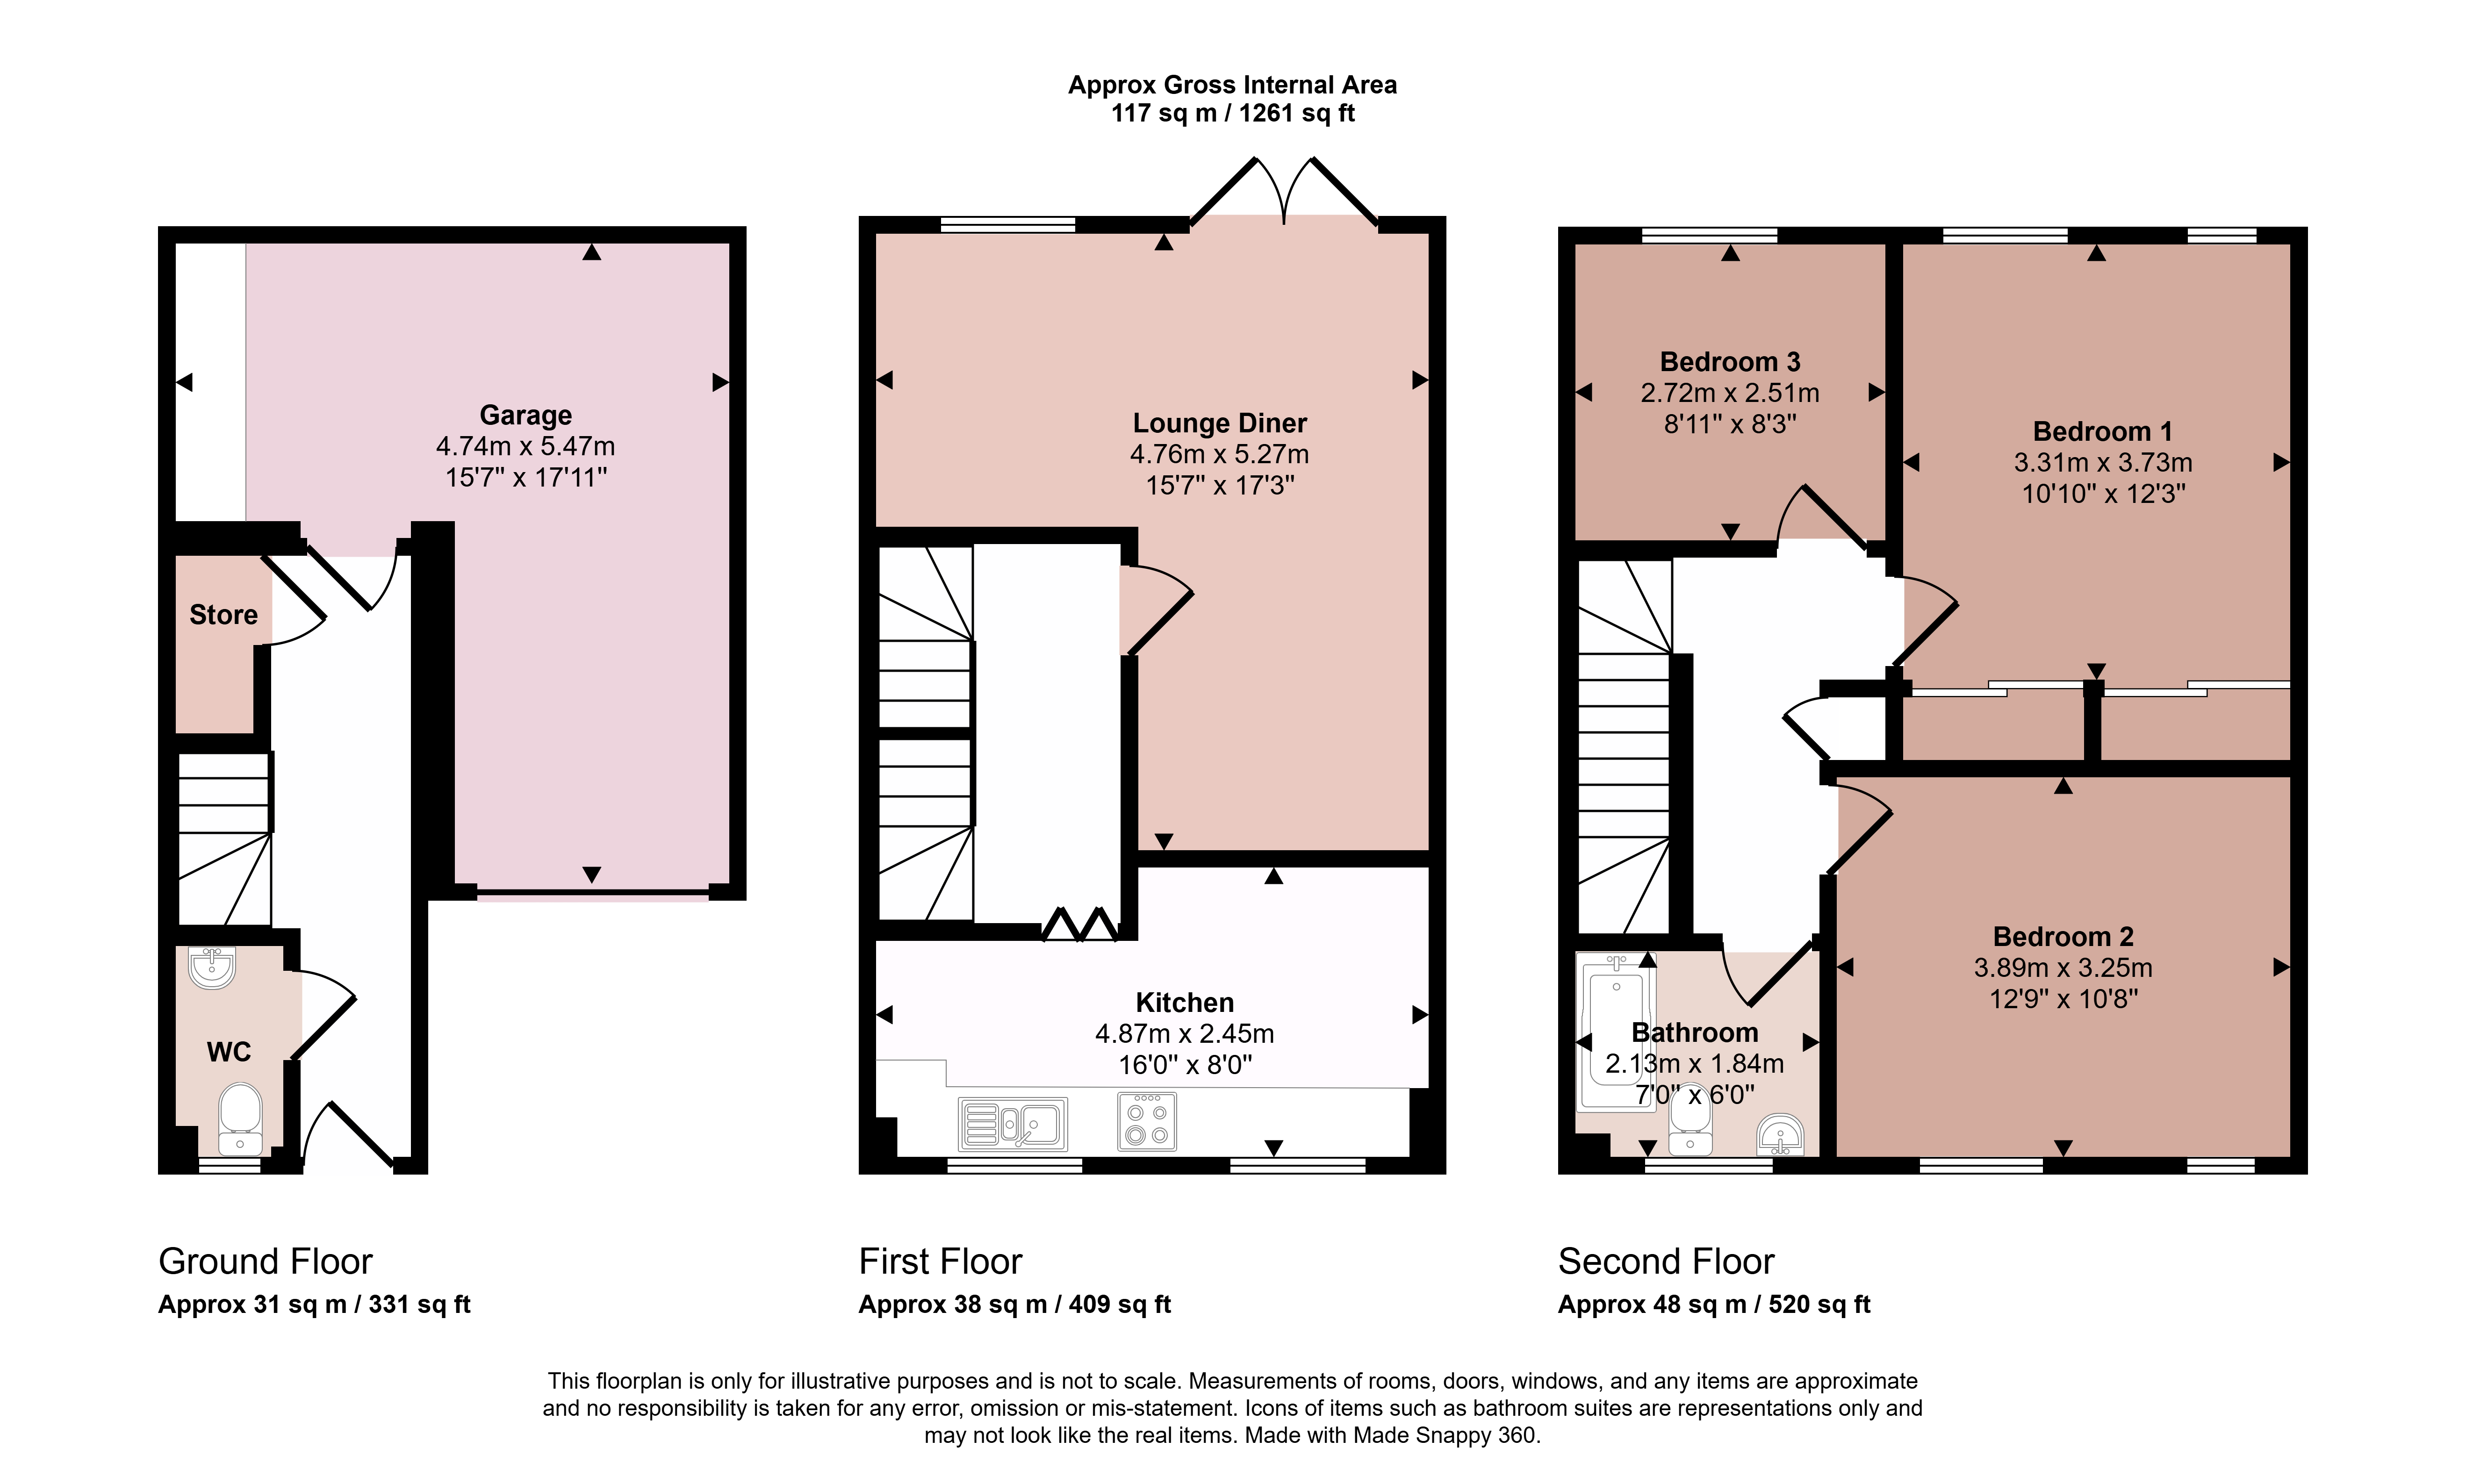
A most deceptive three double bedroom mews townhouse residence lying in town centre position and offering flexible internal accommodation. The three storey residence comprises entrance into hallway and cloakroom, L-shaped utility/garage. The first floor landing leads to lounge and dining room with French doors tot he garden and a quality fitted kitchen. The second floor landing leads to three double bedrooms and bathroom. Outside offers off-street parking for three vehicles, access to the garage and private rear garden. Internal inspection is highly recommended.
Entrance Hallway
Accessed via a composite leaded light front door with oak stairs rising to the first floor and storage cupboard under stairs with electric light.
Garage
With up and over door, light and power and a utility area with work surfaces, cupboards, shelving and potential plumbing for washing machine.
Cloakroom
Fitted with a low flush WC, vanity wash hand basin and obscure window to the front.
First Floor Landing
With further return staircase to the second floor, folding doors lead to the breakfast kitchen.
Breakfast Kitchen
With wood grain effect work surfaces, a comprehensive range of cupboards, drawers and built-in breakfast bar with single drainer stainless steel sink unit. Within one of the cupboards is the gas boiler. There is a four ring gas hob with oven under and extractor hood over, housing for an American style fridge/freezer, plumbing and space for washing machine. Two windows overlook the front.
Lounge and Dining Room
An L-shaped reception room with French doors and window to the rear garden.
Second Floor Landing
With storage cupboard and access to:
Bedroom One
A double bedroom with window to the rear and built-in wardrobes with sliding mirrored doors.
Bedroom Two
A second double bedroom with window to the front elevation.
Bedroom Three
A double bedroom with window to the rear and spotlighting to the ceiling.
Bathroom
Fitted with a white suite comprising panelled bath with shower over, low flush WC, pedestal wash hand basin and heated chrome towel rail. There is full tiling around the bath and half tiling to the remainder walls, obscure window to the front, spotlights to the ceiling and extractor fan.
Outside to the Front
The property is located in an exclusive cul-de-sac having a brick paved driveway affording car standing for three cars and in turn giving access to the integral garage.
Outside to the Rear
The rear garden is privately enclosed with decking area and matching steps up to the lawn with fencing and wall to the rear boundary.
Services and Miscellaneous
It is our understanding that the property is connected to mains water, electricity, drainage and gas.
To check Internet and Mobile Availability please use the following link:
checker.ofcom.org.uk/en-gb/broadband-coverage
To check Flood Risk please use the following link:
check-long-term-flood-risk.service.gov.uk/postcode
 Download PDF EPC


 Send to a friend

