 Download PDF EPC
 Download PDF Brochure
James Sellicks
56 Granby Street
Leicester
LE1 1DH




Situated on a quiet cul-de-sac in this popular east Leicestershire village, a substantial detached family home positioned on an attractive plot.
Location
Houghton-on-the-Hill lies approximately seven miles due east of Leicester city centre with a wide range of local amenities not usually associated with a village of this size. These include a local shop, post office, hair salon, pharmacy, two public houses, two garages, a variety of sporting and recreational facilities and popular village primary school filtering into Gartree and Beauchamp Colleges at nearby Oadby.
Accommodation
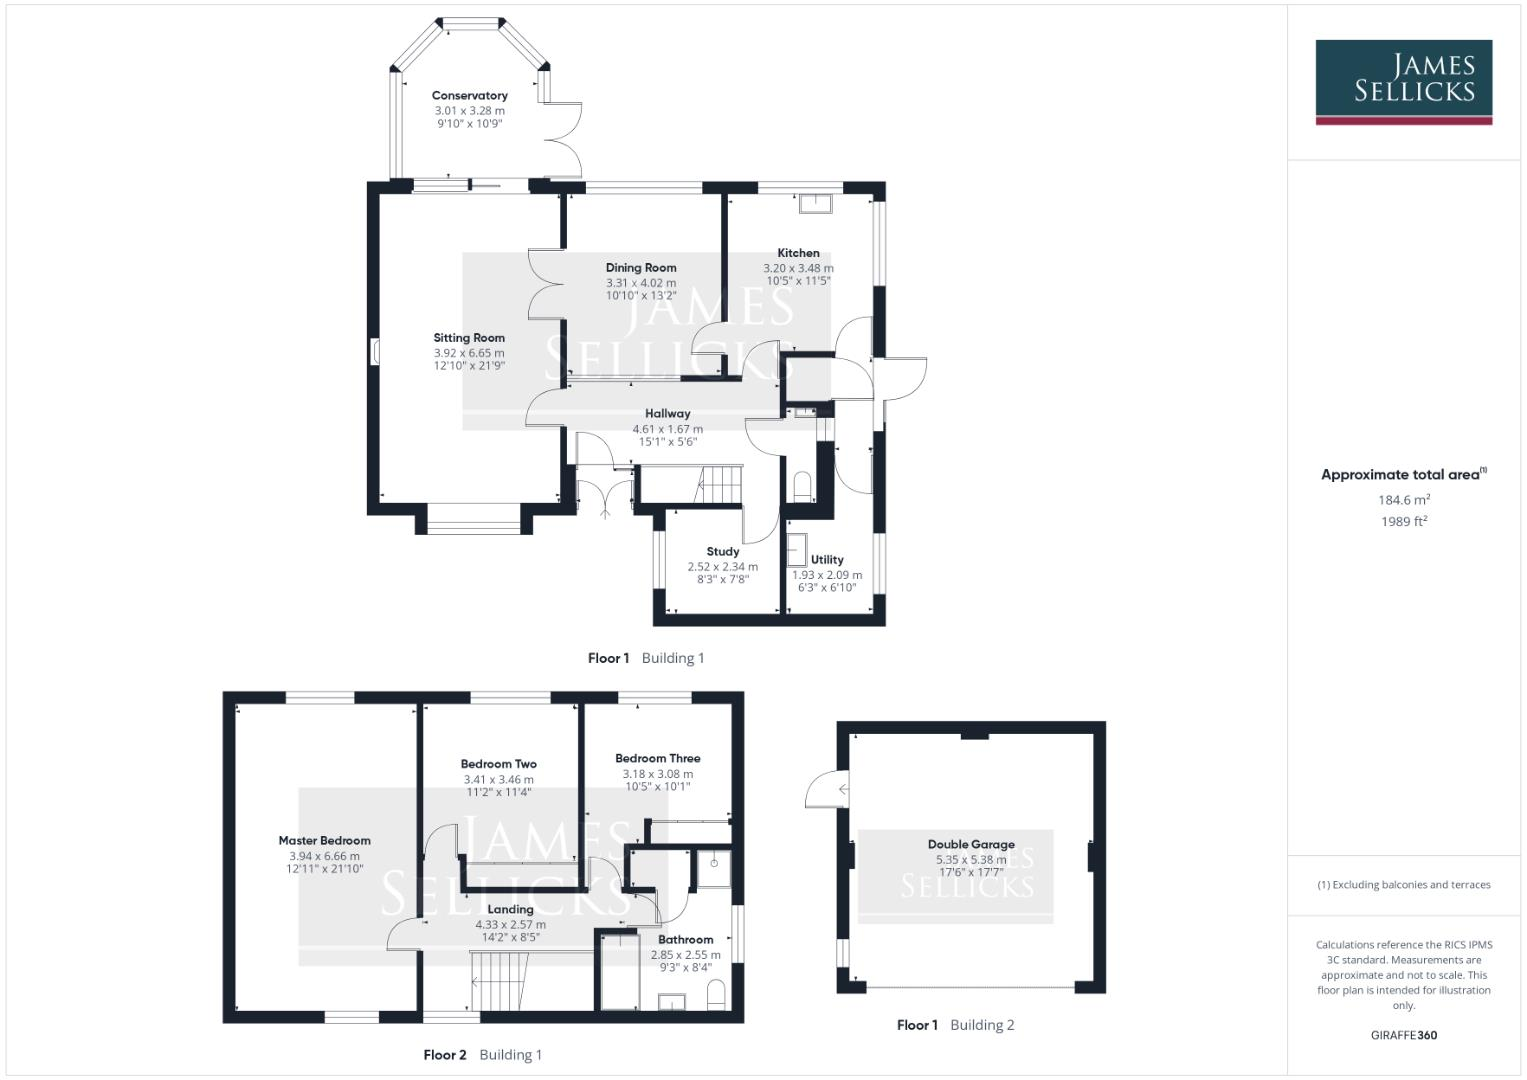
A small porch opens into a spacious entrance hallway housing a useful understairs storage cupboard and a convenient downstairs cloakroom providing a WC and vanity wash hand basin with storage beneath. The sitting room is a lovely size and centres around an electric fire with decorative surround. A sliding double glazed door leads through into the conservatory, which is of part brick and uPVC construction, creating a fantastic, additional reception space with patio doors opening onto the rear garden. The dining room is well positioned just off the kitchen and offers plenty of space for family dining or entertaining. Double doors connect to the sitting room, while an internal obscure-glazed window allows extra natural light to flow through from the hallway.
The kitchen is bright and spacious, fitted with a good range of eye and base level units and drawers finished with stone-effect worktops. There is a fitted Neff double oven and Bosch electric hob, space for a dishwasher and dual-aspect windows allowing plenty of natural light into the room. Leading from the kitchen is a rear lobby housing the boiler, with a door providing access to the garden. This in turn leads into the utility room, which offers plumbing for both a washing machine and tumble dryer, a sink and additional wall units for storage. The ground floor also benefits from a separate office overlooking the front of the property, making it an ideal space for anyone working from home.
To the first floor, a bright landing leads to three generous bedrooms. The principal bedroom was originally two separate rooms and has been combined to create an impressive main bedroom with fitted wardrobes and views to the front and rear. Bedroom two is another excellent-sized double with fitted wardrobes, while bedroom three is also a comfortable double with fitted wardrobes. The family bathroom is well appointed, comprising a bath with shower over, separate shower cubicle, vanity wash hand basin with storage, a WC and a useful airing cupboard.
Outside
The property is approached via a generous driveway providing plenty of parking with space for two vehicles, along with a stoned area which could provide additional parking if required. The property benefits from a double garage, complete with power and lighting. The rear garden is a real highlight; being of a fantastic size, beautifully mature and offering a great degree of privacy. A patio spans the rear of the property, providing the perfect place to sit and enjoy the garden, while established borders, mature shrubs, a greenhouse and a garden shed complete this wonderful outdoor space.
Other Information
Tenure: Freehold.
Listed Status: None.
Conservation Area: None.
Local Authority: Harborough District Council
Tax Band: F
Services: Offered to the market with all mains services and gas-fired central heating.
Broadband delivered to the property: Fibre,
Construction: Believed to be standard.
Wayleaves, Rights of Way & Covenants: Number 13A has a right of way of way over the driveway.
Flooding issues in the last 5 years: None our Clients are aware of.
Planning issues: None our Clients are aware of.
Accessibility: No specific accessibility modifications made.
Note to Prospective Purchasers
As a regulated profession, and in accordance with the Anti-Money Laundering Regulations, we are legally required to carry out due diligence checks on all purchasers to verify their identity. A non-refundable administration fee of £60 plus VAT per purchaser is payable upon an offer being accepted. This fee covers the cost of compliance procedures, including Anti-Money Laundering and identity verification checks. These checks are completed to meet our obligations under Anti Money Laundering Regulations (AML) and are a legal requirement.
Fill in the form below to request more information or to request a viewing.


 Send to a friend

