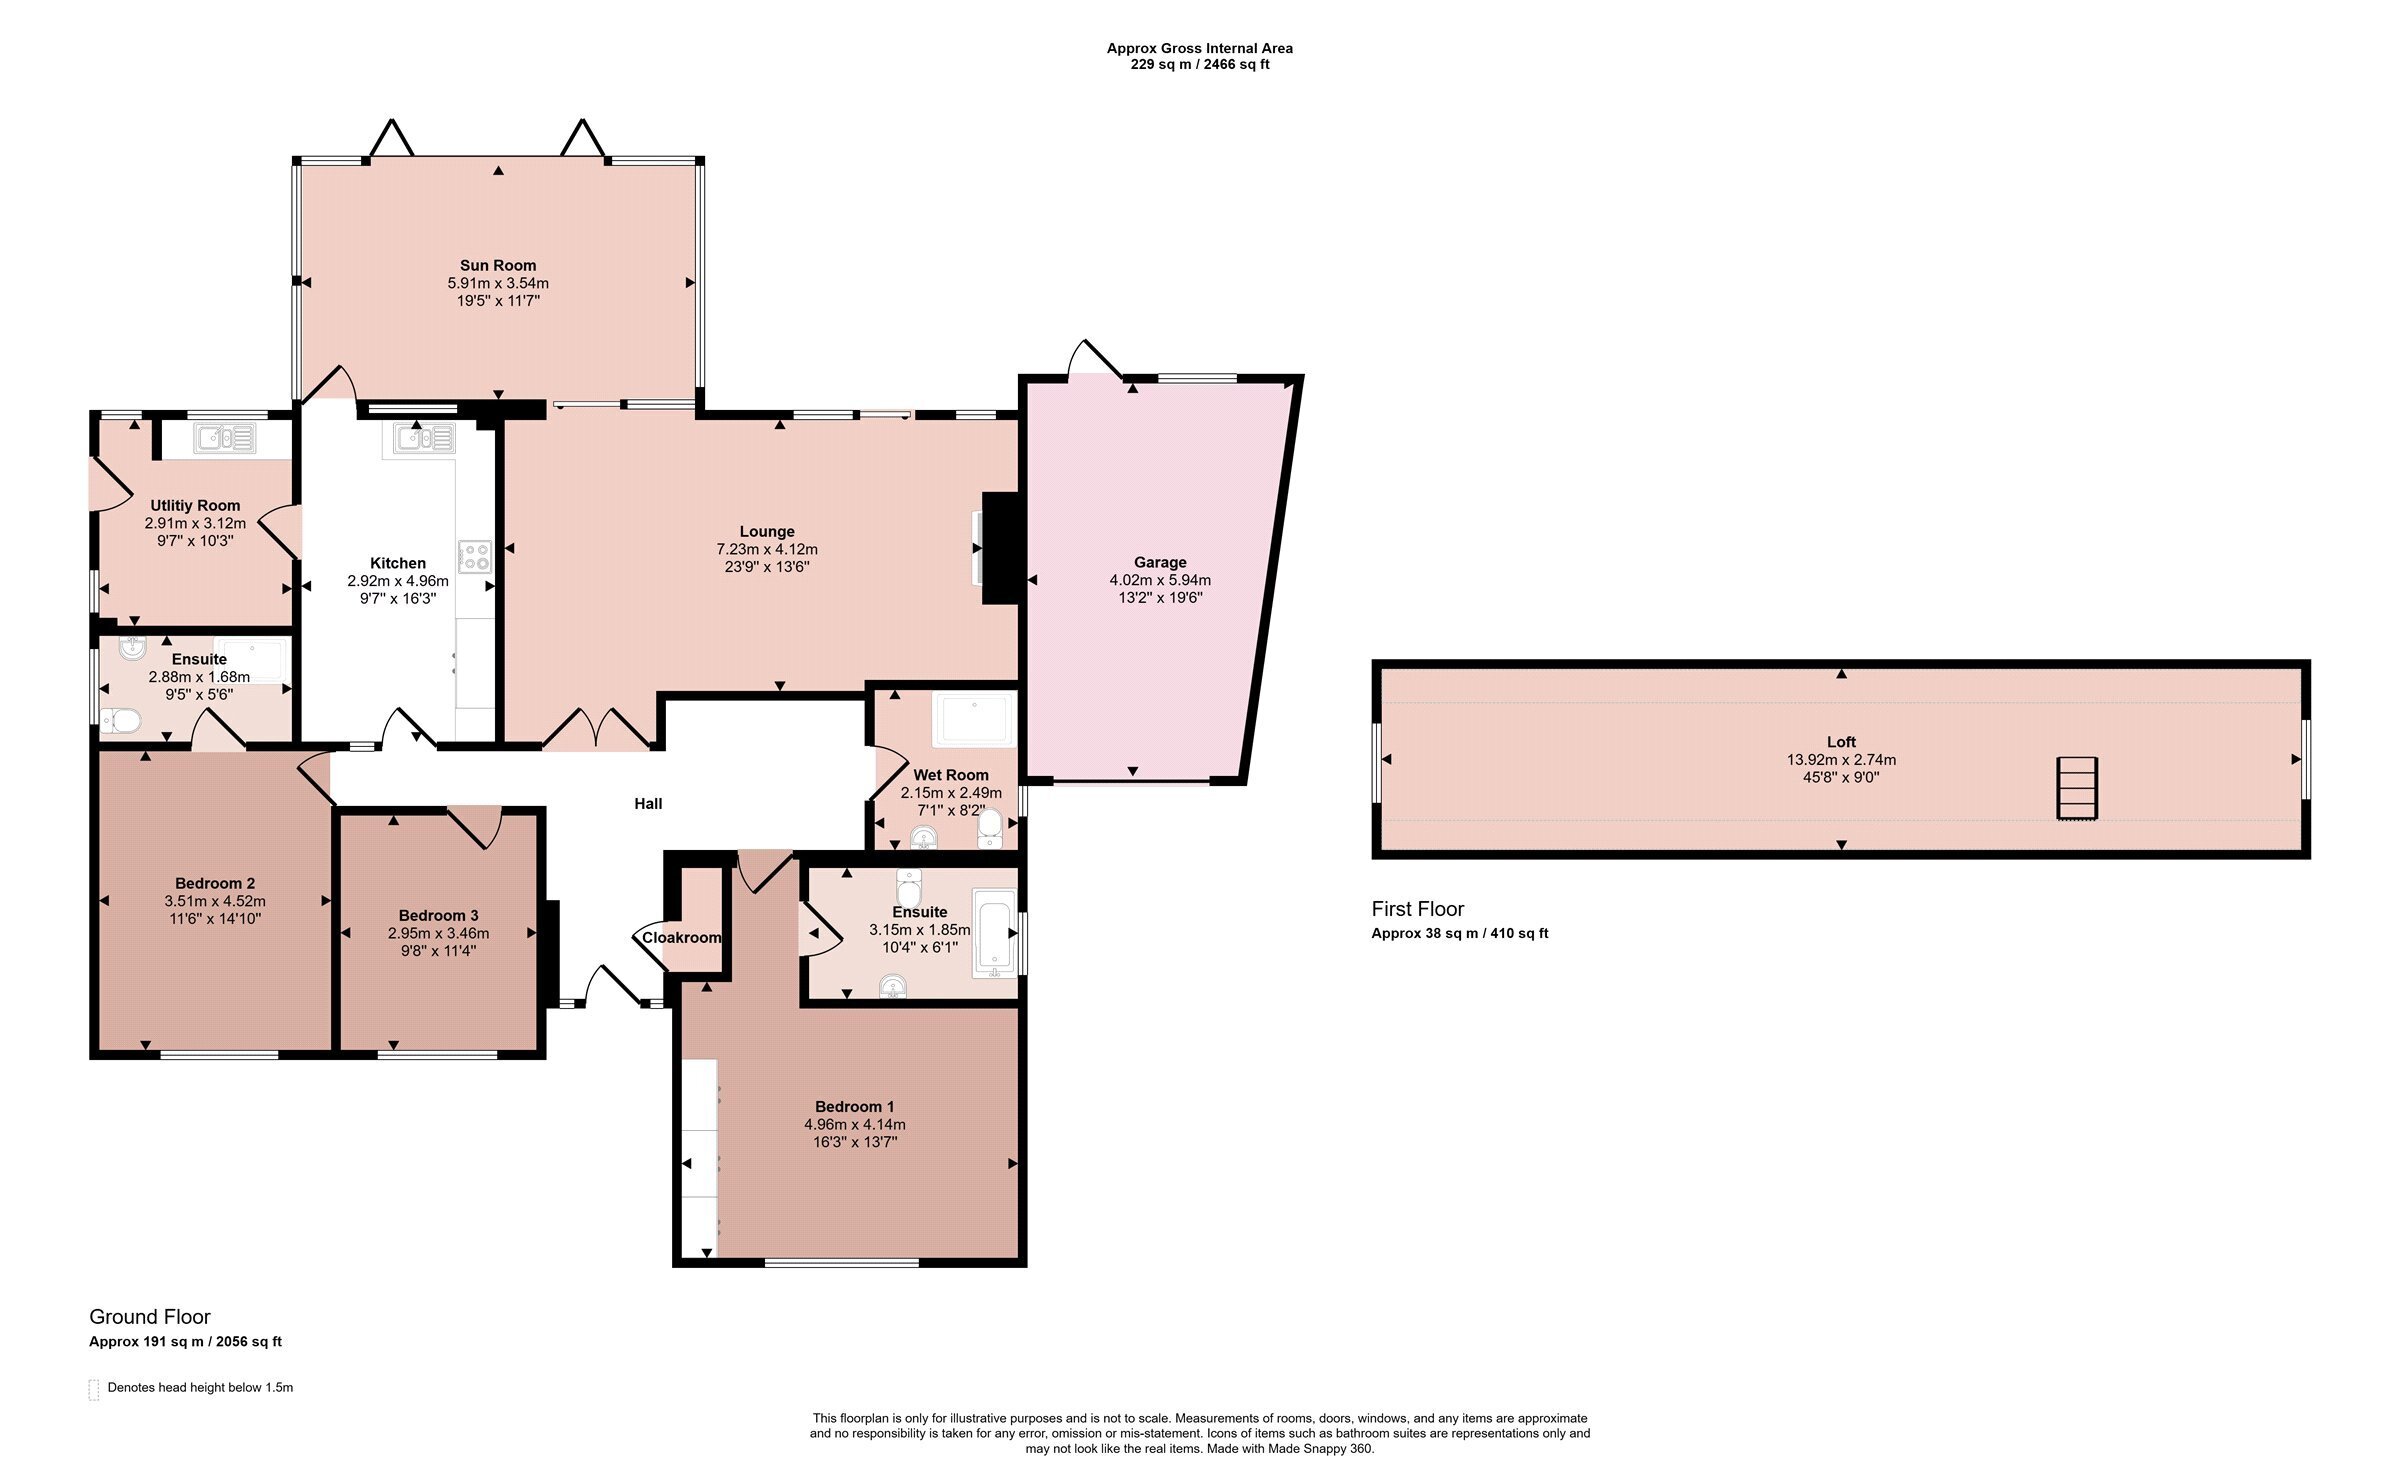
An individually styled and extended three double bedroomed detached bungalow situated in this prestigious address lying off Westfield Lane with no upward chain, gas central heating and double glazing. The flexible internal accommodation comprises entrance into hallway, lounge, magnificent vaulted sun room, refitted kitchen with integrated appliances, utility room, bedroom one with built-in wardrobes and en-suite, bedroom two with en-suite, bedroom three (currently used as a study)wet room, access to the loft having storage running the full length of the property (potential for further accommodation subject to planning permission). Outside there is a driveway providing parking for up to six vehicles, wedge shaped garage and private enclosed rear gardens. Internal inspection is highly recommended.
Open Front Porch
Leading into:
Entrance Hallway
With a composite front door with obscure glazed side panel, Amtico flooring, two radiators, access via a fold-down ladder to a boarded loft which is insulated, has an electric light and runs the whole length of the property (ideal for further extension subject to planning into roof space). There is a storage cupboard with space for hanging and shelving.
Lounge
Having a chimney breast with inset open fire on flagstone hearth, Amtico flooring, double radiator, coved ceiling, double glazed patio doors to the rear gardens with double glazed rear window.
Extended Sun Room
With a vaulted ceiling, double glazed windows and bi-fold doors onto the gardens. There is a hot and cold air conditioning unit and Amtico flooring with underfloor heating.
Fitted Kitchen
Having a range of wall and base units, open shelf unit, one and a half sink and drainer unit, wood grain work surfaces, gas hob, double oven and grill, integrated dishwasher, spotlighting to the ceiling and radiator.
Utility Room
Having a one and a half sink and drainer unit, granite effect work surfaces with cupboard under, wall unit, plumbing for washing machine, space for tumble dryer, space for fridge/freezer, radiator, double glazed window to the side and rear and side door.
Bedroom One
With floor to ceiling built-in wardrobes, bank of six drawers, two matching bedside cabinets with two drawers each, Amtico flooring with underfloor heating, double glazed window to the front with customised blinds.
En-suite Bathroom
Having a white suite comprising panelled bath with shower over and glass screen, low level WC with dual flush, vanity wash hand basin with cupboards and drawers under, corner cabinet with built-in shelving, wall mounted mirror with shelf and side storage cupboards with built-in glass shelves. The bathroom is fully tiled with spotlighting to the ceiling, heated chrome towel rail, Amtico flooring with underfloor heating and obscure double glazed window to the side.
Bedroom Two
Having a radiator, double glazed windows to the front and access into:
En-suite Shower Room
With a double shower, glass screen, low level WC with dual flush, vanity wash hand basin with customised white and chrome curved cupboard, shelving either side with glass shelves, mirror and light, obscure glass cabinet with shelving, heated chrome towel rail and obscure double glazed window to the side.
Bedroom Three
(Currently used as a Study)
With radiator and double glazed window to the front.
Wet Room
With a double shower tray with electric shower, low level WC with dual flush, vanity wash hand basin with white fronted cupboards and two drawers under, wall mounted mirror and light, fully tiled walls, radiator, spotlighting to ceiling, Amtico flooring and obscure double glazed window to the side.
Outside to the Front
The property has a tarmacadam driveway affording car standing for up to six vehicles, this in turn leads through to the garage with remote up and over door, personal door, electric light and power. There is conifer hedgerows to the front and privet hedgerows to the side, screen fencing and wrought iron gated access to the rear gardens.
Outside to the Rear
The gardens are a particular feature of the property with customised patio areas and ornamental walls with outside lighting. There are pathways, shaped lawns, round feature patio, hedgerows and screen fencing, garden shed and the garden backs onto the Rothley Steam Railway. There is an outside tap and water butt.
Services Miscellaneous
It is our understanding that the property is connected to mains gas, water, electricity and drainage.
To check Internet and Mobile Availability please use the following link:
checker.ofcom.org.uk/en-gb/broadband-coverage
To check Flood Risk please use the following link:
check-long-term-flood-risk.service.gov.uk/postcode
 Download PDF EPC


 Send to a friend

