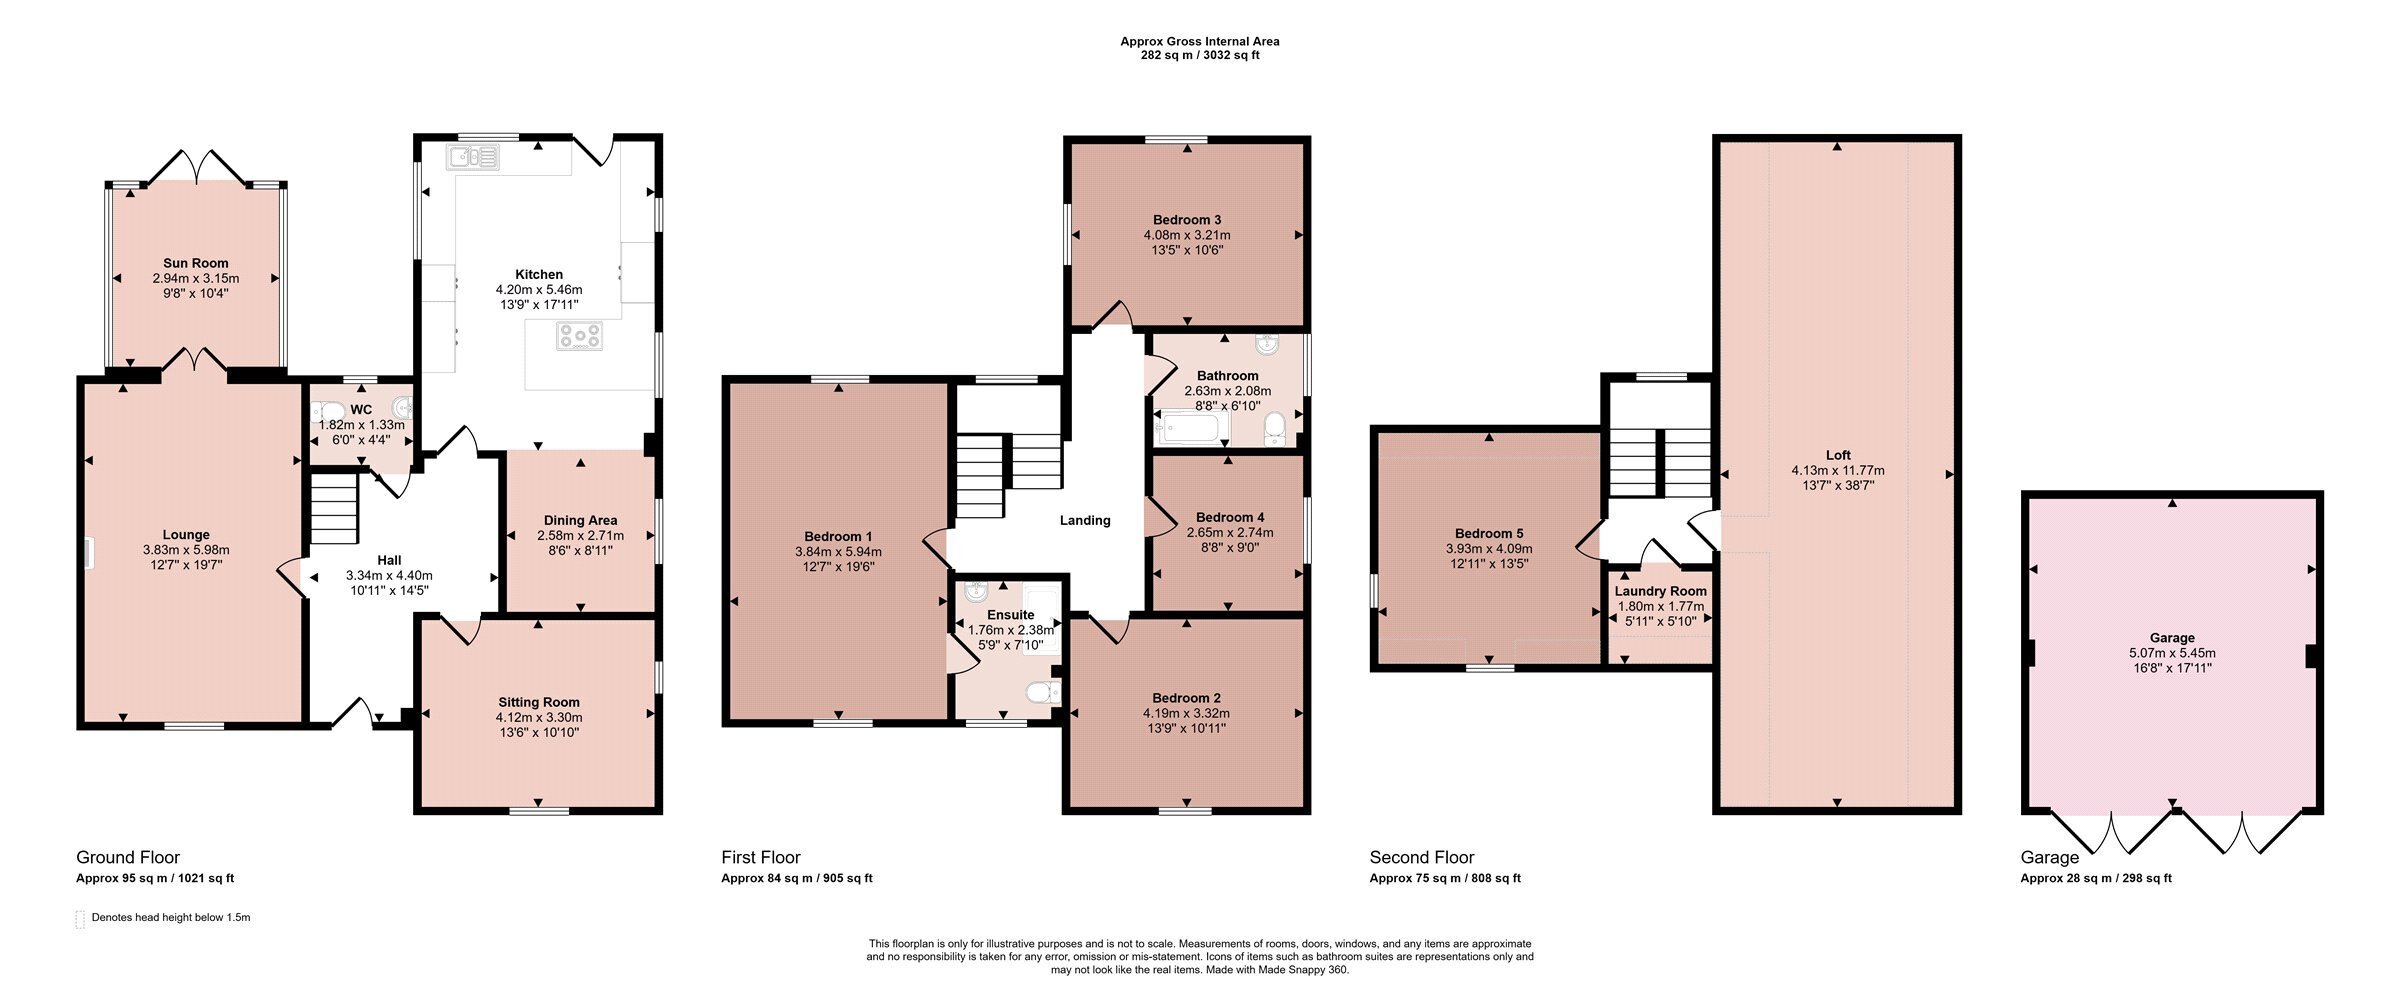
A beautifully presented, three storey, five bedroomed detached family residence situated on this prestigious development lying on an exceptional plot. Upgraded and modernised, the well arranged internal accommodation with gas central heating and double glazing comprises entrance into reception hallway, downstairs WC, lounge, sun room, sitting room, quality refitted dining kitchen. On the first floor is access to four generous bedrooms and a family bathroom, bedroom one having an en-suite shower room. Further return staircase to the second floor with bedroom five, laundry room and superb access to boarded extensive loft. Outside the property lies at the head of the cul-de-sac with retaining ornamental walls, extensive gravelled driveway with numerous car standing leading to a double garage with loft storage. There are private enclosed gardens to the rear. We have no hesitation in recommending early inspection to fully appreciate the size and quality of accommodation on offer.
Reception Hallway
With flagstone flooring, coved ceilings, ceiling rose and stairs rising to the first floor.
Downstairs WC
With continuous flagstone flooring, low level WC with dual flush, vanity wash hand basin with double white cupboard under, radiator, spotlighting to the ceiling, understairs storage cupboard and obscure window to the rear.
Lounge
With a wood burning stove with timber mantel and granite hearth, two double radiators, coved ceiling, two ceiling roses, multi-paned double glazed mock sash window to the front elevation and double glazed window to the side, French doors into:
Sun Room
With two double radiators, tiled flooring, wall lights, double glazed windows to all sides with French doors to the rear.
Sitting Room/Playroom
With a double radiator, ornamental coved ceiling, ceiling rose, multi-paned double glazed mock sash window to the front and multi-paned double glazed window to side.
Refitted Dining Kitchen
With a range of base and drawer units, wall units over with one housing the boiler, two bowl enamel sink unit with swan mixer tap, Quartz work surfaces, island with end breakfast bar, AEG induction hob with extractor over, Neff oven and grill, full height fridge/freezer, integrated dishwasher, pantry store with built-in shelving, pull-out recycling bin store, spotlighting to the ceiling, multi-paned double glazed windows to the side and rear, two radiators and oak flooring.
First Floor Landing
On the first floor half landing is a multi-paned double glazed mock sash window to the rear. The main landing has a radiator and stairs rising to the second floor.
Bedroom One
With multi-paned double glazed mock sash windows overlooking the front and rear, two radiators, coved ceilings and wall lights. Access into:
En-suite Shower Room
With a double shower cubicle with rainshower and handheld shower, vanity wash hand basin with mixer tap and cupboard under, low level WC with dual flush and shelving over, wall mounted mirror and light, obscure multi-paned mock sash window to the front elevation, heated towel rail, shaver point, extractor fan and spotlighting to the ceiling.
Bedroom Two
With multi-paned double glazed mock sash window to the front elevation and double radiator.
Bedroom Three
With multi-paned double glazed mock sash window to the side and rear elevations and double radiator.
Bedroom Four
With multi-paned double glazed window to the side elevation, part panelling to walls and radiator.
Family Bathroom
With a panelled bath with rainshower over and glass screen, low level WC with dual flush, cupboard and shelving to side, vanity wash hand basin with mixer tap and cupboards under, wall cupboard over with lighting, shaver point, heated towel rail, tiled flooring, spotlighting to the ceiling, extractor fan and obscure multi-paned double glazed window to the side elevation.
Second Floor Landing
With multi-paned double glazed window on the half landing. The main landing leads to:
Bedroom Five
With a high vaulted ceiling, radiator, multi-paned double glazed windows to the front and side elevation. There is an airing cupboard with pine slat storage, electric light and further box storage into the roof eaves with flooring.
Outside
The property has retaining ornamental feature walls and wrought iron railing. There is a lawned garden to the front and gated access leads to an extensive gravelled driveway with outside lighting, giving access to the double garage with two cottage style double doors and loft storage. Gated access then leads to the private enclosed and extensive rear gardens with flagstone large patio area with raised planters and opening out onto the walled gardens. There are lawns with stocked perennial borders.
Services Miscellaneous
It is our understanding that the property is connected to mains gas, water, electricity and drainage.
To check Internet and Mobile Availability please use the following link:
checker.ofcom.org.uk/en-gb/broadband-coverage
To check Flood Risk please use the following link:
check-long-term-flood-risk.service.gov.uk/postcode
 Download PDF EPC



 Send to a friend

