*** RENOVATED KITCHEN*** '' Located in a cul de sac in Werrington, this two bedroom, 1st floor flat has been renovated by the current owner. Featuring a dedicated parking space, entrance hall, living room, kitchen, 2 bedrooms and a bathroom. This home is a fantastic first time buyers opportunity or investment. EPC Energy Rating - C/Council Tax Band - A ''.
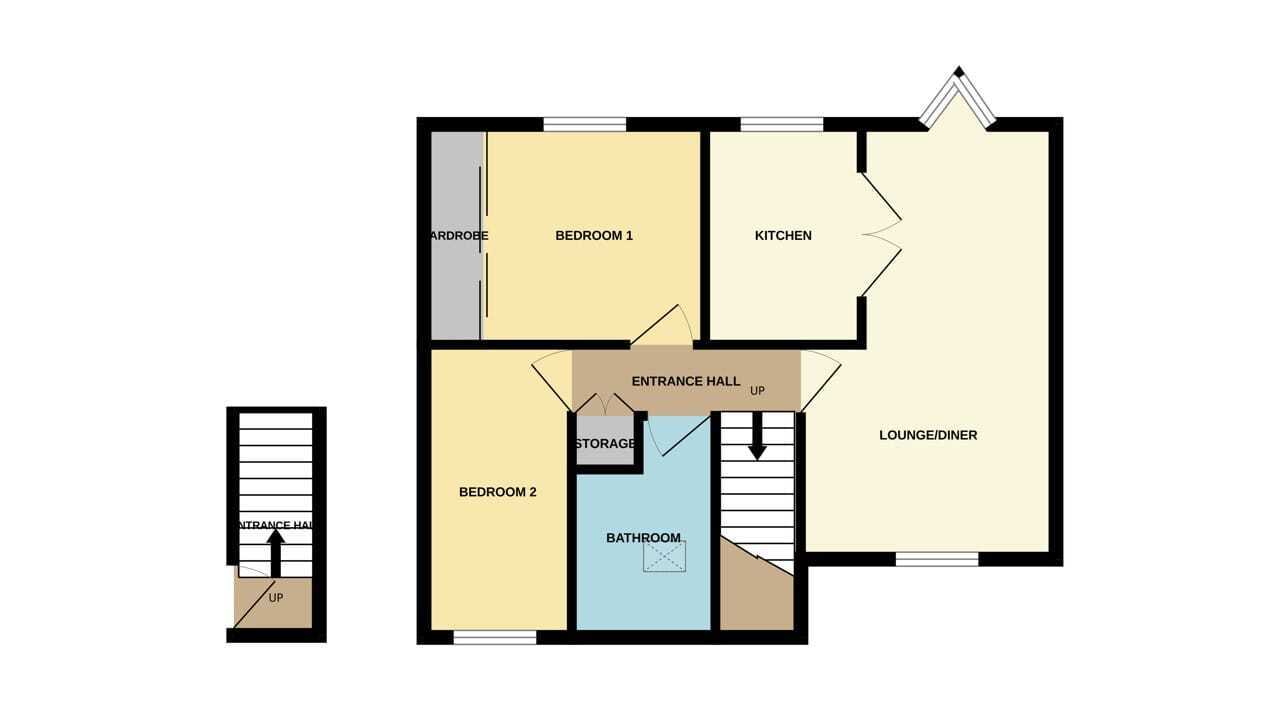
Entrance Door to side and stairs to first floor.
First Floor Loft access, cupboard and radiator.
Living Room 7' 9" (min) (2.36m) 9' 8"(max) x 16' 8"(min) (2.95m x 5.08m) 19' 3"(max) (5.87m) (approx) Window to rear, window to front and two radiators.
Kitchen 6' 0" x 9' 2" (1.83m x 2.79m) (approx) Fitted with a range of base and eye level units with work surfaces over, stainless steel sink unit, wall mounted boiler, space for a cooker, plumbing for a washing machine and space for a fridge / freezer. Window to rear.
Bedroom 1 11' 1" x 8' 9" (3.38m x 2.67m) (approx) Window to rear, built in wardrobes and radiator.
Bedroom 2 5' 8" x 11' 8" (1.73m x 3.56m) (approx) Window to front and radiator.
Bathroom 5' 5" x 8' 9"(max) (1.65m x 2.67m) (approx) Fitted with a three piece suite comprising low level W/C, wash hand basin, bath with shower over and radiator. Slanted window to front.
Outside There is a ground floor storage area / cupboard accessible from the outside where the meters are located and where items can be stored.
Parking space which is allocated.
Agent Notes 1 The floorplan is for illustrative purposes only. Fixtures and fittings do not represent the current state of the property. Not to scale and is meant as a guide only.
Agent Notes 2 The term 999 years from 29th September 1988 therefore leaving 961 years.
Service charge details:
Bi-Annual Service Charge 25/03/26-28/09/26 is £598.12
Bi-Annual Reserve Fund 25/03/26-28/09/26 £50.00
Agent Notes 3 Please note, the owner of this property is a relation to one of the owners of Rosedale Group Limited. In the near future, the owner of this property will also be a shareholder of Rosedale Group Limited.